
Search results for "Expanded" in Home Design Ideas

 Tomecek Studio Architecture
Photography by Patrick Ray
With a footprint of just 450 square feet, this micro residence embodies minimalism and elegance through efficiency. Particular attention was paid to creating spaces that support multiple functions as well as innovative storage solutions. A mezzanine-level sleeping space looks down over the multi-use kitchen/living/dining space as well out to multiple view corridors on the site. To create a expansive feel, the lower living space utilizes a bifold door to maximize indoor-outdoor connectivity, opening to the patio, endless lap pool, and Boulder open space beyond. The home sits on a ¾ acre lot within the city limits and has over 100 trees, shrubs and grasses, providing privacy and meditation space. This compact home contains a fully-equipped kitchen, ¾ bath, office, sleeping loft and a subgrade storage area as well as detached carport.
 Performance Kitchens & Home

Inspiration for a mid-sized country medium tone wood floor kitchen pantry remodel in Philadelphia with a farmhouse sink, recessed-panel cabinets, white cabinets, granite countertops, green backsplash, ceramic backsplash, stainless steel appliances and an island
 TAC Home Remodeling
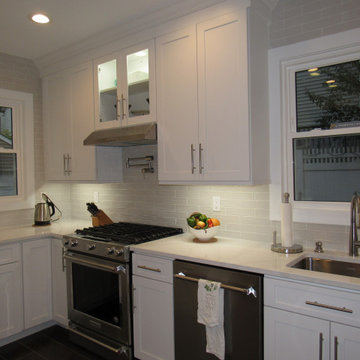
Created open concept by removing bearing wall. Updated entire Kitchen and Powder Room.
Example of a mid-sized transitional l-shaped porcelain tile and brown floor kitchen design in New York with an undermount sink, shaker cabinets, white cabinets, quartz countertops, white backsplash, subway tile backsplash, stainless steel appliances and white countertops
Example of a mid-sized transitional l-shaped porcelain tile and brown floor kitchen design in New York with an undermount sink, shaker cabinets, white cabinets, quartz countertops, white backsplash, subway tile backsplash, stainless steel appliances and white countertops
Find the right local pro for your project
 Jerry Schuster - Remodeling Specialist
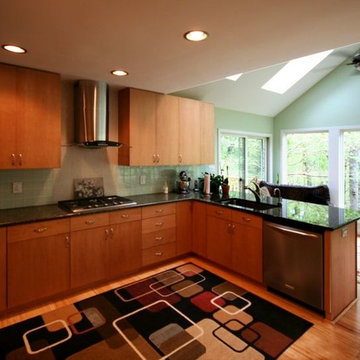
This was one of the smallest, darkest, most disorganized kitchens I've ever seen. They often sat out on the old deck just get some room. . .even in hot or cold weather. The solution was to expand out and make the deck area a year around room fully integrated into the climate controlled living space. The kitchen could now be expanded and brought up to modern standards.
 LEIVARS
Nick Smith
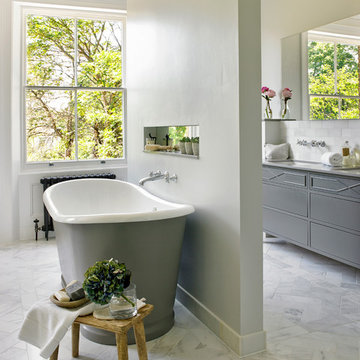
Inspiration for a large transitional master white tile and stone tile marble floor freestanding bathtub remodel in London with gray cabinets, gray walls and flat-panel cabinets
Inspiration for a large transitional master white tile and stone tile marble floor freestanding bathtub remodel in London with gray cabinets, gray walls and flat-panel cabinets



 Natalie DeNormandie
Photograpy by Liz Linder ( http://www.lizlinder.com/).
Small transitional backyard brick patio photo in Boston
Small transitional backyard brick patio photo in Boston

 Sivesind Construction
The addition of a deck off the newly expanded family room will provide indoor outdoor living space for this family.
Mid-sized country beige one-story wood and clapboard gable roof idea with a shingle roof and a black roof
Mid-sized country beige one-story wood and clapboard gable roof idea with a shingle roof and a black roof

 Magleby Construction
Ann Parris
Country white two-story mixed siding gable roof photo in Salt Lake City with a metal roof
Country white two-story mixed siding gable roof photo in Salt Lake City with a metal roof
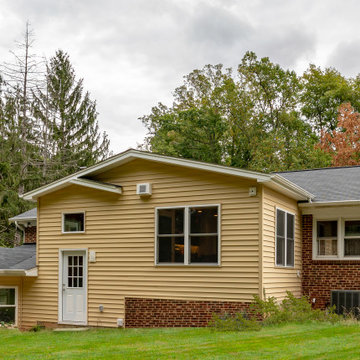
 Michael Nash Design, Build & Homes
There are six more steps leading to new sunroom from mudroom with high ceiling and tucked in away from rest of the house. This give the kids to have their own multi- purpose game room and future sunroom. Equipped with a ductless HVAC system this sunroom can be climate controlled separately from rest of the house.
The seamless connection of exterior brick, siding, roofing made this addition as if it was always there. All power and cables where relocated allowing placement of this addition
 Expand, Inc
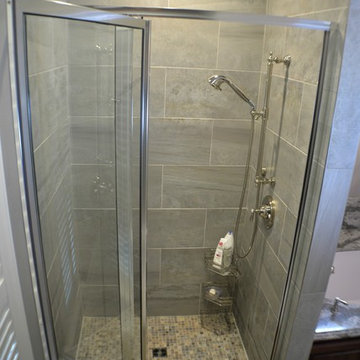
One of our favorite master baths to date. Starting with Darkwood Cabinetry and gray accent countertops and finishing with a large tub to soak in and an expansive glass shower.

 King Building & Remodeling LLC
Photo by Doug Peterson Photography
Example of an arts and crafts two-car garage design in Boise
Example of an arts and crafts two-car garage design in Boise

 Haven Design and Construction
This light filled laundry room is as functional as it is beautiful. It features a vented clothes drying cabinet, complete with a hanging rod for air drying clothes and pullout mesh racks for drying t-shirts or delicates. The handy dog shower makes it easier to keep Fido clean and the full height wall tile makes cleaning a breeze. Open shelves above the dog shower provide a handy spot for rolled up towels, dog shampoo and dog treats. A laundry soaking sink, a custom pullout cabinet for hanging mops, brooms and other cleaning supplies, and ample cabinet storage make this a dream laundry room. Design accents include a fun octagon wall tile and a whimsical gold basket light fixture.
 FMA Interior Design, Inc.
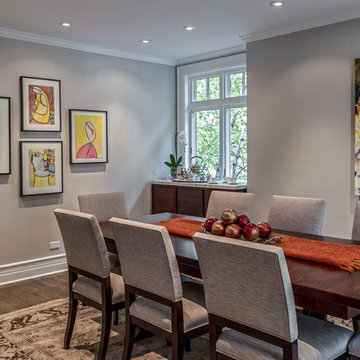
Chicago Lakewood Balmoral 1893 Farmhouse expands into contemporary living.
A stunning collaboration between Mindy Wieland of W3 architectural design & Fred M Alsen of fma Interior Design.
Contemporary Kitchen featuring Greenfield Cabinetry.

 Mari Kushino Design
Classic Shaker Kitchen In A Small Space.
Design by Mari Kushino Design,
Cabinets by South Shore Cabinetry,
Photography by Tony Colangelo Photography.

 Christopher Hall Architect, Inc.
Architect: Christopher Hall Architect, Inc.
Photgraphy: Warren Patterson
Inspiration for a large coastal gray three-story wood gable roof remodel in Boston
Inspiration for a large coastal gray three-story wood gable roof remodel in Boston
 HC Design
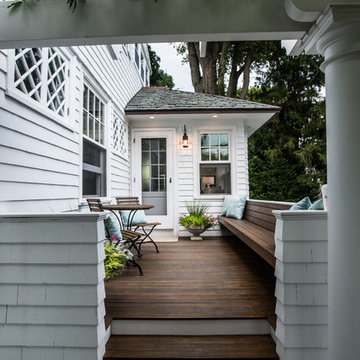
The deck & side entry addition created a nice sitting space outdoors as well as an indoor sitting room open to the new kitchen.
Photography by Jack Foley
 Expand, Inc
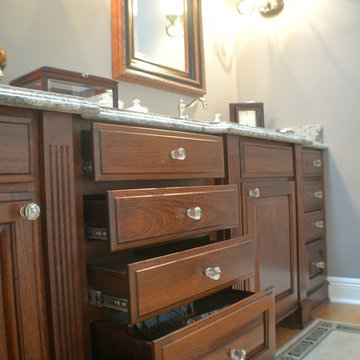
One of our favorite master baths to date. Starting with Darkwood Cabinetry and gray accent countertops and finishing with a large tub to soak in and an expansive glass shower.
 Expand, Inc
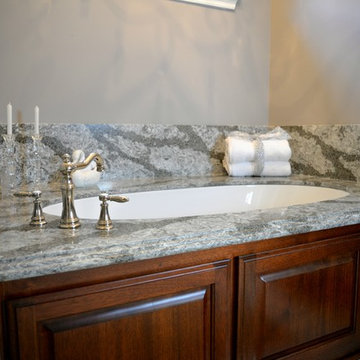
One of our favorite master baths to date. Starting with Darkwood Cabinetry and gray accent countertops and finishing with a large tub to soak in and an expansive glass shower.

 Kate Roos Design LLC
Removing a secondary staircase and converting the main floor bath to a powder room allowed for an expanded kitchen for this family of 4. A beamed ceiling brings visual interest and speaks to the era of the home while the warm white cabinetry keeps the space light and bright.
32