
Search results for "Expanded" in Home Design Ideas

 Expand, Inc
This bathroom has a nice finish of a jacuzzi tub with handles, and an enclosed toilet for extra privacy. It also has a glass shower with multiple shower heads for that extra umph everyone is looking for.

 chas architects
Mark Knight Photography
Bedroom and large trendy gender-neutral limestone floor kids' bedroom photo in Austin with beige walls
Bedroom and large trendy gender-neutral limestone floor kids' bedroom photo in Austin with beige walls
 Ball Homes
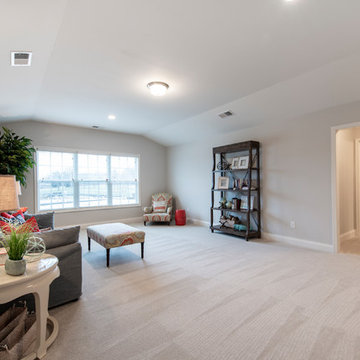
The Baldwin Expanded is a ranch with upstairs bonus room option. The kitchen includes a serving bar to the family room, a pantry, and separate breakfast area with bay window. A butler's pantry adds a luxury touch, as well as a convenient serving point between the kitchen and formal dining room. The primary bedroom has a tray ceiling and bay window. The primary bath includes a garden tub and separate shower, single bowl vanity with available six or seven-foot double bowl vanity option, and a large walk-in closet. Bedrooms two and three share a bath and semi-private hallway. Other plan features include a pass-through utility room layout, a covered entry, and a palladian window and vaulted ceilings in bedroom 3.
Find the right local pro for your project
 Polhemus Savery DaSilva
Photo Credits: Brian Vanden Brink

Bedroom - large coastal master medium tone wood floor and brown floor bedroom idea in Boston with green walls and no fireplace
Bedroom - large coastal master medium tone wood floor and brown floor bedroom idea in Boston with green walls and no fireplace
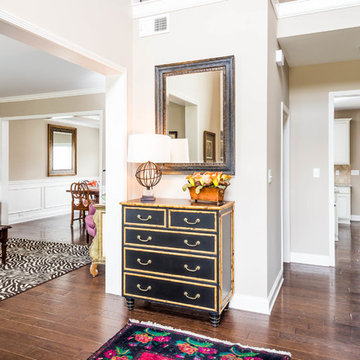 Ball Homes
The Arlington II Expanded floor plan is a four bedroom home with an upstairs primary suite. Plan details include a two-story foyer, a trey ceiling in the dining room, a double trey ceiling in the primary bedroom, and a vaulted ceiling in bedroom #2. The kitchen, breakfast area, and large family room share an open layout that is very family-friendly and great for entertaining. 9' ceilings on the first floor are standard on this plan. All bedrooms are good-sized, and have very spacious closets. The primary suite includes a luxury bath layout, and additional bath upgrades are available, including a 7' vanity option on this plan. The utility room is located upstairs for convenience. Exterior detailing includes a metal-roofed covered entry, sidelights and transoms around the front door, shake siding accents, arch over the garage door, and sidelights on the foyer window.

 Geschke Group Architecture
Jerry Hayes
Pool - mid-sized farmhouse backyard rectangular infinity pool idea in Austin
Pool - mid-sized farmhouse backyard rectangular infinity pool idea in Austin
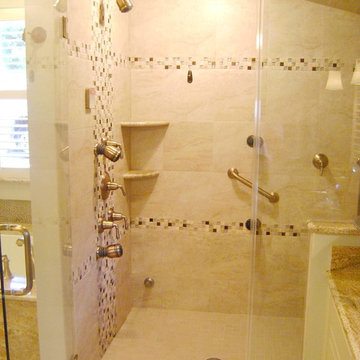 Expand, Inc
This bathroom has a nice finish of a jacuzzi tub with handles, and an enclosed toilet for extra privacy. It also has a glass shower with multiple shower heads for that extra umph everyone is looking for.
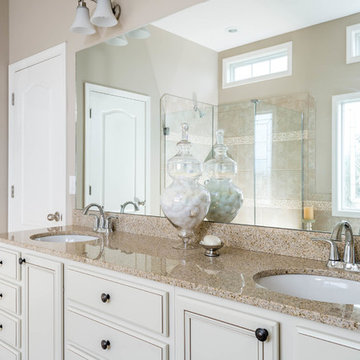 Ball Homes
The Arlington II Expanded floor plan is a four bedroom home with an upstairs primary suite. Plan details include a two-story foyer, a trey ceiling in the dining room, a double trey ceiling in the primary bedroom, and a vaulted ceiling in bedroom #2. The kitchen, breakfast area, and large family room share an open layout that is very family-friendly and great for entertaining. 9' ceilings on the first floor are standard on this plan. All bedrooms are good-sized, and have very spacious closets. The primary suite includes a luxury bath layout, and additional bath upgrades are available, including a 7' vanity option on this plan. The utility room is located upstairs for convenience. Exterior detailing includes a metal-roofed covered entry, sidelights and transoms around the front door, shake siding accents, arch over the garage door, and sidelights on the foyer window.

 Encore Construction
A fieldstone sitting wall and firepit highlight this bluestone sitting area at a Cape Cod custom home. OnSite Studios
Cottage stone patio photo in Boston
Cottage stone patio photo in Boston
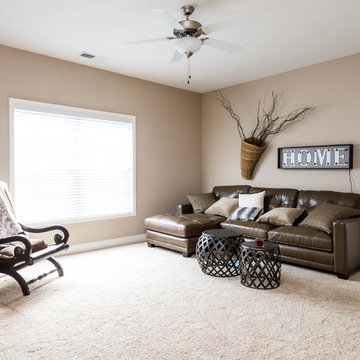 Ball Homes
The Arlington II Expanded floor plan is a four bedroom home with an upstairs primary suite. Plan details include a two-story foyer, a trey ceiling in the dining room, a double trey ceiling in the primary bedroom, and a vaulted ceiling in bedroom #2. The kitchen, breakfast area, and large family room share an open layout that is very family-friendly and great for entertaining. 9' ceilings on the first floor are standard on this plan. All bedrooms are good-sized, and have very spacious closets. The primary suite includes a luxury bath layout, and additional bath upgrades are available, including a 7' vanity option on this plan. The utility room is located upstairs for convenience. Exterior detailing includes a metal-roofed covered entry, sidelights and transoms around the front door, shake siding accents, arch over the garage door, and sidelights on the foyer window.
 StoneUnlimited Kitchen and Bath Remodeling

When deciding to either keep a tub and shower or take out the tub and expand the shower in the master bathroom is solely dependent on a homeowner's preference. Although having a tub in the master bathroom is still a desired feature for home buyer's, especially for those who have or are excepting children, there's no definitive proof that having a tub is going to guarantee a higher rate of return on the investment.
This chic and modern shower is easily accessible. The expanded room provides the ability to move around freely without constraint and makes showering more welcoming and relaxing. This shower is a great addition and can be highly beneficial in the future to any individuals who are elderly, wheelchair bound or have mobility impairments. Fixtures and furnishings such as the grab bar, a bench and hand shower also makes the shower more user friendly.
The decision to take out the tub and make the shower larger has visually transformed this master bathroom and created a spacious feel. The shower is a wonderful upgrade and has added value and style to our client's beautiful home.
Check out the before and after photographs as well as the video!
Here are some of the materials that were used for this transformation:
12x24 Porcelain Lara Dark Grey
6" Shower band of Keystone Interlocking Mosaic Tile
Delta fixtures throughout
Ranier Quartz vanity countertops
 Ball Homes
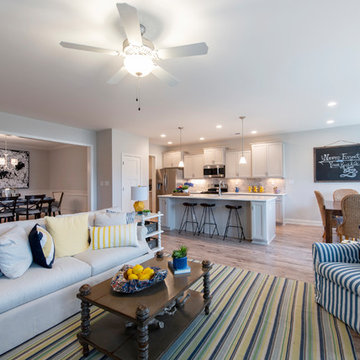
The Baldwin Expanded is a ranch with upstairs bonus room option. The kitchen includes a serving bar to the family room, a pantry, and separate breakfast area with bay window. A butler's pantry adds a luxury touch, as well as a convenient serving point between the kitchen and formal dining room. The primary bedroom has a tray ceiling and bay window. The primary bath includes a garden tub and separate shower, single bowl vanity with available six or seven-foot double bowl vanity option, and a large walk-in closet. Bedrooms two and three share a bath and semi-private hallway. Other plan features include a pass-through utility room layout, a covered entry, and a palladian window and vaulted ceilings in bedroom 3.
 Denver Design Group

The expanded island increased usable countertop space and provides a second, more casual dining area. A peninsula was added for additional seating and a place to eat and watch TV.
 CJS Woodworking & Design

Inspiration for a small transitional 3/4 white tile alcove shower remodel in Los Angeles with recessed-panel cabinets, white cabinets, white walls, an undermount sink, a hinged shower door and brown countertops

 cpopp workshop
Kat Alves
Home office - small contemporary freestanding desk light wood floor home office idea in San Francisco with orange walls
Home office - small contemporary freestanding desk light wood floor home office idea in San Francisco with orange walls
 Ball Homes
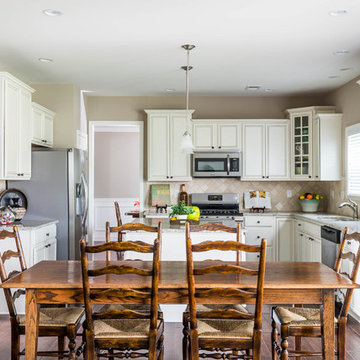
The Arlington II Expanded floor plan is a four bedroom home with an upstairs primary suite. Plan details include a two-story foyer, a trey ceiling in the dining room, a double trey ceiling in the primary bedroom, and a vaulted ceiling in bedroom #2. The kitchen, breakfast area, and large family room share an open layout that is very family-friendly and great for entertaining. 9' ceilings on the first floor are standard on this plan. All bedrooms are good-sized, and have very spacious closets. The primary suite includes a luxury bath layout, and additional bath upgrades are available, including a 7' vanity option on this plan. The utility room is located upstairs for convenience. Exterior detailing includes a metal-roofed covered entry, sidelights and transoms around the front door, shake siding accents, arch over the garage door, and sidelights on the foyer window.
 Ball Homes
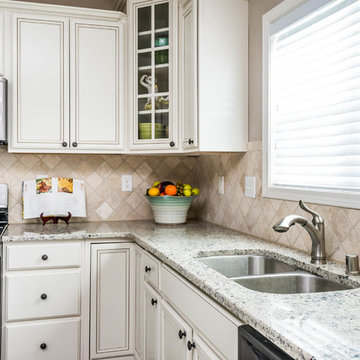
The Arlington II Expanded floor plan is a four bedroom home with an upstairs primary suite. Plan details include a two-story foyer, a trey ceiling in the dining room, a double trey ceiling in the primary bedroom, and a vaulted ceiling in bedroom #2. The kitchen, breakfast area, and large family room share an open layout that is very family-friendly and great for entertaining. 9' ceilings on the first floor are standard on this plan. All bedrooms are good-sized, and have very spacious closets. The primary suite includes a luxury bath layout, and additional bath upgrades are available, including a 7' vanity option on this plan. The utility room is located upstairs for convenience. Exterior detailing includes a metal-roofed covered entry, sidelights and transoms around the front door, shake siding accents, arch over the garage door, and sidelights on the foyer window.

 Robeson Design
We transformed a small closet in our clients Kitchen into a spacious walk in pantry. In this custom-designed white painted cabinet kitchen, we created a utilitarian serving space with standard drawers and pullout basket drawers complete with electrical outlets for toaster and coffee maker. Taking the shelves to the ceiling, the space efficient wrap around corner shelves expand the storage options in a small space. Double doors serve to hide the pantry storage space when not in use.
 lisa furey interiors

Example of a mid-sized cottage light wood floor and beige floor foyer design in Philadelphia with white walls
 TAC Home Remodeling
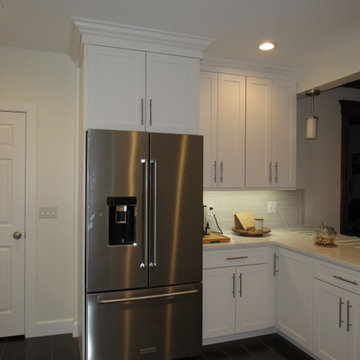
Created open concept by removing bearing wall. Updated entire Kitchen and Powder Room.
Mid-sized transitional l-shaped porcelain tile and brown floor kitchen photo in New York with an undermount sink, shaker cabinets, white cabinets, quartz countertops, white backsplash, subway tile backsplash, stainless steel appliances and white countertops
Mid-sized transitional l-shaped porcelain tile and brown floor kitchen photo in New York with an undermount sink, shaker cabinets, white cabinets, quartz countertops, white backsplash, subway tile backsplash, stainless steel appliances and white countertops
30