
Search results for "Expanded" in Home Design Ideas

 Granoff Interiors
Family room - large traditional open concept dark wood floor family room idea in New York with white walls, a standard fireplace, a media wall and a stone fireplace
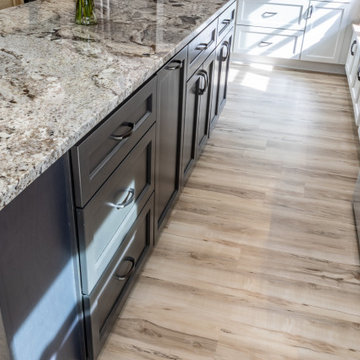
 HTZ Construction
We removed a wall between a kitchen and a dining room to bring this expanded kitchen space to life! The client loves baking, so the large island to roll out cookies at and the double ovens were a must have for her. We took advantage of the lower window that had been in the dining room by adding a bench underneath it. The space is now warm and inviting, perfect this young family! Because they were also renovating two bathrooms with us, we went with our stock cabinetry and a less expensive granite countertop to help them stretch their budget to all of the spaces that it needed to cover.

Find the right local pro for your project

 TATUM BROWN CUSTOM HOMES
Tatum Brown Custom Homes {Architect: SHM Architects} {Photography: Nathan Schroder}
Example of a mid-sized transitional white two-story brick gable roof design in Dallas
Example of a mid-sized transitional white two-story brick gable roof design in Dallas
 Expanding Horizons
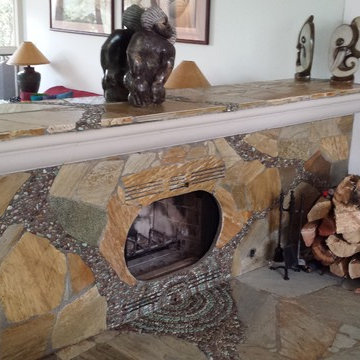
Custom facing on Fireplace
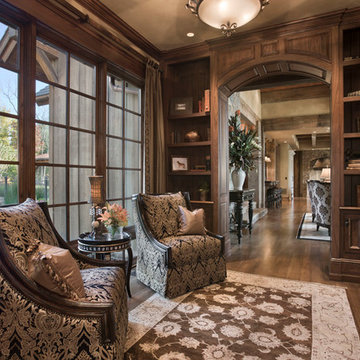
Inspiration for a mediterranean living room remodel in San Diego
Inspiration for a mediterranean living room remodel in San Diego

 Martine Paquin Design
Mariko Reed
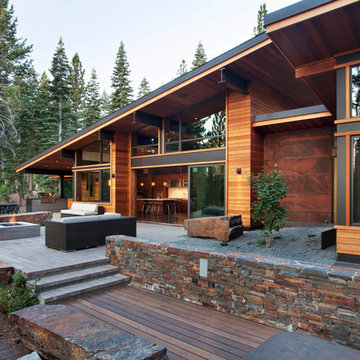
Mountain style backyard patio photo in San Francisco with a fire pit and no cover
Mountain style backyard patio photo in San Francisco with a fire pit and no cover
 Beth Webb Interiors

Tuscan light wood floor kitchen/dining room combo photo in Atlanta with white walls

 Sea Pointe Design & Remodel
This walk-in shower remodel features brand new porcelain tile with seamless installation. The linear drain gives this shower a modern and sleek look.
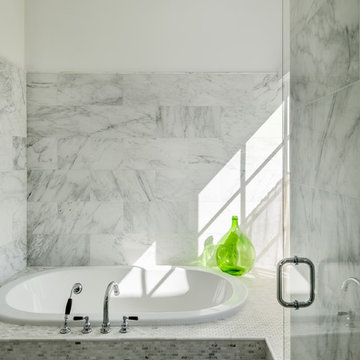
Example of a country bathroom design in Los Angeles
Example of a country bathroom design in Los Angeles
 FMA Interior Design, Inc.
Chicago Lakewood Balmoral 1893 Farmhouse expands into contemporary living.
A stunning collaboration between Mindy Wieland of W3 architectural design & Fred M Alsen of fma Interior Design.
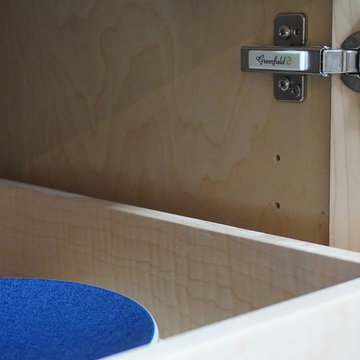
Contemporary Kitchen featuring Greenfield Cabinetry.

 k+co LIVING - Interiors by Karen B Wolf
christian garibaldi
Enclosed dining room - large transitional dark wood floor enclosed dining room idea in New York with gray walls and no fireplace
Enclosed dining room - large transitional dark wood floor enclosed dining room idea in New York with gray walls and no fireplace
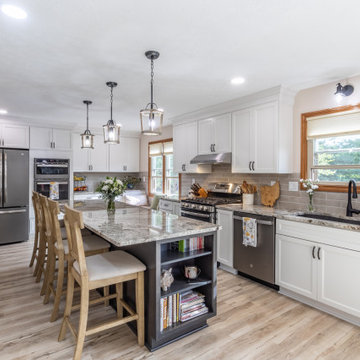 HTZ Construction
We removed a wall between a kitchen and a dining room to bring this expanded kitchen space to life! The client loves baking, so the large island to roll out cookies at and the double ovens were a must have for her. We took advantage of the lower window that had been in the dining room by adding a bench underneath it. The space is now warm and inviting, perfect this young family! Because they were also renovating two bathrooms with us, we went with our stock cabinetry and a less expensive granite countertop to help them stretch their budget to all of the spaces that it needed to cover.


 Chango
Interior Architecture, Interior Design, Art Curation, and Custom Millwork & Furniture Design by Chango & Co.
Construction by Siano Brothers Contracting
Photography by Jacob Snavely
See the full feature inside Good Housekeeping



 DreamMaker Bath & Kitchen
Because this was the only bathroom in the house, the remodel was completed in nine days while the client vacationed. It now has the bright, clean, uncluttered aesthetic the client wanted. Set against all-white fixtures and walls are four vibrant shades of blue glass tiles in the tub/shower surround, and there is the personality we see in our client.
 Structural Associates
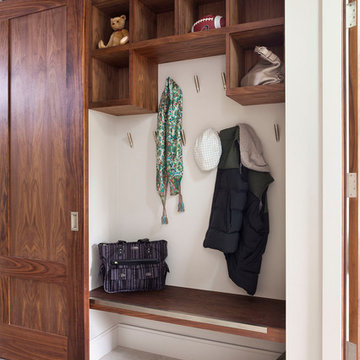
Inspiration for a contemporary gender-neutral entryway remodel in Denver with open cabinets and dark wood cabinets
 FMA Interior Design, Inc.
Chicago Lakewood Balmoral 1893 Farmhouse expands into contemporary living.
A stunning collaboration between Mindy Wieland of W3 architectural design & Fred M Alsen of fma Interior Design.
Contemporary Kitchen featuring Greenfield Cabinetry.
 HTZ Construction
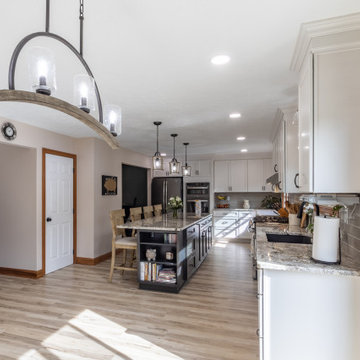
We removed a wall between a kitchen and a dining room to bring this expanded kitchen space to life! The client loves baking, so the large island to roll out cookies at and the double ovens were a must have for her. We took advantage of the lower window that had been in the dining room by adding a bench underneath it. The space is now warm and inviting, perfect this young family! Because they were also renovating two bathrooms with us, we went with our stock cabinetry and a less expensive granite countertop to help them stretch their budget to all of the spaces that it needed to cover.
51