
Search results for "Expanded" in Home Design Ideas
 Ella Scott Design, llc
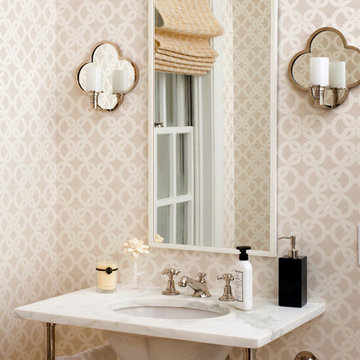
Powder room - small traditional powder room idea in DC Metro with an undermount sink, marble countertops and multicolored walls

 Alair Homes Peterborough
Laundry room - small transitional laundry room idea in Toronto with a stacked washer/dryer and gray walls
 Pinnacle Lighting Group

Inspiration for a mid-sized transitional backyard stone patio remodel with a fire pit and no cover
Find the right local pro for your project
 Skyline Construction LLC
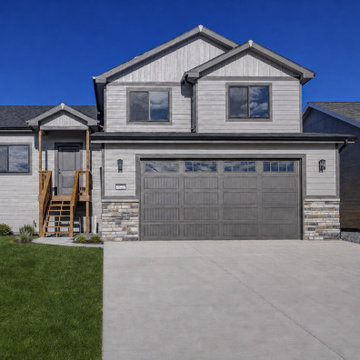
The Sunlight Peak by Skyline Construction is a beautifully crafted four-level home that blends modern design, exceptional functionality, and premium finishes in the Buffalo Meadows community of Mills, Wyoming. Offering 2,559 square feet of finished living space, this move-in-ready residence features 4 bedrooms, 3 bathrooms, and multiple living areas designed to accommodate today's active lifestyles.
The bright, open-concept main level welcomes you with abundant natural light, vaulted ceilings, and an efficient layout that creates an inviting atmosphere for both everyday living and entertaining. At the heart of the home is a thoughtfully designed kitchen featuring granite countertops, a stylish subway tile backsplash, a spacious walk-in pantry, and quality cabinetry that provides ample storage and workspace for home chefs.
The upper level is dedicated to comfort and privacy, highlighted by a spacious primary suite complete with a walk-in closet and a beautifully appointed bathroom featuring custom tile shower finishes. Additional bedrooms provide comfortable accommodations for family members, guests, or flexible work-from-home space.
One of the home's standout features is its fully finished lower levels, offering an additional bedroom, full bathroom, and a generous bonus living area with an egress window. Whether used as a family room, media space, home gym, playroom, or guest suite, these versatile areas significantly expand the home's functionality while maintaining Skyline Construction's high-quality craftsmanship.
Premium upgrades throughout the home include upgraded black Gerkin energy-efficient windows, luxury vinyl plank flooring, custom tile showers, central air conditioning, and an enlarged rear patio ideal for outdoor gatherings. The attached two-car garage has been fully insulated and professionally finished with drywall, texture, and paint, creating a polished and highly functional workspace.
Outside, the fully fenced backyard provides privacy and space for recreation, while the professionally landscaped front yard features an automatic underground sprinkler system for easy maintenance. Located in Buffalo Meadows, homeowners enjoy convenient access to schools, parks, shopping, and the Casper area while taking advantage of beautiful mountain views and the comfort of new construction.
Built by Skyline Construction, the Sunlight Peak demonstrates the company's dedication to superior craftsmanship, energy-efficient building practices, and thoughtfully designed homes that combine style, comfort, and lasting value.



 Rudloff Custom Builders
This bright mudroom has a beadboard ceiling and a black slate floor. We used trim, or moulding, on the walls to create a paneled look, and cubbies above the window seat. Shelves, the window seat bench and coat hooks provide storage.
The main projects in this Wayne, PA home were renovating the kitchen and the master bathroom, but we also updated the mudroom and the dining room. Using different materials and textures in light colors, we opened up and brightened this lovely home giving it an overall light and airy feel. Interior Designer Larina Kase, of Wayne, PA, used furniture and accent pieces in bright or contrasting colors that really shine against the light, neutral colored palettes in each room.
Rudloff Custom Builders has won Best of Houzz for Customer Service in 2014, 2015 2016, 2017 and 2019. We also were voted Best of Design in 2016, 2017, 2018, 2019 which only 2% of professionals receive. Rudloff Custom Builders has been featured on Houzz in their Kitchen of the Week, What to Know About Using Reclaimed Wood in the Kitchen as well as included in their Bathroom WorkBook article. We are a full service, certified remodeling company that covers all of the Philadelphia suburban area. This business, like most others, developed from a friendship of young entrepreneurs who wanted to make a difference in their clients’ lives, one household at a time. This relationship between partners is much more than a friendship. Edward and Stephen Rudloff are brothers who have renovated and built custom homes together paying close attention to detail. They are carpenters by trade and understand concept and execution. Rudloff Custom Builders will provide services for you with the highest level of professionalism, quality, detail, punctuality and craftsmanship, every step of the way along our journey together.
Specializing in residential construction allows us to connect with our clients early in the design phase to ensure that every detail is captured as you imagined. One stop shopping is essentially what you will receive with Rudloff Custom Builders from design of your project to the construction of your dreams, executed by on-site project managers and skilled craftsmen. Our concept: envision our client’s ideas and make them a reality. Our mission: CREATING LIFETIME RELATIONSHIPS BUILT ON TRUST AND INTEGRITY.
Photo Credit: Jon Friedrich
 Attleboro Kitchen and Bath
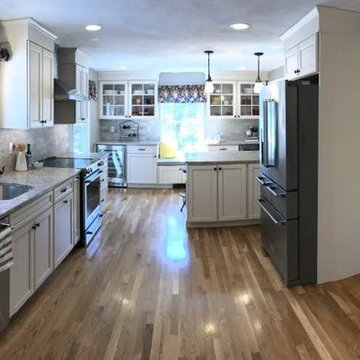
Once upon a time a snug 12'x12' kitchen sat next to a small 10'x12' dining room in a Cape Cod style home in New England. The kitchen serviced a busy family of five and grew tired after many years of use. Along came Attleboro Kitchen and bath to help the homeowners realize their dream and revive their kitchen space in their lovely home. Combining the rooms to create one spacious family-friendly chef's kitchen was the beginning of a new chapter for this warm, inviting home.

 Creative Eye Design + Build, LEED AP
Example of a classic galley dark wood floor eat-in kitchen design in Sacramento with an undermount sink, recessed-panel cabinets, white cabinets, gray backsplash, subway tile backsplash, stainless steel appliances and no island
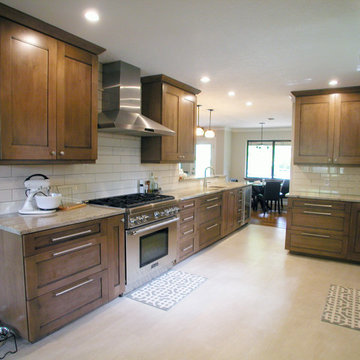
 Midtown Cabinetry & Designs
This Taylor Lake kitchen was expanded into the formal dining area to create a large gourmet kitchen with all of the larger conveniences that the old-small kitchen could not accommodate. The construction responsibilities were shared by John Hinson of J. Shelly Services, LLC

 Airehart Construction, Inc.
Inspiration for a transitional l-shaped medium tone wood floor and brown floor kitchen remodel with an undermount sink, shaker cabinets, medium tone wood cabinets, gray backsplash, stainless steel appliances, two islands and white countertops

 Design Kitchens & Bath LLC
This kitchen was part of a large addition that expanded where the old car port use to be. With small children the family is always on the go so we added seating for four for those quick meals and homework. On the back side we added a wine cabinet so when the family entertains good food and wine are always close by.

 Klopf Architecture
Mariko Reed
Inspiration for a mid-sized 1960s porcelain tile and beige floor great room remodel in San Francisco with black walls
Inspiration for a mid-sized 1960s porcelain tile and beige floor great room remodel in San Francisco with black walls

 Marre Design Group
Dedicated laundry room - mid-sized transitional single-wall light wood floor dedicated laundry room idea in Calgary with an undermount sink, recessed-panel cabinets, white cabinets, marble countertops and beige walls

 FMA Interior Design, Inc.
Chicago Lakewood Balmoral 1893 Farmhouse expands into contemporary living.
A stunning collaboration between Mindy Wieland of W3 architectural design & Fred M Alsen of fma Interior Design.
Contemporary Kitchen featuring Greenfield Cabinetry.


 Klopf Architecture
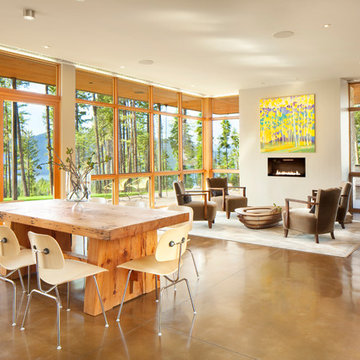
Klopf Architecture, Arterra Landscape Architects and Henry Calvert of Calvert Ventures Designed and built a new warm, modern, Eichler-inspired, open, indoor-outdoor home on a deeper-than-usual San Mateo Highlands property where an original Eichler house had burned to the ground.
The owners wanted multi-generational living and larger spaces than the original home offered, but all parties agreed that the house should respect the neighborhood and blend in stylistically with the other Eichlers. At first the Klopf team considered re-using what little was left of the original home and expanding on it. But after discussions with the owner and builder, all parties agreed that the last few remaining elements of the house were not practical to re-use, so Klopf Architecture designed a new home that pushes the Eichler approach in new directions.
One disadvantage of Eichler production homes is that the house designs were not optimized for each specific lot. A new custom home offered the team a chance to start over. In this case, a longer house that opens up sideways to the south fit the lot better than the original square-ish house that used to open to the rear (west). Accordingly, the Klopf team designed an L-shaped “bar” house with a large glass wall with large sliding glass doors that faces sideways instead of to the rear like a typical Eichler. This glass wall opens to a pool and landscaped yard designed by Arterra Landscape Architects.
Driving by the house, one might assume at first glance it is an Eichler because of the horizontality, the overhanging flat roof eaves, the dark gray vertical siding, and orange solid panel front door, but the house is designed for the 21st Century and is not meant to be a “Likeler.” You won't see any posts and beams in this home. Instead, the ceiling decking is a western red cedar that covers over all the beams. Like Eichlers, this cedar runs continuously from inside to out, enhancing the indoor / outdoor feeling of the house, but unlike Eichlers it conceals a cavity for lighting, wiring, and insulation. Ceilings are higher, rooms are larger and more open, the master bathroom is light-filled and more generous, with a separate tub and shower and a separate toilet compartment, and there is plenty of storage. The garage even easily fits two of today's vehicles with room to spare.
A massive 49-foot by 12-foot wall of glass and the continuity of materials from inside to outside enhance the inside-outside living concept, so the owners and their guests can flow freely from house to pool deck to BBQ to pool and back.
During construction in the rough framing stage, Klopf thought the front of the house appeared too tall even though the house had looked right in the design renderings (probably because the house is uphill from the street). So Klopf Architecture paid the framer to change the roofline from how we had designed it to be lower along the front, allowing the home to blend in better with the neighborhood. One project goal was for people driving up the street to pass the home without immediately noticing there is an "imposter" on this lot, and making that change was essential to achieve that goal.
This 2,606 square foot, 3 bedroom, 3 bathroom Eichler-inspired new house is located in San Mateo in the heart of the Silicon Valley.
Klopf Architecture Project Team: John Klopf, AIA, Klara Kevane
Landscape Architect: Arterra Landscape Architects
Contractor: Henry Calvert of Calvert Ventures
Photography ©2016 Mariko Reed
Location: San Mateo, CA
Year completed: 2016

 KD Landscape
An overview of the back yard shows one method of effectively dividing a patio into different rooms without chopping up the space. The small carriage walk on the left, while seldom used, binds the spaces and completes the design thought.
Landscape design by John Algozzini.
Photo Courtesy of Mike Crews Photography.
 Julia Zettler Design

Modern farmhouse basement with wood beams, shiplap, luxury vinyl plank flooring, carpet and herringbone tile.
Example of a country basement design in Denver
Example of a country basement design in Denver
52