
Search results for "Expanded" in Home Design Ideas

 Midtown Cabinetry & Designs

This Taylor Lake kitchen was expanded into the formal dining area to create a large gourmet kitchen with all of the larger conveniences that the old-small kitchen could not accommodate. The construction responsibilities were shared by John Hinson of J. Shelly Services, LLC

 a Blade of Grass
Raised bluestone patio with granite sitting walls and custom granite fireplace.
Mountain style patio photo in Boston with a fire pit
Mountain style patio photo in Boston with a fire pit

 Southern Living
Example of a classic mosaic tile floor bathroom design in Birmingham with a pedestal sink and white walls
Find the right local pro for your project
 Midtown Cabinetry & Designs
This Taylor Lake kitchen was expanded into the formal dining area to create a large gourmet kitchen with all of the larger conveniences that the old-small kitchen could not accommodate. The construction responsibilities were shared by John Hinson of J. Shelly Services, LLC

 FitzHarris Designs, Architects + Designers
FitzHarris Designs
Example of a beach style dining room design in DC Metro
Example of a beach style dining room design in DC Metro

 PLANT Architect Inc.
This three-storey 19th-century building was originally a dairy. In the 1980s it was vertically subdivided into three narrow townhouse units. To expand the apparent width of the second-floor living area, we replaced the existing enclosed stair with a new stair behind transparent floor-to-ceiling glass panels. View facing east through second-floor living area, with reclaimed wide board white oak flooring and cherry wall framing.

 Davis Frame Company
Gorgeous white cabinets pop with the natural beauty of the surrounding timber frame in this Vermont Mountainside timber frame vacation home.
Eat-in kitchen - mid-sized rustic l-shaped medium tone wood floor eat-in kitchen idea in Burlington with white cabinets, granite countertops, multicolored backsplash, an island, an undermount sink, recessed-panel cabinets, stone tile backsplash and stainless steel appliances
Eat-in kitchen - mid-sized rustic l-shaped medium tone wood floor eat-in kitchen idea in Burlington with white cabinets, granite countertops, multicolored backsplash, an island, an undermount sink, recessed-panel cabinets, stone tile backsplash and stainless steel appliances
 ADU Specialist Bay Area
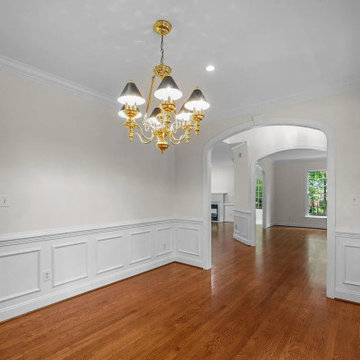
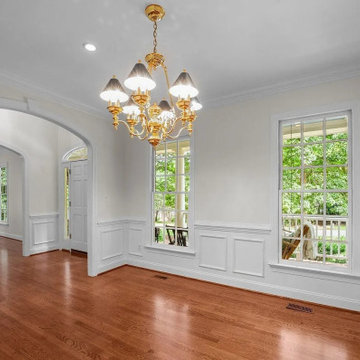
Let’s walk through the Campbell home addition. We’ve expanded the living room with gorgeous hardwood floors, custom built-in shelving, and a traditional gas fireplace as the centerpiece. The open layout flows into the updated kitchen, framed by new French doors and large windows for plenty of natural light. We added elegant wainscoting and a brass chandelier in the dining room, keeping a timeless feel. Crown molding and recessed lighting finish the space, blending classic charm with modern convenience.
Campbell Home Addition - https://www.aduspecialistbayarea.com/home-addition/campbell/

 Lang's Kitchen & Bath
This renovation transformed the bathroom and updated the master bedroom. The dramatic transformation gave the bedroom a sleek new appearance by replacing carpet with luxury vinyl flooring. Custom closets added ample storage space to the bedroom. The bathroom design created a larger room by moving a wall, allowing space for a sizable shower with a custom storage niche, as well as a larger vanity and linen closet.

 Litchfield Builders
Tuscan dark wood floor living room photo in Santa Barbara with gray walls, a standard fireplace, a wall-mounted tv and a tile fireplace

 Rikki Snyder
Photo: Rikki Snyder © 2016 Houzz
Living room - eclectic open concept light wood floor living room idea in New York with purple walls
Living room - eclectic open concept light wood floor living room idea in New York with purple walls
 Lang's Kitchen & Bath
This renovation transformed the bathroom and updated the master bedroom. The dramatic transformation gave the bedroom a sleek new appearance by replacing carpet with luxury vinyl flooring. Custom closets added ample storage space to the bedroom. The bathroom design created a larger room by moving a wall, allowing space for a sizable shower with a custom storage niche, as well as a larger vanity and linen closet.


 Amanda Martocchio Architecture
Michael Moran/OTTO photography
We took a predictable suburban spec house and transformed it into a unique home of enduring value and family-centered design. The existing footprint was expanded where it needed it most: in the family and kitchen area, creating a large square room with open views to a protected nature preserve abutting the property. An unexpected glass canopy and teak entry door are clues that what lies beyond is hardly commonplace.
The design challenge was to infuse modern-day functionality and architectural quality into a spec house. Working in partnership with Gary Cruz Studio, we designed the pared down, art-filled interiors with the goal of creating comfortable, purposeful living environments. We also sought to integrate the existing pool and rear deck into the overall building design, extending the usable space outside as a screened-in porch, a dining terrace, and a seating area around a stone fire pit.

 Ferguson Bath, Kitchen & Lighting Gallery
Inspiration for a large tropical l-shaped eat-in kitchen remodel in Hawaii with an undermount sink, flat-panel cabinets, dark wood cabinets, granite countertops, blue backsplash, ceramic backsplash, stainless steel appliances and an island
 Benvenuti and Stein

This Chicago North Shore transitional style kitchen incorporates mixed woods which delineate various kitchen functions. The dark stained wood barn doors provide easy unencumbered access to the walk-in pantry. Norman Sizemore - photographer
 ADU Specialist Bay Area
Let’s walk through the Campbell home addition. We’ve expanded the living room with gorgeous hardwood floors, custom built-in shelving, and a traditional gas fireplace as the centerpiece. The open layout flows into the updated kitchen, framed by new French doors and large windows for plenty of natural light. We added elegant wainscoting and a brass chandelier in the dining room, keeping a timeless feel. Crown molding and recessed lighting finish the space, blending classic charm with modern convenience.
Campbell Home Addition - https://www.aduspecialistbayarea.com/home-addition/campbell/


 Midtown Cabinetry & Designs
This Taylor Lake kitchen was expanded into the formal dining area to create a large gourmet kitchen with all of the larger conveniences that the old-small kitchen could not accommodate. The construction responsibilities were shared by John Hinson of J. Shelly Services, LLC
55