
Search results for "Expanded" in Home Design Ideas
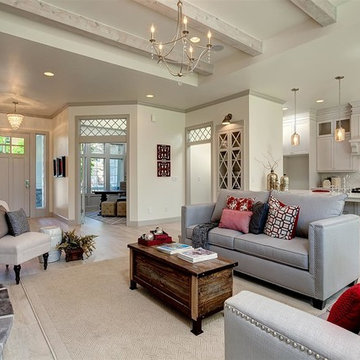
 Clark & Co Homes
Doug Petersen Photography
Mid-sized elegant open concept light wood floor and beige floor family room photo in Boise with white walls, a standard fireplace and a stone fireplace
Mid-sized elegant open concept light wood floor and beige floor family room photo in Boise with white walls, a standard fireplace and a stone fireplace

 Saroki Architecture
Maintaining disciplined restraint, the palette of materials for each façade is limited to cedar shakes and stone, yet the variety of forms is evocative and dazzling.

 Clean Lines Design
Inspiration for a large 1950s master white tile ceramic tile and gray floor alcove shower remodel with flat-panel cabinets, medium tone wood cabinets, white walls, a vessel sink and quartzite countertops
Find the right local pro for your project

 Morning Star Builders LTD
Mike Kaskel
Inspiration for a bedroom and large timeless gender-neutral carpeted and beige floor kids' bedroom remodel in Houston with blue walls
Inspiration for a bedroom and large timeless gender-neutral carpeted and beige floor kids' bedroom remodel in Houston with blue walls
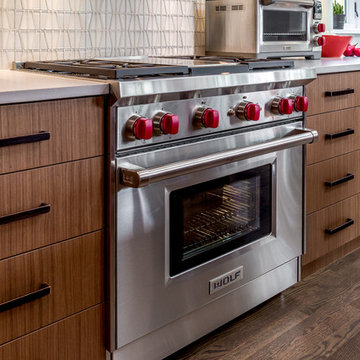
 FMA Interior Design, Inc.
Chicago Lakewood Balmoral 1893 Farmhouse expands into contemporary living.
A stunning collaboration between Mindy Wieland of W3 architectural design & Fred M Alsen of fma Interior Design.
Contemporary Kitchen featuring Greenfield Cabinetry.
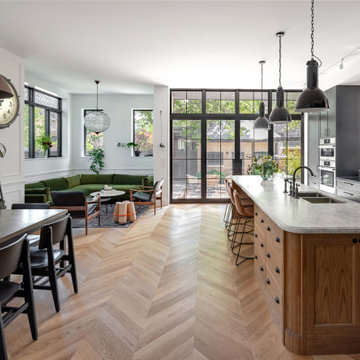
 Wanda Ely Architect Inc.
The sunken great room at the rear of the house contains the kitchen, dining room, and a lounge area. It features an eclectic mix of the clients’ treasured vintage finds, nods to traditional Edwardian architectural details, and modern industrial materials.
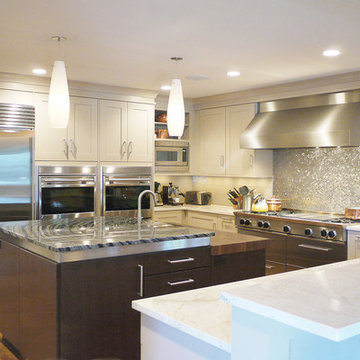
 Rill Architects
Photo by Kay Kim/Rill Architects
Inspiration for a craftsman kitchen remodel in DC Metro
Inspiration for a craftsman kitchen remodel in DC Metro

 Savvy Interiors
Mid-sized transitional l-shaped light wood floor and beige floor open concept kitchen photo in San Diego with an undermount sink, recessed-panel cabinets, white cabinets, quartzite countertops, multicolored backsplash, cement tile backsplash, stainless steel appliances and an island
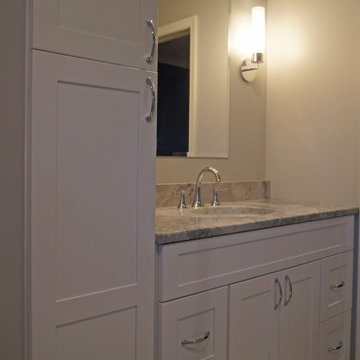
 Lang's Kitchen & Bath
This renovation transformed the bathroom and updated the master bedroom. The dramatic transformation gave the bedroom a sleek new appearance by replacing carpet with luxury vinyl flooring. Custom closets added ample storage space to the bedroom. The bathroom design created a larger room by moving a wall, allowing space for a sizable shower with a custom storage niche, as well as a larger vanity and linen closet.
 FORMA Construction
MATERIALS/FLOOR: Walnut floor /WALL: Level five smooth/LIGHTS: Lucifer Can lights/CEILING: smooth/TRIM: Crown molding and base board/

Huge minimalist master dark wood floor bedroom photo in San Francisco with white walls
Huge minimalist master dark wood floor bedroom photo in San Francisco with white walls

 Kuche+Cucina
1st Place, National Design Award Winning Kitchen.
Remodeling in Warwick, NY. From a dark, un-inspiring kitchen (see before photos), to a bright, white, custom kitchen. Dark wood floors, white carrera marble counters, solid wood island-table and much more.
Photos - Ken Lauben
 Lang's Kitchen & Bath
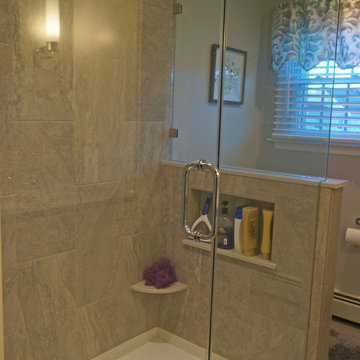
This renovation transformed the bathroom and updated the master bedroom. The dramatic transformation gave the bedroom a sleek new appearance by replacing carpet with luxury vinyl flooring. Custom closets added ample storage space to the bedroom. The bathroom design created a larger room by moving a wall, allowing space for a sizable shower with a custom storage niche, as well as a larger vanity and linen closet.

 Tracey Stephens Design, LLC
Wing Wong, Memories TTL
Mid-sized eclectic medium tone wood floor enclosed kitchen photo in New York with a farmhouse sink, shaker cabinets, white cabinets, quartz countertops, multicolored backsplash, custom tile backsplash, stainless steel appliances, red walls and no island
Mid-sized eclectic medium tone wood floor enclosed kitchen photo in New York with a farmhouse sink, shaker cabinets, white cabinets, quartz countertops, multicolored backsplash, custom tile backsplash, stainless steel appliances, red walls and no island

 Toronto Condo Staging and Design Inc.
This "den" was quite generous in size and allowed for both a convertable daybed and home office space. We love the unique accents that give this fairly simple space some warmth and personality. The simple floorlamps are ideal when there is limited space. The modern take on the futon allows for casual seating or sleeping when the need arises.
Photo:Anthony Cohen EightbyTen Photography
 Expand, Inc
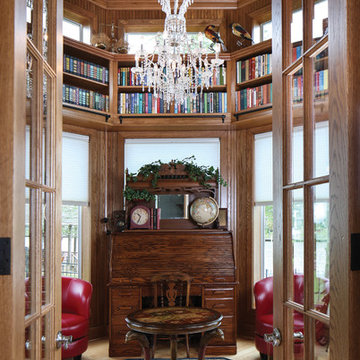
Example of a mid-sized ornate freestanding desk light wood floor study room design in New Orleans with brown walls and no fireplace
 Brewster Thornton Group Architects, LLP
Robert Brewster Photography

Inspiration for a small country formal and enclosed medium tone wood floor living room remodel in Providence with brown walls, a standard fireplace and a tile fireplace
Inspiration for a small country formal and enclosed medium tone wood floor living room remodel in Providence with brown walls, a standard fireplace and a tile fireplace

 THREE SIXTY ONE Architecture, AIA
This was a remodel of a traditional craftsmen/shingle style home. The clients wanted to make their home more energy efficient, warm and functional.
The solution was to bring more light into the spaces, insulate throughout and redo the existing space and create a fully functional, roomy kitchen to be used for both cooking and entertaining.




54