
Search results for "Experience cover" in Home Design Ideas
 Airbnb
The Space

THE AIRSTREAM INTERNATIONAL CCD 25'ss
is a Christopher Deem Limited Edition.
Set in the beautiful mountain range 'Sierra de las Nieves' in Southern Spain - this is an outdoor adventure you're not likely to forget!!
Offering all the comforts of home with the luxury of a 5 star hotelroom - the airstream is an oasis of luxury in the middle of Nature. Modelled on the original 1930's classic, she's the perfect combination of retro nostalgia and contemporary design. The interior is sleek and stylish, and is equipped with everything you could possibly need to enjoy your glamping experience to the full. Facilities include: fully fitted kitchen with oven/hob/microwave/fridge-freezer; shower room with wc & washbasin; bedroom with cosy double bed; dining area; living area with comfy sofas and flat-screen TV/DVD; i-pod/i-phone docking station, CD player with surround-sound stereo; Wi-Fi internet access; and air con and heating. But perhaps the 'cherry on the cake' is the outdoor plunge pool - the ultimate in glamorous camping!! Laying in the pool or next to it on a warm summer's night as you gaze at the stars is a memory which is sure to remain..
The airstream is perfectly suited both for singles and couples - and provides the ideal setting for romantic or solitary retreat. The surrounding scenery is stunning, and there are plenty of nature trails and treks to be explored. Owner Trevor lives close by, and is always happy to lend a hand with trip planning and advice etc.
A 20 minute walk down the mountain track will lead to the nearby village of 'Alozaina' - a typically Spanish 'pueblo blanco' which has retained much of its rustic charm. Life is slow here, and not to be rushed! There are several tapas bars, cafes, and a couple of decent restaurants, as well shops and even a small supermarket.
Further afield, there is much to explore. Nearby excursions include the historical town of Ronda - and the oldest bullring in Spain, the elegant city of Malaga, Seville, Marbella & jet-setting Puerto Banus, and the picturesque 'pueblo blanco' of Ojen. Car hire is essential in order to fully enjoy the area.
If you have any questions about the glamping experience, or the airstream itself - please ask. I have a good knowledge of the local area, and a deep love for the mountain - affectionately known to the locals as 'magic mountain'! You'll understand why when you visit - there is indeed something special and perhaps even magical about this place, just waiting to be discovered...
I look forward to hearing from you!

 Mark Levy Studio
My clients home is a wonderful combination of styles. On the exterior, the architectural style is Georgian/Georgian Colonial, covered in used bricks. Their interiors however, are more contemporary and transitional. The combination of these styles was the design program I was given for this entryway.
I configured the size, shape and frequency of the hand-beveled glass background pieces so they matched those of the used bricks on the exterior. I offered this idea to bring the exterior into the interior, and vice versa. There are many textures of clear glass used for the circular elements, as well as highlights created form hand-beveled glass as well. Since this entry faced south, I selected beveled glass with the intended effect (seen above) to flood the foyer with prismatic color cast through the beveled glass. In this way, the windows bring a full range of color to the interiors, but with no colored or stained glass actually being used.
Photo: Martin Fine
 Russell Outdoor Living + Custom Pools
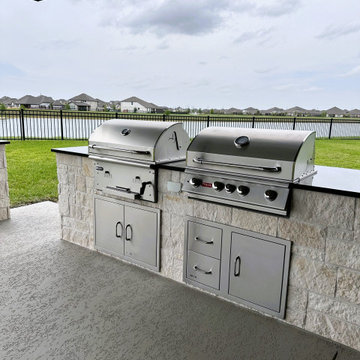
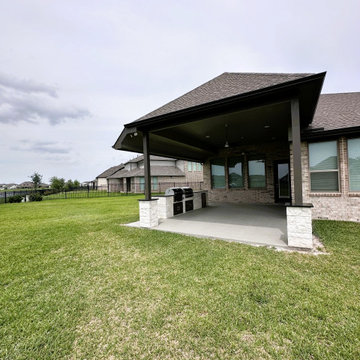
Welcome to this stunning patio upgrade, where we take outdoor entertainment to the next level! This project showcases a stunning patio cover with outdoor kitchen and extended concrete patio upgrade, complete with sleek stainless steel appliances, a natural gas grill with rotisserie, plus a dedicated charcoal grill, luxurious Black Galaxy granite countertops, a convenient refrigerator, and ample space for large gatherings. Elevate your outdoor living experience with Russell Outdoor Living + Custom Pools today!
Find the right local pro for your project
 Russell Outdoor Living + Custom Pools
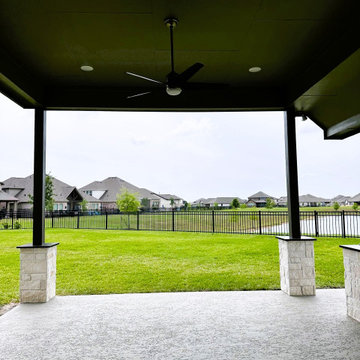
Welcome to this stunning patio upgrade, where we take outdoor entertainment to the next level! This project showcases a stunning patio cover with outdoor kitchen and extended concrete patio upgrade, complete with sleek stainless steel appliances, a natural gas grill with rotisserie, plus a dedicated charcoal grill, luxurious Black Galaxy granite countertops, a convenient refrigerator, and ample space for large gatherings. Elevate your outdoor living experience with Russell Outdoor Living + Custom Pools today!
 Russell Outdoor Living + Custom Pools
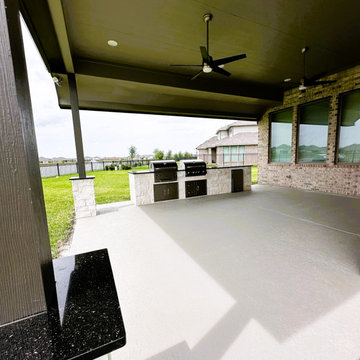
Welcome to this stunning patio upgrade, where we take outdoor entertainment to the next level! This project showcases a stunning patio cover with outdoor kitchen and extended concrete patio upgrade, complete with sleek stainless steel appliances, a natural gas grill with rotisserie, plus a dedicated charcoal grill, luxurious Black Galaxy granite countertops, a convenient refrigerator, and ample space for large gatherings. Elevate your outdoor living experience with Russell Outdoor Living + Custom Pools today!
 Russell Outdoor Living + Custom Pools
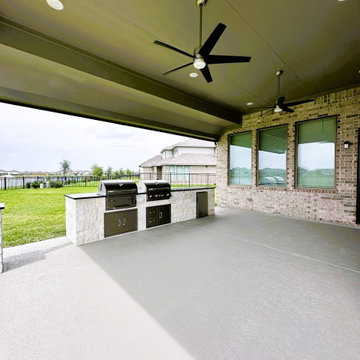
Welcome to this stunning patio upgrade, where we take outdoor entertainment to the next level! This project showcases a stunning patio cover with outdoor kitchen and extended concrete patio upgrade, complete with sleek stainless steel appliances, a natural gas grill with rotisserie, plus a dedicated charcoal grill, luxurious Black Galaxy granite countertops, a convenient refrigerator, and ample space for large gatherings. Elevate your outdoor living experience with Russell Outdoor Living + Custom Pools today!
 Russell Outdoor Living + Custom Pools
Welcome to this stunning patio upgrade, where we take outdoor entertainment to the next level! This project showcases a stunning patio cover with outdoor kitchen and extended concrete patio upgrade, complete with sleek stainless steel appliances, a natural gas grill with rotisserie, plus a dedicated charcoal grill, luxurious Black Galaxy granite countertops, a convenient refrigerator, and ample space for large gatherings. Elevate your outdoor living experience with Russell Outdoor Living + Custom Pools today!


 Azenco Outdoor
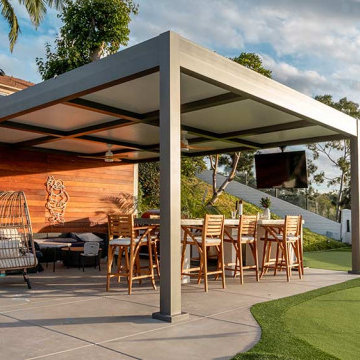
The R-SHADE™ sleek white panels are designed to reflect heat, keeping the outdoor space cool and inviting even on the hottest days. For added comfort, this homeowner opted for integrated fans, creating a refreshing breeze that enhances the overall experience. The insulated aluminum roof provides complete shade and protection, making the backyard the perfect retreat for relaxation and entertainment.
 Greenway Landscape Design & Build
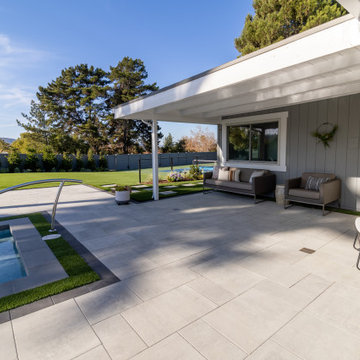
At the Paul Residence in Poway, California, Greenway extended the indoor living experience outdoors with a covered patio lounge area overlooking the pool and backyard. The space is anchored by modern Belgian-style pavers with charcoal edging and turf inlays, creating a seamless transition from the spa and pool to the shaded entertainment zone.
Comfortable seating and thoughtful design make this area ideal for relaxing with family or hosting guests, while the extended hardscape ensures durability and low maintenance. This project reflects Greenway’s commitment to designing versatile, stylish outdoor living environments tailored for Poway homeowners.
 Bay Builders & Remodeling, Inc.
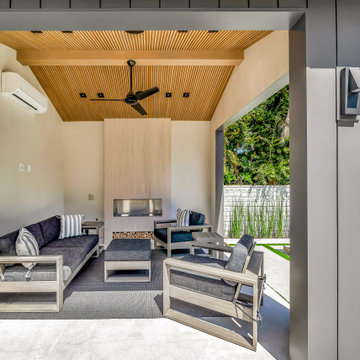
A luxurious covered outdoor lounge designed for year-round comfort, featuring a wood slat ceiling with integrated lighting and ceiling fan, a modern fireplace, and comfortable seating overlooking the pool and backyard. The ultimate indoor-outdoor lifestyle experience. HVAC
 Russell Outdoor Living + Custom Pools
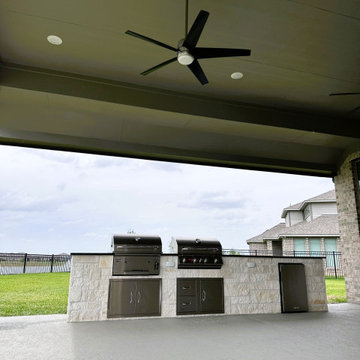
Welcome to this stunning patio upgrade, where we take outdoor entertainment to the next level! This project showcases a stunning patio cover with outdoor kitchen and extended concrete patio upgrade, complete with sleek stainless steel appliances, a natural gas grill with rotisserie, plus a dedicated charcoal grill, luxurious Black Galaxy granite countertops, a convenient refrigerator, and ample space for large gatherings. Elevate your outdoor living experience with Russell Outdoor Living + Custom Pools today!
 Russell Outdoor Living + Custom Pools
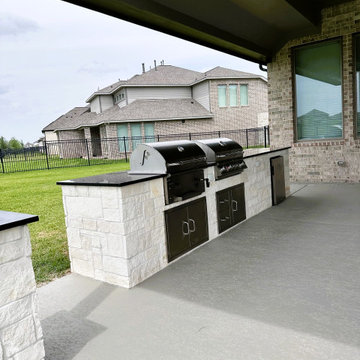
Welcome to this stunning patio upgrade, where we take outdoor entertainment to the next level! This project showcases a stunning patio cover with outdoor kitchen and extended concrete patio upgrade, complete with sleek stainless steel appliances, a natural gas grill with rotisserie, plus a dedicated charcoal grill, luxurious Black Galaxy granite countertops, a convenient refrigerator, and ample space for large gatherings. Elevate your outdoor living experience with Russell Outdoor Living + Custom Pools today!
 Marquise Pools

View from on the roof top sitting area of the grotto, this property is one of the largest on the North side of Houston, some rumors surfaced that this home was built for Beyonce, but I am not telling.
Photography by Paul Ladd

Sponsored
Columbus, OH
Free consultation for landscape design!

Peabody Landscape Group
Columbus' Reliable Landscape Design & Contracting
 Jodi Fleming Design

Bedroom - farmhouse medium tone wood floor, brown floor, exposed beam, shiplap ceiling, vaulted ceiling and wall paneling bedroom idea in Orange County with white walls, a standard fireplace and a stone fireplace
 Cottage Home, Inc.
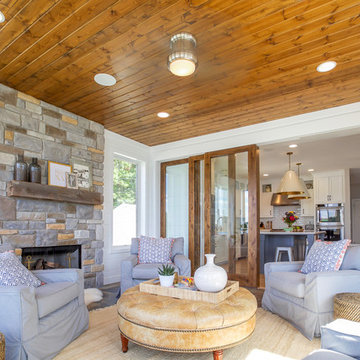
This custom designed and built lake house was created for a fun client with great taste. All of the thoughtful details help to create an outstanding lake living experience.
 Atlanta Porch & Patio
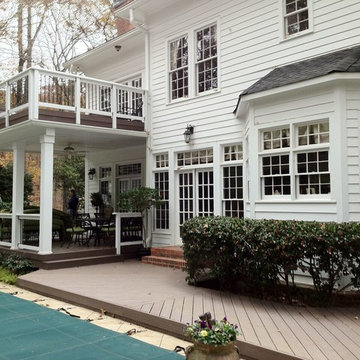
At Atlanta Porch & Patio we are dedicated to building beautiful custom porches, decks, and outdoor living spaces throughout the metro Atlanta area. Our mission is to turn our clients’ ideas, dreams, and visions into personalized, tangible outcomes. Clients of Atlanta Porch & Patio rest easy knowing each step of their project is performed to the highest standards of honesty, integrity, and dependability. Our team of builders and craftsmen are licensed, insured, and always up to date on trends, products, designs, and building codes. We are constantly educating ourselves in order to provide our clients the best services at the best prices.
We deliver the ultimate professional experience with every step of our projects. After setting up a consultation through our website or by calling the office, we will meet with you in your home to discuss all of your ideas and concerns. After our initial meeting and site consultation, we will compile a detailed design plan and quote complete with renderings and a full listing of the materials to be used. Upon your approval, we will then draw up the necessary paperwork and decide on a project start date. From demo to cleanup, we strive to deliver your ultimate relaxation destination on time and on budget.
 Villeroy & Boch UK - Bathroom, Wellness & Kitchen
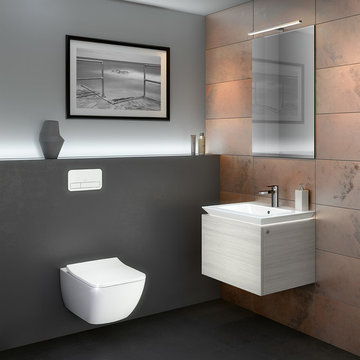
LED lighting and bevelled edges - impressively clear forms
Clever details such as integrated LED lighting and the bevelled edges create the impression that the Legato countertop is actually floating. The handle-free fronts underline the elegant design which allows plenty of scope for individualisation thanks to the large number of front colours available. The furniture in this collection radiates sophisticated elegance and is suitable for combining in many different ways - both with the Legato vanity washbasins and various other surface-mounted washbasins.
Villeroy & Boch

Sponsored
Columbus, OH
Free consultation for landscape design!
Peabody Landscape Group
Columbus' Reliable Landscape Design & Contracting
 Significant Homes LLC
Douglas VanderHorn Architects
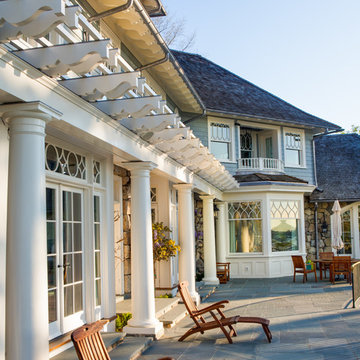
From grand estates, to exquisite country homes, to whole house renovations, the quality and attention to detail of a "Significant Homes" custom home is immediately apparent. Full time on-site supervision, a dedicated office staff and hand picked professional craftsmen are the team that take you from groundbreaking to occupancy. Every "Significant Homes" project represents 45 years of luxury homebuilding experience, and a commitment to quality widely recognized by architects, the press and, most of all....thoroughly satisfied homeowners. Our projects have been published in Architectural Digest 6 times along with many other publications and books. Though the lion share of our work has been in Fairfield and Westchester counties, we have built homes in Palm Beach, Aspen, Maine, Nantucket and Long Island.

 Clark Design Build, LLC
This home is located on a one acre parcel of land near the banks of the Milwaukee River in the older established subdivision of Sleepy Hollow Estates in Mequon, Wisconsin. The inspiration for this Glen Cove Residence was to bring the desired by many, contemporary and modern lifestyle of a down town loft and establish it in a neighborhood in the suburbs amongst traditional style homes.
Sleepy Hollow Estates like many older established neighborhoods throughout the North shore and Westside communities of Milwaukee had great local architects such as John Randall McDonald and Russell Barr Williamson, who built contemporary master pieces amongst very traditional style homes. This created diversity in the style of homes in these neighborhoods which for the people living in them and the people just passing by, an experience of harmony and cultural lifestyle.
Unfortunately today, many new neighborhood developments lack harmony and cultural lifestyle and don’t allow for homes such as this Glen Cove Residence to be built. And for that matter many of the homes built by John Randall McDonald and Russell Barr Williamson back in the 1950’s. When driving through these new developments, one would experience beautiful traditional style homes, but all the homes tend to look the same. There is no diversity in the styles of homes thus these neighborhoods lack the harmony and a cultural life style for the people who live there or what people are looking for when buying a home that reflects their lifestyle. This Glen Cove Residence is an example that a contemporary home which offers a modern lifestyle that many desires can be established amongst traditional homes while blending in with the neighborhood.
Don’t be fooled by the flat roof of this home, building technology has come a long way since Frank Lloyd Wright! The roof system on this home is more energy efficient than most roof systems builders are putting on traditional homes today and it doesn’t leak! This Glen Cove Residence was built using all traditional building materials that you would see in homes being built in new developments today. There is a misconception out there that modern homes are expensive to build. That is not true! This Glen Cove Residence was built for roughly $130 per square foot which is the same price one would pay for a similar builder’s model traditional style home with the same upgrades.
This Glen Cove Residence consists of three bedrooms and three and one half baths. All bedrooms are located on second floor with laundry, guest bath and a master suite. Located between the first and second floors off of the landing is an office/den space. The first floor is open concept with the kitchen, dining and living areas located at the rear of the home with expansive windows allowing a great connection to back yard area and outdoors. On the back of the home is a covered deck area allowing for outdoor entertaining without the worry of the elements. The first floor also offers a powder room, mudroom and walk-in pantry off the kitchen area. From the mudroom there is access to an attached four car tandem garage. From the first floor to the finished basement is an open stair allowing the basement area to feel as part of the house and not just a basement? The basement consists of a main living area, game area with wet bar, exercise room, kids play room with 14’ ceilings, full bathroom and mechanical room with storage closets throughout.
 Tomecek Studio Architecture
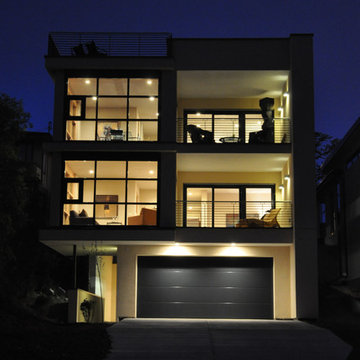
Project by Studio H:T. Principal Brad Tomecek now with Tomecek Studio Architecture. Constructed using a sophisticated German prefabrication system, this unique 40 feet wide property boasts expansive front range views. The humble transparent entry elevation is based on a series of north-south solid walls that are connected with storefront glass. This experience unfolds moving through the residence until the occupant is hovering on a deck three stories above the rear yard – ‘floating’ in the trees. Alpine residence blurs the distinction between interior and exterior space while focusing a significant amount of attention to the Flatirons. (Photos by Wilson Kauanui)
49