
Search results for "Experience cover" in Home Design Ideas

 Stout Design Build Inc.
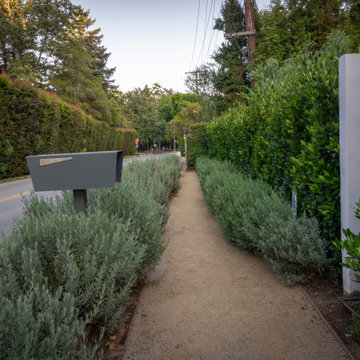
In this serene California locale, we've created a modern retreat with rear, side, and front patios. Highlights include a sleek modern pool, a new panoramic door seamlessly connecting indoor and outdoor spaces, a BBQ station, textile-covered patio, dining area, bocce ball court, fire pit, classic fountain, and a poolside lounge with a wooden cover. Experience the allure of Stout Design Build in California. Your dream outdoor space awaits.
 Stout Design Build Inc.
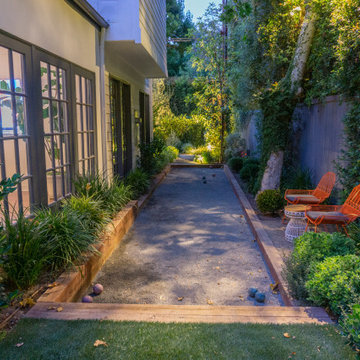
In this serene California locale, we've created a modern retreat with rear, side, and front patios. Highlights include a sleek modern pool, a new panoramic door seamlessly connecting indoor and outdoor spaces, a BBQ station, textile-covered patio, dining area, bocce ball court, fire pit, classic fountain, and a poolside lounge with a wooden cover. Experience the allure of Stout Design Build in California. Your dream outdoor space awaits.
 Stout Design Build Inc.
In this serene California locale, we've created a modern retreat with rear, side, and front patios. Highlights include a sleek modern pool, a new panoramic door seamlessly connecting indoor and outdoor spaces, a BBQ station, textile-covered patio, dining area, bocce ball court, fire pit, classic fountain, and a poolside lounge with a wooden cover. Experience the allure of Stout Design Build in California. Your dream outdoor space awaits.
Find the right local pro for your project
 Housing & Building Association of Colorado Springs
The Home
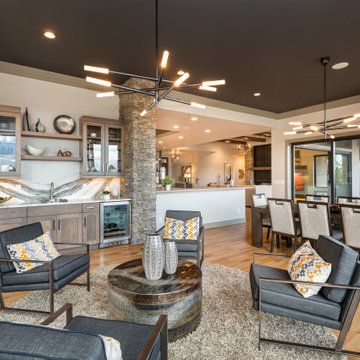
The Knollwood’s exquisite exterior is inspired by American architect Frank Lloyd Wright. It is a prairie architectural style, containing elements to blend in with the natural surroundings. This custom floorplan was specifically designed with a unique arrangement to allow each room on the main level to experience a Pikes Peak view and abundant sunlight.
A wall of sliding windows in the great room and lower recreation room showcases the panoramic view of the three-acre, treed property to blend indoor with outdoor living. The expansive covered deck offers a built-in grill, fire pit, hot tub deck and ample seating to experience the best of Colorado outdoor living.
The Master retreat includes two fireplaces, a large soaking tub and a spacious, zero-entry glass shower. The closet features a custom shelving system, tall windows and a large bench for putting on shoes or placing suitcases for packing. It also offers direct access to the main-level laundry room.
The heated garage offers generous space for four cars, plus additional space for storage or an excellent workshop. The lower-level includes three bedrooms and four baths, laundry, play area, wine room and large rec room with space for multiple game tables.
The Builder
Our goal, as Alliance Builders, is to build a home with incomparable design and functionality, while creating the perfect fit for your lifestyle and budget. As a design/build company, Alliance Builders will help with all aspects of site selection, design, construction and financing. There is no disconnect between the designer and builder. We handle it all! Our team has over 80 years of combined, new home building experience in the Colorado Springs area, and we continue due to our reputation and understanding of our customer’s wants and needs.
Alliance Builders understands the significance of customer care – before, during and after move in. As a small building company, we believe our reputation is extremely important for our future success. We invite you to visit one of our homes and see for yourself the foundation of experience our homes are built upon.
The Interior Design
The vision for The Knollwood, by Alliance Builder’s Interior Designer Jennifer Van Dyke, was to bring the beauty of the natural surroundings indoors. Rich warm woods, organic elements and soft grays are complimented by vibrant pops of color and black in this Frank Lloyd Wright meets mountain contemporary style home.
Drawing inspiration from the classic prairie-style exterior, the interior of the home creates the perfect setting to enjoy the breathtaking Pikes Peak view. The home features massive stone columns, custom wood beams and an exquisite oversized entry door. The home is enhanced with warm, wood cabinets and rich, live-sawn, oak flooring, which compliments the crisp gray wall color perfectly. Quartz waterfall accents, sleek modern light fixtures and custom tile details throughout create a luxurious feel. The beautifully designed spacious floor plan and expansive outdoor living area make this a great space for relaxing at home or entertaining!
 Prime Gardens Inc
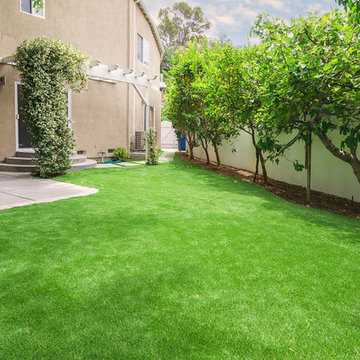
This Sherman Oaks backyard installation includes:
New artificial turf lawn, new poured concrete patio, rounded concrete stairs and patio cover, concrete pathway and planters with drip irrigation and mulch ground cover.
Prime Gardens is a full-service landscape design and installation company. Locally owned and run by a team of professional Landscape Architects with over 10 years of experience installing premium outdoor living spaces throughout Southern California.
 Housing & Building Association of Colorado Springs
The Home
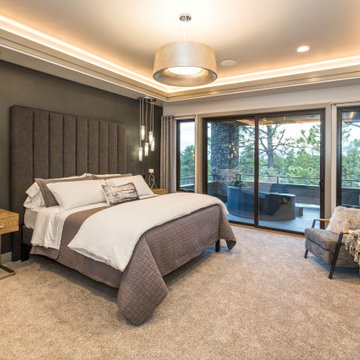
The Knollwood’s exquisite exterior is inspired by American architect Frank Lloyd Wright. It is a prairie architectural style, containing elements to blend in with the natural surroundings. This custom floorplan was specifically designed with a unique arrangement to allow each room on the main level to experience a Pikes Peak view and abundant sunlight.
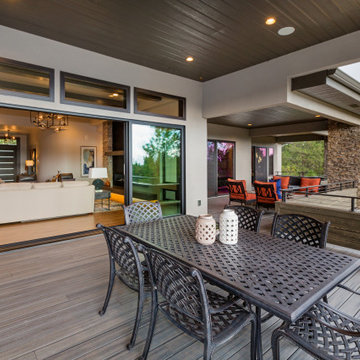
A wall of sliding windows in the great room and lower recreation room showcases the panoramic view of the three-acre, treed property to blend indoor with outdoor living. The expansive covered deck offers a built-in grill, fire pit, hot tub deck and ample seating to experience the best of Colorado outdoor living.
The Master retreat includes two fireplaces, a large soaking tub and a spacious, zero-entry glass shower. The closet features a custom shelving system, tall windows and a large bench for putting on shoes or placing suitcases for packing. It also offers direct access to the main-level laundry room.
The heated garage offers generous space for four cars, plus additional space for storage or an excellent workshop. The lower-level includes three bedrooms and four baths, laundry, play area, wine room and large rec room with space for multiple game tables.
The Builder
Our goal, as Alliance Builders, is to build a home with incomparable design and functionality, while creating the perfect fit for your lifestyle and budget. As a design/build company, Alliance Builders will help with all aspects of site selection, design, construction and financing. There is no disconnect between the designer and builder. We handle it all! Our team has over 80 years of combined, new home building experience in the Colorado Springs area, and we continue due to our reputation and understanding of our customer’s wants and needs.
Alliance Builders understands the significance of customer care – before, during and after move in. As a small building company, we believe our reputation is extremely important for our future success. We invite you to visit one of our homes and see for yourself the foundation of experience our homes are built upon.
The Interior Design
The vision for The Knollwood, by Alliance Builder’s Interior Designer Jennifer Van Dyke, was to bring the beauty of the natural surroundings indoors. Rich warm woods, organic elements and soft grays are complimented by vibrant pops of color and black in this Frank Lloyd Wright meets mountain contemporary style home.
Drawing inspiration from the classic prairie-style exterior, the interior of the home creates the perfect setting to enjoy the breathtaking Pikes Peak view. The home features massive stone columns, custom wood beams and an exquisite oversized entry door. The home is enhanced with warm, wood cabinets and rich, live-sawn, oak flooring, which compliments the crisp gray wall color perfectly. Quartz waterfall accents, sleek modern light fixtures and custom tile details throughout create a luxurious feel. The beautifully designed spacious floor plan and expansive outdoor living area make this a great space for relaxing at home or entertaining!
 Housing & Building Association of Colorado Springs
The Home
The Knollwood’s exquisite exterior is inspired by American architect Frank Lloyd Wright. It is a prairie architectural style, containing elements to blend in with the natural surroundings. This custom floorplan was specifically designed with a unique arrangement to allow each room on the main level to experience a Pikes Peak view and abundant sunlight.
A wall of sliding windows in the great room and lower recreation room showcases the panoramic view of the three-acre, treed property to blend indoor with outdoor living. The expansive covered deck offers a built-in grill, fire pit, hot tub deck and ample seating to experience the best of Colorado outdoor living.
The Master retreat includes two fireplaces, a large soaking tub and a spacious, zero-entry glass shower. The closet features a custom shelving system, tall windows and a large bench for putting on shoes or placing suitcases for packing. It also offers direct access to the main-level laundry room.
The heated garage offers generous space for four cars, plus additional space for storage or an excellent workshop. The lower-level includes three bedrooms and four baths, laundry, play area, wine room and large rec room with space for multiple game tables.
The Builder
Our goal, as Alliance Builders, is to build a home with incomparable design and functionality, while creating the perfect fit for your lifestyle and budget. As a design/build company, Alliance Builders will help with all aspects of site selection, design, construction and financing. There is no disconnect between the designer and builder. We handle it all! Our team has over 80 years of combined, new home building experience in the Colorado Springs area, and we continue due to our reputation and understanding of our customer’s wants and needs.
Alliance Builders understands the significance of customer care – before, during and after move in. As a small building company, we believe our reputation is extremely important for our future success. We invite you to visit one of our homes and see for yourself the foundation of experience our homes are built upon.
The Interior Design
The vision for The Knollwood, by Alliance Builder’s Interior Designer Jennifer Van Dyke, was to bring the beauty of the natural surroundings indoors. Rich warm woods, organic elements and soft grays are complimented by vibrant pops of color and black in this Frank Lloyd Wright meets mountain contemporary style home.
Drawing inspiration from the classic prairie-style exterior, the interior of the home creates the perfect setting to enjoy the breathtaking Pikes Peak view. The home features massive stone columns, custom wood beams and an exquisite oversized entry door. The home is enhanced with warm, wood cabinets and rich, live-sawn, oak flooring, which compliments the crisp gray wall color perfectly. Quartz waterfall accents, sleek modern light fixtures and custom tile details throughout create a luxurious feel. The beautifully designed spacious floor plan and expansive outdoor living area make this a great space for relaxing at home or entertaining!

Sponsored
Columbus, OH
Free consultation for landscape design!

Peabody Landscape Group
Franklin County's Reliable Landscape Design & Contracting
 United Porte Inc
Planum 0010 Chocolate Ash Description
42" doors are available with vertical grain only.
Transform Your Living Space with Double Barn Doors
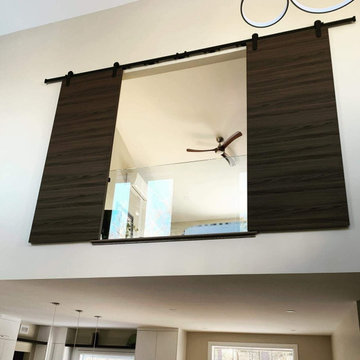
Welcome to a world where design meets functionality. A world covered in chocolate ash hues. Yes, let us embark on a journey to transform your interior with our stunning Double Barn Doors. These doors captivate the essence of your home with their timeless appeal, blending the rustic charm of a barn door and the elegance of a modern double door design.
Our Double Barn Doors represent more than just a door. It's a statement. A reflection of your distinguished taste. Perfectly muted chocolate ash color whispers sophistication into your space, bringing warmth and peace to your home's aesthetic.
A Double Treat of Charm and Durability
The doors are crafted with precision and utmost attention to detail, ensuring an impeccable finish. The rich chocolate ash color beautifully complements the interior doors, creating a harmonious color palette within your living space. A symphony of brown hues blending effortlessly with any décor style.
The black rail provides the perfect contrast to the subtle chocolate ash tone, enhancing the overall appeal. These Double Barn Doors have no glass elements, giving them a sturdy and solid appearance.
Imagine walking through these doors every day. The smooth touch of the chocolate ash surface, the sturdy feel of the black rail, and the soothing brown hues greeting your senses. These doors are not just an entry or exit point; they invite you to an experience.
The Perfect Blend of Style and Functionality
The space-saving design of our Double Barn Doors makes them a perfect choice for compact spaces. Unique in their operation, they slide along a black rail, hence eliminating the need for extra clearance space. This design also eases the opening and closing process, providing a seamless experience.
With these doors, you don’t have to sacrifice style for functionality. You get both in abundance.
Order and buy our Double Barn Doors today to indulge yourself in a dynamic fusion of timeless style, superior functionality, and exceptional attention to detail. It’s more than just a door. It’s a lifestyle choice that reflects your refined aesthetic.
Order Today and Elevate Your Home Interior
The deluxe chocolate ash finish of our Double Barn doors combined with the smooth sliding functionality redefine your interior space, enhancing convenience without sacrificing style. We invite you to order and buy doors from our vast collection, all carefully handpicked to cater to varied style sensibilities and functional needs.
Experience a door that goes beyond its purpose, infusing your home with a distinctive charm. Experience the magic of our Double Barn Doors. Transition into a lifestyle filled with elegance, sophistication, and aesthetic allure.
 Stout Design Build Inc.
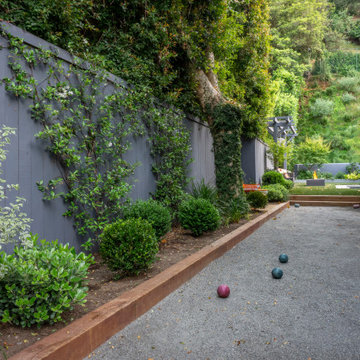
In this serene California locale, we've created a modern retreat with rear, side, and front patios. Highlights include a sleek modern pool, a new panoramic door seamlessly connecting indoor and outdoor spaces, a BBQ station, textile-covered patio, dining area, bocce ball court, fire pit, classic fountain, and a poolside lounge with a wooden cover. Experience the allure of Stout Design Build in California. Your dream outdoor space awaits.
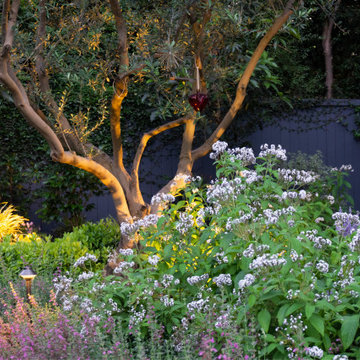 Stout Design Build Inc.
In this serene California locale, we've created a modern retreat with rear, side, and front patios. Highlights include a sleek modern pool, a new panoramic door seamlessly connecting indoor and outdoor spaces, a BBQ station, textile-covered patio, dining area, bocce ball court, fire pit, classic fountain, and a poolside lounge with a wooden cover. Experience the allure of Stout Design Build in California.
Your dream outdoor space awaits.
 Window Fashions Depot

Window Treatment - Zebra Shade
Create varying dimensions of light with a single zebra shade. Shift the solid bands of our Zebra Shades to overlap for extreme privacy or align the solid bands for a natural diffusion of illumination. This sheer and solid combination of fabric bands in one allows the shade to transition seamlessly from open to closed, providing a modern solution for view-through, light control and privacy.
Beautiful Fabric Collection—Zebra Shades come in three different band heights; numerous colors, textures and geometric patterns; and both light-filtering and room-darkening opacities.
Top Treatment—A fabric-wrapped header in a square design creates a sleek top treatment. Select one of eight custom hardware colors.
Cover Large Windows—Smooth, precise operation makes larger shades easy to raise. Zebra Shades are perfect for big windows that need to be covered.
Window Fashions Depot you will experience a large selection of interior & exterior window fashions; Shutters, Blinds, Shades, Drapery, Drapery Hardware, Specializing in Window Fashions Motorization. The Window Fashions Depot team is proud to share our passion for window coverings with homeowners and businesses alike.
Window Fashions Depot guaranteed the best prices with top quality products on the market!
www.windowfashionsdepot.com
https://www.pinterest.ca/windowfashionsdepot/
https://www.instagram.com/wfdepot/
https://www.facebook.com/WFDEPOT/
https://www.houzz.com/window-fashions-depot
https://homestars.com/companies/2897663-window-fashions-depot
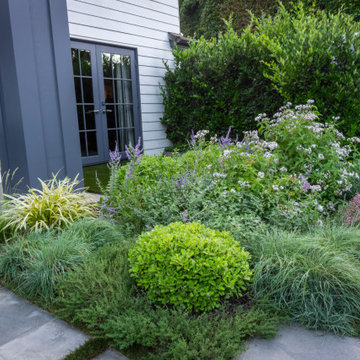 Stout Design Build Inc.
In this serene California locale, we've created a modern retreat with rear, side, and front patios. Highlights include a sleek modern pool, a new panoramic door seamlessly connecting indoor and outdoor spaces, a BBQ station, textile-covered patio, dining area, bocce ball court, fire pit, classic fountain, and a poolside lounge with a wooden cover. Experience the allure of Stout Design Build in California. Your dream outdoor space awaits.
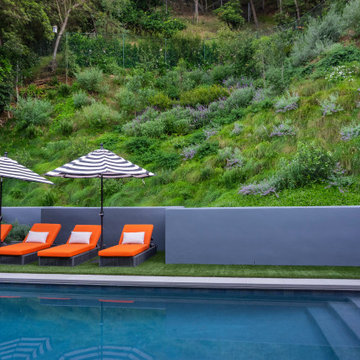 Stout Design Build Inc.
In this serene California locale, we've created a modern retreat with rear, side, and front patios. Highlights include a sleek modern pool, a new panoramic door seamlessly connecting indoor and outdoor spaces, a BBQ station, textile-covered patio, dining area, bocce ball court, fire pit, classic fountain, and a poolside lounge with a wooden cover. Experience the allure of Stout Design Build in California. Your dream outdoor space awaits.

Sponsored
Columbus, OH
Free consultation for landscape design!
Peabody Landscape Group
Franklin County's Reliable Landscape Design & Contracting
 Ocean Remodel
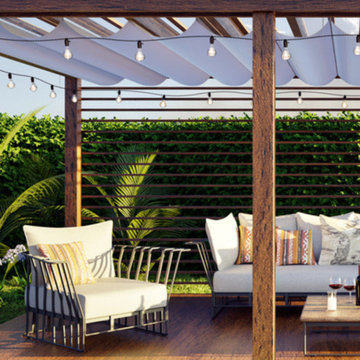
Introducing the "Tranquil Retreat Deck and Patio," a sophisticated and inviting outdoor living area that combines a new deck, patio cover, and thoughtful landscaping to create a seamless blend of comfort and style. Designed for both relaxation and entertainment, this project reflects our commitment to exceptional craftsmanship and innovative design.
Project Highlights:
Custom Deck: Built with premium, eco-friendly materials, the deck provides a durable and stylish foundation for outdoor activities, ensuring longevity and ease of maintenance.
Elegant Patio Cover: Our custom-designed patio cover features a modern pergola style with integrated lighting, enhancing the ambiance for evening gatherings.
Professional Landscaping: Incorporating native plants and sophisticated hardscaping, the landscaping design complements the natural surroundings and optimizes the outdoor space for beauty and functionality.
Integrated Lighting: Strategically placed lights not only illuminate the space beautifully at night but also highlight the unique features of the landscaping and deck architecture.
Luxurious Furnishings: The area is furnished with high-end outdoor furniture, offering comfort and style that invites relaxation and socializing.
The "Tranquil Retreat Deck and Patio" is more than just a project; it's a lifestyle enhancement that offers an escape within the comfort of your backyard, making every moment at home a vacation experience.
 Stout Design Build Inc.
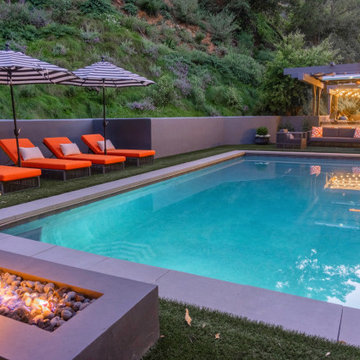
In this serene California locale, we've created a modern retreat with rear, side, and front patios. Highlights include a sleek modern pool, a new panoramic door seamlessly connecting indoor and outdoor spaces, a BBQ station, textile-covered patio, dining area, bocce ball court, fire pit, classic fountain, and a poolside lounge with a wooden cover. Experience the allure of Stout Design Build in California. Your dream outdoor space awaits.
 Stout Design Build Inc.
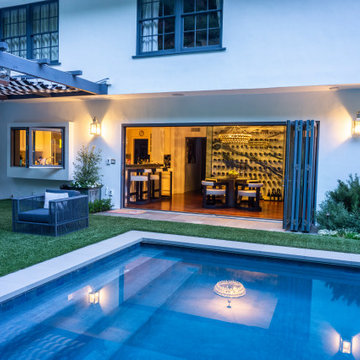
In this serene California locale, we've created a modern retreat with rear, side, and front patios. Highlights include a sleek modern pool, a new panoramic door seamlessly connecting indoor and outdoor spaces, a BBQ station, textile-covered patio, dining area, bocce ball court, fire pit, classic fountain, and a poolside lounge with a wooden cover. Experience the allure of Stout Design Build in California. Your dream outdoor space awaits.
 Stout Design Build Inc.
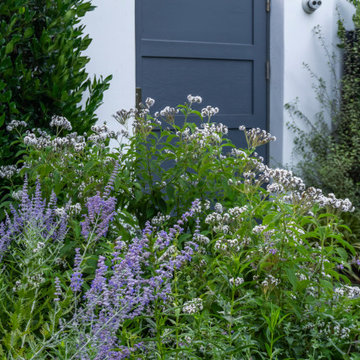
In this serene California locale, we've created a modern retreat with rear, side, and front patios. Highlights include a sleek modern pool, a new panoramic door seamlessly connecting indoor and outdoor spaces, a BBQ station, textile-covered patio, dining area, bocce ball court, fire pit, classic fountain, and a poolside lounge with a wooden cover. Experience the allure of Stout Design Build in California. Your dream outdoor space awaits.


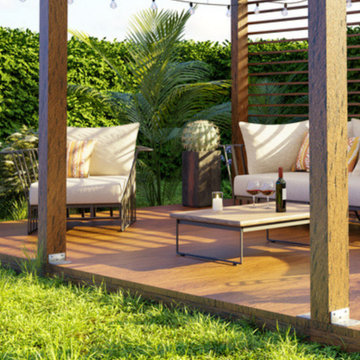 Ocean Remodel
Introducing the "Tranquil Retreat Deck and Patio," a sophisticated and inviting outdoor living area that combines a new deck, patio cover, and thoughtful landscaping to create a seamless blend of comfort and style. Designed for both relaxation and entertainment, this project reflects our commitment to exceptional craftsmanship and innovative design.
Project Highlights:
Custom Deck: Built with premium, eco-friendly materials, the deck provides a durable and stylish foundation for outdoor activities, ensuring longevity and ease of maintenance.
Elegant Patio Cover: Our custom-designed patio cover features a modern pergola style with integrated lighting, enhancing the ambiance for evening gatherings.
Professional Landscaping: Incorporating native plants and sophisticated hardscaping, the landscaping design complements the natural surroundings and optimizes the outdoor space for beauty and functionality.
Integrated Lighting: Strategically placed lights not only illuminate the space beautifully at night but also highlight the unique features of the landscaping and deck architecture.
Luxurious Furnishings: The area is furnished with high-end outdoor furniture, offering comfort and style that invites relaxation and socializing.
The "Tranquil Retreat Deck and Patio" is more than just a project; it's a lifestyle enhancement that offers an escape within the comfort of your backyard, making every moment at home a vacation experience.
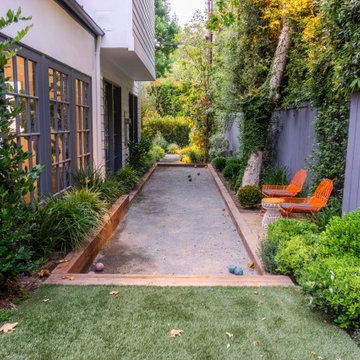 Stout Design Build Inc.
In this serene California locale, we've created a modern retreat with rear, side, and front patios. Highlights include a sleek modern pool, a new panoramic door seamlessly connecting indoor and outdoor spaces, a BBQ station, textile-covered patio, dining area, bocce ball court, fire pit, classic fountain, and a poolside lounge with a wooden cover. Experience the allure of Stout Design Build in California. Your dream outdoor space awaits.
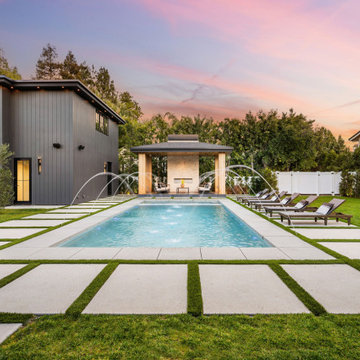 Ocean Remodel
Introducing the "Modern Elegance Poolside Retreat," a comprehensive outdoor living project that encapsulates the essence of modern luxury and functional design. This project seamlessly integrates a new deck, a sophisticated concrete cover, meticulous landscaping, and a stunning pool, all designed to offer a high-end, cohesive outdoor experience.
Project Highlights:
Contemporary Pool Design: At the heart of this retreat lies a beautifully designed pool with clean lines and modern water features, creating a serene and inviting atmosphere.
Durable Concrete Decking: Surrounding the pool, the decking is constructed from high-quality concrete, chosen for its durability and sleek appearance, which complements the modern aesthetic of the entire space.
Sophisticated Patio Cover: The patio area is enhanced with a custom-built concrete cover that provides shade and comfort, making it the perfect spot for relaxation or hosting gatherings.
Integrated Landscaping: The landscaping incorporates a mix of geometrically arranged greenery and minimalist garden design, enhancing the architectural lines of the retreat while providing privacy and tranquility.
Outdoor Lighting and Furnishings: Strategic lighting is installed to highlight the property's features at night, and luxury outdoor furniture sets are arranged to optimize comfort and style.
The "Modern Elegance Poolside Retreat" is not just a backyard; it's a carefully curated environment designed to offer the ultimate in outdoor living, blending functionality with aesthetic appeal to create a perfect space for both relaxing and entertaining.
52