
Search results for "Experience cover" in Home Design Ideas

 Alpha Wellness Sensations
Alpha Wellness Sensations is the world's leading manufacturer of custom saunas, luxury infrared cabins, professional steam rooms, immersive salt caves, built-in ice chambers and experience showers for residential and commercial clients.
Our company is the dominating custom wellness provider in Europe for more than 35 years. All of our products are fabricated in Europe, 100% hand-crafted and fully compliant with EU’s rigorous product safety standards. We use only certified wood suppliers and have our own research & engineering facility where we developed our proprietary heating mediums. We keep our wood organically clean and never use in production any glues, polishers, pesticides, sealers or preservatives.
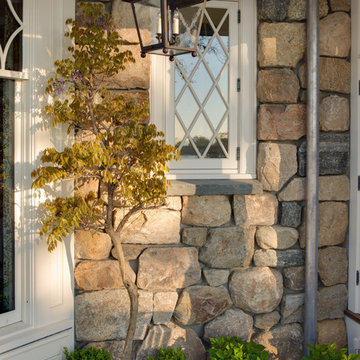
 Significant Homes LLC
Douglas VanderHorn Architects
From grand estates, to exquisite country homes, to whole house renovations, the quality and attention to detail of a "Significant Homes" custom home is immediately apparent. Full time on-site supervision, a dedicated office staff and hand picked professional craftsmen are the team that take you from groundbreaking to occupancy. Every "Significant Homes" project represents 45 years of luxury homebuilding experience, and a commitment to quality widely recognized by architects, the press and, most of all....thoroughly satisfied homeowners. Our projects have been published in Architectural Digest 6 times along with many other publications and books. Though the lion share of our work has been in Fairfield and Westchester counties, we have built homes in Palm Beach, Aspen, Maine, Nantucket and Long Island.


Find the right local pro for your project

 Atlanta Porch & Patio
At Atlanta Porch & Patio we are dedicated to building beautiful custom porches, decks, and outdoor living spaces throughout the metro Atlanta area. Our mission is to turn our clients’ ideas, dreams, and visions into personalized, tangible outcomes. Clients of Atlanta Porch & Patio rest easy knowing each step of their project is performed to the highest standards of honesty, integrity, and dependability. Our team of builders and craftsmen are licensed, insured, and always up to date on trends, products, designs, and building codes. We are constantly educating ourselves in order to provide our clients the best services at the best prices.
We deliver the ultimate professional experience with every step of our projects. After setting up a consultation through our website or by calling the office, we will meet with you in your home to discuss all of your ideas and concerns. After our initial meeting and site consultation, we will compile a detailed design plan and quote complete with renderings and a full listing of the materials to be used. Upon your approval, we will then draw up the necessary paperwork and decide on a project start date. From demo to cleanup, we strive to deliver your ultimate relaxation destination on time and on budget.
 SGDI - Sarah Gallop Design Inc.

For a family that loves hosting large gatherings, this expansive home is a dream; boasting two unique entertaining spaces, each expanding onto outdoor-living areas, that capture its magnificent views. The sheer size of the home allows for various ‘experiences’; from a rec room perfect for hosting game day and an eat-in wine room escape on the lower-level, to a calming 2-story family greatroom on the main. Floors are connected by freestanding stairs, framing a custom cascading-pendant light, backed by a stone accent wall, and facing a 3-story waterfall. A custom metal art installation, templated from a cherished tree on the property, both brings nature inside and showcases the immense vertical volume of the house.
Photography: Paul Grdina
 FormLA Landscaping

The al fresco dining area was placed near the home for the convenience of the chef, and yet it also grounds both the view of space and the experience in the garden. As people gather near the table, the sound of gravel crunching creates a celebratory note!
 Roland Builder, Inc.

Roland Builder, Inc. built this lovely English Manor inspired home with a modern flair for the 2014 Street of Dreams, sponsored by the local Home Builders Association. The spacious home has five bedrooms, four full and one half baths, a finished bonus room, and a three-car garage. A cobblestone walkway allows visitors to experience the many exterior details that create a façade true to the English tradition.
Alan Wycheck Photography

Sponsored
Columbus, OH

Structural Remodeling
Franklin County's Heavy Timber Specialists | Best of Houzz 2020!
 Atlanta Porch & Patio
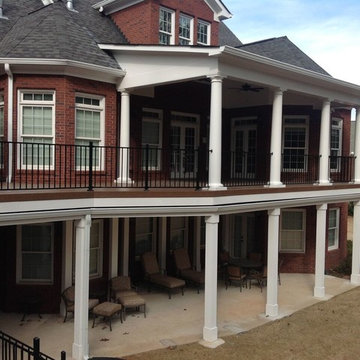
At Atlanta Porch & Patio we are dedicated to building beautiful custom porches, decks, and outdoor living spaces throughout the metro Atlanta area. Our mission is to turn our clients’ ideas, dreams, and visions into personalized, tangible outcomes. Clients of Atlanta Porch & Patio rest easy knowing each step of their project is performed to the highest standards of honesty, integrity, and dependability. Our team of builders and craftsmen are licensed, insured, and always up to date on trends, products, designs, and building codes. We are constantly educating ourselves in order to provide our clients the best services at the best prices.
We deliver the ultimate professional experience with every step of our projects. After setting up a consultation through our website or by calling the office, we will meet with you in your home to discuss all of your ideas and concerns. After our initial meeting and site consultation, we will compile a detailed design plan and quote complete with renderings and a full listing of the materials to be used. Upon your approval, we will then draw up the necessary paperwork and decide on a project start date. From demo to cleanup, we strive to deliver your ultimate relaxation destination on time and on budget.
 Misiaszek Turpin pllc
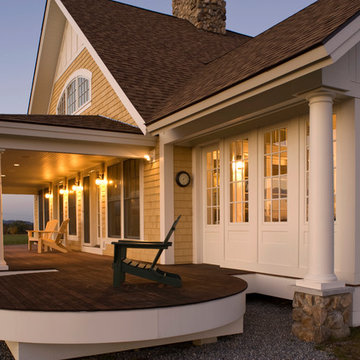
This 2,700 square-foot renovation of an existing brick structure has provided a stunning, year round vacation home in the Lake Sunapee region. Located on the same footprint as the original brick structure, the new, one-story residence is oriented on the site to take advantage of the expansive views of Mts. Sunapee and Kearsarge. By implementing a mix of siding treatments, textures and materials, and unique rooflines the home complements the surrounding site, and caps off the top of the grassy hill.
New entertainment rooms and porches are located so that the spectacular views of the surrounding mountains are always prominent. Dressed in bright and airy colors, the spaces welcome conversation and relaxation in spectacular settings. The design of three unique spaces, each of which experience the site differently, contributed to the overall layout of the residence. From the Adirondack chairs on the colonnaded porch to the cushioned sofas of the sunroom, personalized touches of exquisite taste provide an undeniably comforting atmosphere to the site.
Photographer: Joseph St. Pierre
 JetStream Outdoor Cooling, LLC

This is a 4 Port JetStream System that allows our homeowner to enjoy a nice cool dining experience outside, no matter how hot it is.
Inspiration for a small timeless backyard concrete patio remodel in Dallas with a roof extension
Inspiration for a small timeless backyard concrete patio remodel in Dallas with a roof extension
 Atlanta Porch & Patio

At Atlanta Porch & Patio we are dedicated to building beautiful custom porches, decks, and outdoor living spaces throughout the metro Atlanta area. Our mission is to turn our clients’ ideas, dreams, and visions into personalized, tangible outcomes. Clients of Atlanta Porch & Patio rest easy knowing each step of their project is performed to the highest standards of honesty, integrity, and dependability. Our team of builders and craftsmen are licensed, insured, and always up to date on trends, products, designs, and building codes. We are constantly educating ourselves in order to provide our clients the best services at the best prices.
We deliver the ultimate professional experience with every step of our projects. After setting up a consultation through our website or by calling the office, we will meet with you in your home to discuss all of your ideas and concerns. After our initial meeting and site consultation, we will compile a detailed design plan and quote complete with renderings and a full listing of the materials to be used. Upon your approval, we will then draw up the necessary paperwork and decide on a project start date. From demo to cleanup, we strive to deliver your ultimate relaxation destination on time and on budget.
 Alpha Wellness Sensations

Alpha Wellness Sensations is the world's leading manufacturer of custom saunas, luxury infrared cabins, professional steam rooms, immersive salt caves, built-in ice chambers and experience showers for residential and commercial clients.
Our company is the dominating custom wellness provider in Europe for more than 35 years. All of our products are fabricated in Europe, 100% hand-crafted and fully compliant with EU’s rigorous product safety standards. We use only certified wood suppliers and have our own research & engineering facility where we developed our proprietary heating mediums. We keep our wood organically clean and never use in production any glues, polishers, pesticides, sealers or preservatives.

 Clark Design Build, LLC
This home is located on a one acre parcel of land near the banks of the Milwaukee River in the older established subdivision of Sleepy Hollow Estates in Mequon, Wisconsin. The inspiration for this Glen Cove Residence was to bring the desired by many, contemporary and modern lifestyle of a down town loft and establish it in a neighborhood in the suburbs amongst traditional style homes.
Sleepy Hollow Estates like many older established neighborhoods throughout the North shore and Westside communities of Milwaukee had great local architects such as John Randall McDonald and Russell Barr Williamson, who built contemporary master pieces amongst very traditional style homes. This created diversity in the style of homes in these neighborhoods which for the people living in them and the people just passing by, an experience of harmony and cultural lifestyle.
Unfortunately today, many new neighborhood developments lack harmony and cultural lifestyle and don’t allow for homes such as this Glen Cove Residence to be built. And for that matter many of the homes built by John Randall McDonald and Russell Barr Williamson back in the 1950’s. When driving through these new developments, one would experience beautiful traditional style homes, but all the homes tend to look the same. There is no diversity in the styles of homes thus these neighborhoods lack the harmony and a cultural life style for the people who live there or what people are looking for when buying a home that reflects their lifestyle. This Glen Cove Residence is an example that a contemporary home which offers a modern lifestyle that many desires can be established amongst traditional homes while blending in with the neighborhood.
Don’t be fooled by the flat roof of this home, building technology has come a long way since Frank Lloyd Wright! The roof system on this home is more energy efficient than most roof systems builders are putting on traditional homes today and it doesn’t leak! This Glen Cove Residence was built using all traditional building materials that you would see in homes being built in new developments today. There is a misconception out there that modern homes are expensive to build. That is not true! This Glen Cove Residence was built for roughly $130 per square foot which is the same price one would pay for a similar builder’s model traditional style home with the same upgrades.
This Glen Cove Residence consists of three bedrooms and three and one half baths. All bedrooms are located on second floor with laundry, guest bath and a master suite. Located between the first and second floors off of the landing is an office/den space. The first floor is open concept with the kitchen, dining and living areas located at the rear of the home with expansive windows allowing a great connection to back yard area and outdoors. On the back of the home is a covered deck area allowing for outdoor entertaining without the worry of the elements. The first floor also offers a powder room, mudroom and walk-in pantry off the kitchen area. From the mudroom there is access to an attached four car tandem garage. From the first floor to the finished basement is an open stair allowing the basement area to feel as part of the house and not just a basement? The basement consists of a main living area, game area with wet bar, exercise room, kids play room with 14’ ceilings, full bathroom and mechanical room with storage closets throughout.

Sponsored
Columbus, OH
Free consultation for landscape design!

Peabody Landscape Group
Franklin County's Reliable Landscape Design & Contracting
 TCP Custom Outdoor Living
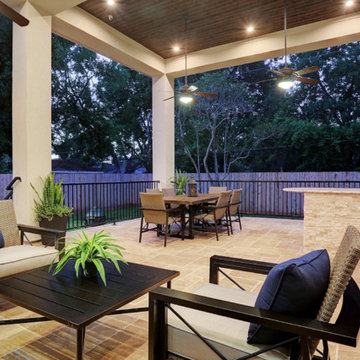
Gorgeous multi-level outdoor living room and kitchen to host large family gatherings and parties! Spacious and clean built to look original to the home. Extensions of the current smaller patio without looking like an "add-on."
We added 900 sq ft of outdoor living space. 600 sf covered, and 300 sf uncovered.
We built matching stucco beams, columns and skirt walls. We used wrought iron and powercoated railing, travertine tile and matching travertine paversm stained T&G pine ceiling, White Springs 3 cm granite and RCS Cutlass Pro II grill and doors.
The curve design of the front rail and the 12' ceiling height (17' from the ground) makes for a very grand living experience.
Photo Credit: TK Images
 Ocean Remodel
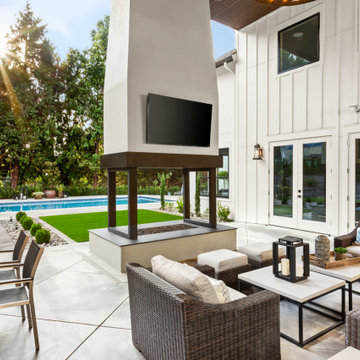
Introducing the "Luxe Outdoor Living Oasis," a high-end residential project that seamlessly blends modern architecture with functional outdoor spaces. This comprehensive project features a new deck, a robust concrete cover, expertly curated landscaping, and a luxurious pool, all designed to offer an unparalleled outdoor living experience.
Project Highlights:
Modern Pool Design: Central to the oasis is a sleek, rectangular pool, perfect for relaxation and entertainment, surrounded by minimalist decking that emphasizes clean lines and open spaces.
Custom Concrete Decking and Cover: We've constructed a durable concrete decking complemented by a contemporary concrete cover that provides ample shade, integrating effortlessly with the modern aesthetic of the house.
Sophisticated Landscaping: The property boasts precision-designed landscaping that includes geometric planting areas, structured green spaces, and strategic lighting to enhance the outdoor ambiance after dark.
Integrated Outdoor Entertainment: A standout feature is the outdoor entertainment system with a large, centrally mounted television that ensures this space is ideal for hosting gatherings or enjoying quiet family evenings.
High-End Outdoor Furnishings: The area is outfitted with premium outdoor furniture that offers both comfort and style, making it an inviting place to relax and enjoy the outdoors.
The "Luxe Outdoor Living Oasis" is designed to be more than just a backyard; it's a meticulously crafted retreat that offers luxury, comfort, and functionality, providing an ideal setting for both lively social gatherings and serene personal relaxation.
 Henderson Patios
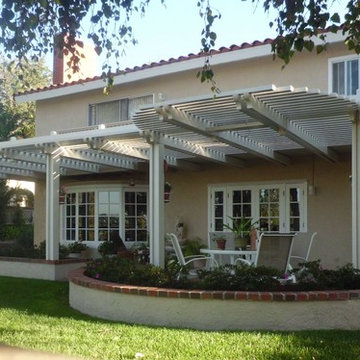
With more than decade of experience, Henderson Patios has quickly become a premier patio cover design and construction service in Los Angeles. We work hard to make our clients happy, often by listening closely to their specific preferences and serving them well. When you hire as patio deck builders, you can count on us to design the perfect patios for your home. From porch construction to outdoor kitchen remodeling, our team can do it all.
Patio Cover Design and Construction in Los Angeles, CA - http://www.hendersonpatios.com/
 Flexi Tech Contracting Inc.
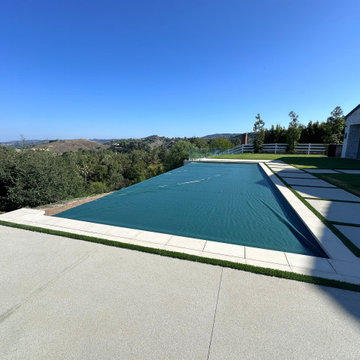
Experience the pinnacle of luxury with this extraordinary cliffside infinity-edge pool and spa, designed to highlight breathtaking panoramic views of majestic mountains and endless blue skies. The pool’s reflective surface creates a seamless connection with the horizon, offering a serene and mesmerizing escape.
Enhancing both convenience and functionality, this masterpiece features a state-of-the-art automatic pool cover. Beyond its sleek design, the cover helps retain heat for extended swimming seasons, keeps the water pristine by reducing debris, and ensures enhanced safety for peace of mind.
The oversized jacuzzi, equipped with multi-part jets, promises the ultimate relaxation, perfect for unwinding or entertaining guests. As the centerpiece of your backyard, this pool combines modern elegance, innovative technology, and unmatched beauty, transforming your outdoor space into a private paradise.


 Henderson Patios
With more than decade of experience, Henderson Patios has quickly become a premier patio cover design and construction service in Los Angeles. We work hard to make our clients happy, often by listening closely to their specific preferences and serving them well. When you hire as patio deck builders, you can count on us to design the perfect patios for your home. From porch construction to outdoor kitchen remodeling, our team can do it all.
Patio Cover Design and Construction in Los Angeles, CA - http://www.hendersonpatios.com/
 Alamo Patio Covers
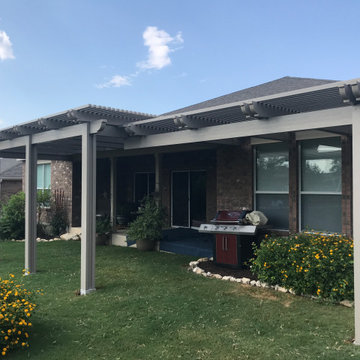
Striking multi-size pergola built in San Antonio Texas by Alamo Patio Covers without the use of concrete to seamlessly blend into the surrounding landscaping. This design delivers natural visual flow, flexible shade coverage and a unique outdoor living experience without disrupting the yard's original terrain.
 Azenco Outdoor

This stunning Puerto Rican beach home was in the process of adding an elegant carport to its grounds, ensuring that this homeowner's expanding collection of cars would have a luxurious space. To guarantee it adequately met both the client and architect's exacting standards for design, installation company SHO-Pros - Azenco Outdoor dealer in Puerto Rico - with their experience crafting luxury carports were brought on board. The result: An exquisitely crafted two-zone solid roofed carport structure providing shade from sun and rain - fit precisely to encase two cars and golf cart accessories needed around resort areas!
This luxury carport was designed to enhance the sophisticated vibe of this Caribbean community. The modern architecture boasted all white exteriors, along with floor-to-ceiling windows that provided breathtaking vistas from every room. To complement its elegance, SHO-Pros opted for an Azenco R-Car fixed roof car port - a sleek structure without any visible assembly hardware whose insulation would protect against sun and rain alike while keeping residents comfortable as they access their vehicles in style!
56