
Search results for "Experience excellent" in Home Design Ideas
 Fibrocon
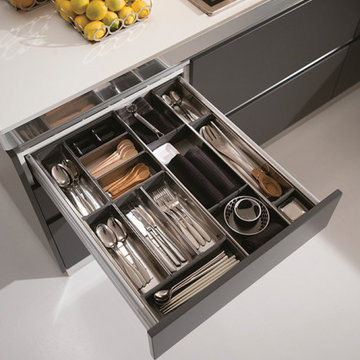
Fibrocon proudly presents Lineadecor Kitchens.
Kitchens are manufactured by the production facility of Lineadecor with the experience and knowledge it has acquired in the wooden sector. Lineadecor has played a leading role in the development of modular kitchen sector through constantly improving its technology-based and human-oriented investments. Making significant investments in its infrastructure to achieve its predetermined objectives, Lineadecor renewed its entire manufacturing facility with high-level technologies upon putting its production facilities in operation in 2006.
Today, Lineadecor kitchens are manufactured with a modern understanding by the production facility located over an area of 30,000 m2. Following technological developments in the world closely in line with its objective of being a global brand, Lineadecor has established an electronic infrastructure allowing for monitoring any stage from manufacturing to distribution. Annual manufacturing capacity has reached 25,000 kitchens as a result of the excellence achieved through the cutting-edge technology used and ERP system applied.
 David Paving
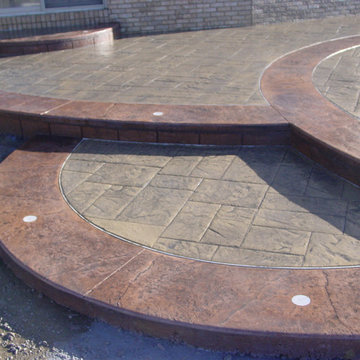
We are proud to offer reliable decorative concrete services in Foster City with full commitment to a high standard of excellence. With more than a decade of experience as decorative concrete contractors in Foster City and neighboring cities, we do everything from residential projects to commercial ones. All our work is under warranty, so that you get complete peace of mind when you hire us.
Decorative Concrete in Foster City, CA - http://www.davidpavingco.com/

 Luxe Stone
As a reliable asphalt paving contractor in Alhambra, we have a reputation based on our integrity, reliability and commitment to excellence. We have the experience of working with a range of different client’s individual home owners, commercial and industrial property managers, municipalities, government agencies, public schools, and similar clients.
Asphalt Paving in Alhambra, CA - http://www.luxestoneco.com/
Find the right local pro for your project
 Jennifer Hayman Design Group
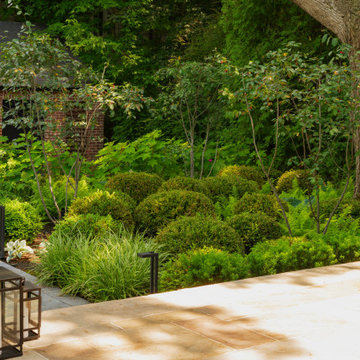
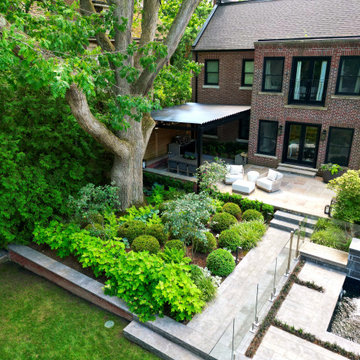
This Toronto landscape design transforms a prominent Lawrence Park South heritage home into a private at-home spa and wellness retreat, recognized as a multiple award-winning Toronto landscape, including a National Award of Excellence.
The design unfolds as an intentional sensorial journey, guiding you to a lower-level terrace anchored by a plunge pool, falling water feature, sun deck, fire feature, and outdoor kitchen bar. Each element is carefully positioned to support relaxation, restoration, and effortless entertaining.
Blending the character of Old Toronto with contemporary materials and detailing, this multi-faceted backyard transitions seamlessly from a productive home-office to an inviting entertaining space, and ultimately into a restorative outdoor spa experience. The result is a layered, immersive landscape that supports daily wellness while elevating urban outdoor living.
 Fascella Construction

With meticulous attention to detail and unparalleled craftsmanship, we've created a space that elevates your outdoor experience. From the sleek design to the durable construction, our deck project is a testament to our commitment to excellence. Step outside and immerse yourself in the beauty of your new deck – the perfect blend of functionality and aesthetics.
 Fibrocon
Fibrocon proudly presents Lineadecor Kitchens.
Kitchens are manufactured by the production facility of Lineadecor with the experience and knowledge it has acquired in the wooden sector. Lineadecor has played a leading role in the development of modular kitchen sector through constantly improving its technology-based and human-oriented investments. Making significant investments in its infrastructure to achieve its predetermined objectives, Lineadecor renewed its entire manufacturing facility with high-level technologies upon putting its production facilities in operation in 2006.
Today, Lineadecor kitchens are manufactured with a modern understanding by the production facility located over an area of 30,000 m2. Following technological developments in the world closely in line with its objective of being a global brand, Lineadecor has established an electronic infrastructure allowing for monitoring any stage from manufacturing to distribution. Annual manufacturing capacity has reached 25,000 kitchens as a result of the excellence achieved through the cutting-edge technology used and ERP system applied.
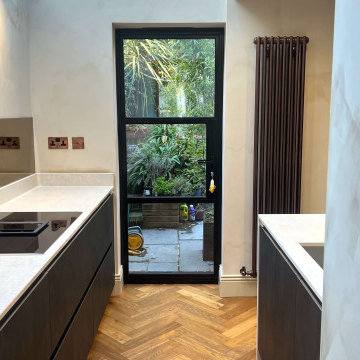
 BCK Interiors
The Brief
In the heart of Plumstead, our clients sought a kitchen that epitomised contemporary design while maintaining practicality. They desired a visually striking space equipped to handle the demands of a busy household.
Our Design Choices
For this project, we selected the Pronorm Y-line range in Dark Steel lacquer. This range is known for its sleek lines and modern aesthetic, providing a bold statement in any kitchen setting. The dark steel finish is sophisticated yet inviting, perfect for cooking and socialising.
Worktops and Appliances
The worktops are crafted from Dekton Lunar, known for its durability and stunning appearance, complementing the dark cabinetry beautifully. The Bronze Vincenzo Antique mirror splashback adds a touch of luxury and depth to the space. In terms of appliances, we incorporated a Franke sink and a Quooker tap, known for their quality and design excellence. The Siemens appliances were chosen for their reliability, efficiency, and integration into the modern aesthetic of the kitchen.
Special Features
The kitchen boasts several special features that elevate it beyond a standard design. The thoughtful placement of appliances ensures ease of use and maximises space. The combination of materials – the coolness of the Dekton Lunar worktops against the warmth of the Bronze Vincenzo splashback – creates a unique sensory experience.
Inspired by the Dark Steel Kitchen in Plumstead and interested in transforming your space into a blend of modern design and practicality? Contact us to begin your journey to a dream kitchen.
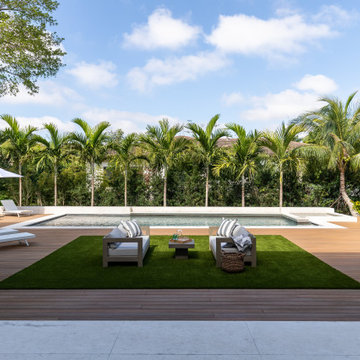
 Dream Coast Builders
Welcome to our latest Houzz project, where we transform homes into luxurious retreats. This project features an exquisite selection of floor tiles, enhancing the elegance and durability of your interiors. Step outside to a stunning home with a pool, surrounded by lush outdoor plants and the soft, realistic feel of outdoor artificial grass. Enjoy the ultimate relaxation on outdoor sofas and a stylish outdoor table, perfect for entertaining.
Palm trees and a beautifully designed pool deck lighting create an enchanting evening ambiance, while comfortable pool lounge chairs and a chic pool umbrella offer daytime comfort. The landscape is further enriched with various trees, providing natural beauty and shade. The centerpiece, a sparkling swimming pool, is framed by a sturdy concrete slab, blending seamlessly with the surroundings.
Look up to a blue and cloudy sky, completing the picturesque setting. Cozy cushions and an outdoor coffee table invite you to unwind and enjoy the serene atmosphere. Located in the 33756 area of Clearwater, FL, this project exemplifies our commitment to excellence in general contracting, home additions, and custom homes.
Whether you're seeking inspiration for remodeling ideas or interior design, our team brings innovative solutions tailored to the vibrant lifestyles of Tampa and beyond. Dive into a world of creativity and comfort with our latest project, designed to elevate your living experience to new heights.
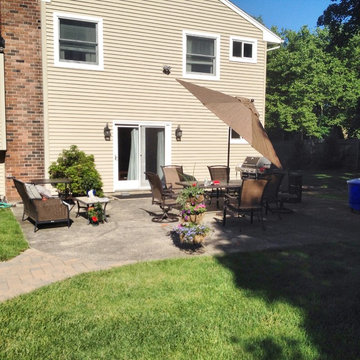
 Stone Creations of Long Island Pavers & Masonry
Based in Deer Park N.Y, Paul Saladino's Stone Creations of Long Island Pavers and Masonry Corp. provides masonry service's to customers throughout Long Island and Queens. Established in 2009 Stone Creations of Long Island's team has over 20 years experience in the Masonry and Concrete Business. Helping customers to improve and update their homes, Stone Creations of Long Island provides residential and commercial work. With a desire to excel and a trained workforce, Stone Creations of Long Island provides cost-effective solutions to increase your property’s value and safety.
Stone Creations of Long Island offers a variety of services to fit all your home exterior needs. Providing year-round services to keep your property safe and clean throughout the changing seasons. From driveways and masonry to powerwashing and paver sealing, Stone Creations of Long Island is the only company you need to call.
• Paving Stone Systems for Patios, Driveways, Pool Decks
• Outdoor Cooking, Entertainment Design and installation's
• Complete Landscape Design
Stone Creations of Long Island looks forward to hearing from you. Call for a free consultation.
Paul Saladino
(631) 678-6896
(631)404-5410
Visit Our Website www.stonecreationsoflongisland.net
 MILLION | Redefine Lifestyle
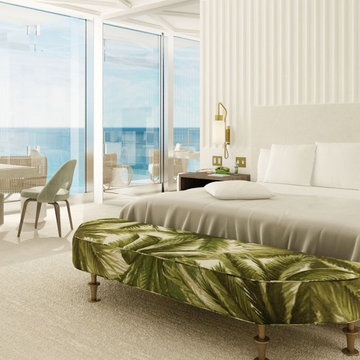
With almost fifty unique configurations within the 150 residences, homes at The Surf Club have been meticulously designed to anticipate the needs of any lifestyle. Richard Meier’s innovation and commitment to excellence are reflected in his work on both the exterior and interior architecture of The Surf Club Residences. Each home offers capacious living space and thoughtful features, with select homes that include private swimming pools, private elevator entries, interior tranquil gardens, and ample designated parking and staff quarters. Every residence features seamless integration of the indoor and outdoor living experience, making it possible to enjoy the abundant natural beauty of South Florida while preserving residents’ privacy.
 Windy City Painters
? Elevate Your Home's Charm with a Front Porch Makeover! ?
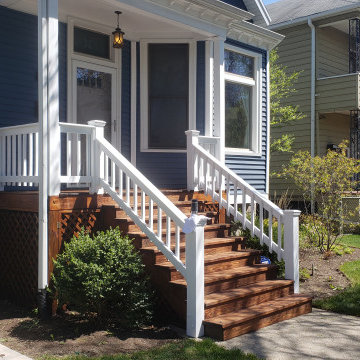
✨ Front porch beautifully refinished by the top-notch professionals at Windy City Painters, the best painting company in Chicago! ?
Here's a glimpse of the meticulous process :
? Power Wash Magic:
Started with a thorough power wash to bid farewell to dirt, grime, and the remnants of old paint. The porch now sparkles!
? Wood Whispering - Sanding Edition:
Embraced the art of sanding to create a smooth canvas for the upcoming masterpiece. Goodbye rough edges, hello silky surfaces!
? Stairway to Elegance - Staining the Steps:
The step treads and landing got a luxurious makeover with a premium stain, adding warmth and sophistication to the entrance. It's like a red carpet for your doorstep!
⚪ Radiant in White - Railings, Risers, and Sides:
The talented hands at Windy City Painters painted the railings, risers, and step sides in a crisp, classic white. The result? A porch that exudes timeless charm and curb appeal.
?♂️ About Windy City Painters:
? Expertise Beyond Compare: Windy City Painters specializes not only in front porch refinishing but also in wrought iron fences and metal porches. They work their magic with rust removal, treatment, and restoration, ensuring longevity and beauty.
? Drywall Water Damage Repairs: Water damage? Not a problem! They're your go-to for seamless drywall repairs, leaving no traces of past troubles.
?️ Wallpaper Wizards: Transform your interiors with their impeccable wallpaper installation services. From subtle textures to bold patterns, they bring your vision to life.
? Kitchen Cabinets Revival: Give your kitchen a facelift! Windy City Painters excels in painting kitchen cabinets, turning them from outdated to dazzling.
? Contact Windy City Painters:
? WindyCityPainters.com
? WindyPainters.com
☎️ Phone: 773-818-6331
? andy@windypainters.com
✅ Experience the Windy City Painters Difference!
Transforming homes into masterpieces, one stroke at a time. Schedule your consultation today and let the experts work their magic. Your dream home awaits!
#WindyCityPainters #ChicagoPainting #HomeMakeover #FrontPorchRefinishing #PorchPainter #ChicagoWallpaperInstaller #ChicagoCabinetsPainter ✨?️
 Gardner Realty and Property Management Company LLC

Presenting Pollock's Residential Custom Pantry Design: A Culinary Haven Crafted by Gardner Realty and Property Management Company LLC
Elevate your kitchen to new heights of organization and aesthetics with this exact design, a masterpiece brought to you by Gardner Realty and Property Management Company LLC. Step into a world where your culinary dreams come to life, as we blend innovative design with meticulous craftsmanship to create a pantry that truly reflects your unique taste and lifestyle.
Immerse yourself in a realm of custom shelving, thoughtfully arranged compartments, and exquisite details. Gardner Realty and Property Management Company LLC transforms the heart of your home into a haven of efficiency and beauty, ensuring every ingredient, tool, and utensil has its perfect place.
Whether you're a gourmet chef seeking a haven of inspiration or a busy family looking to streamline your daily routines, our team of experts collaborates closely with you to design and create a pantry that meets your specific needs. With a fusion of artistic vision and functional excellence, we turn your kitchen into a space that's both a work of art and a practical marvel.
Unleash the potential of your culinary space and redefine the way you interact with your kitchen. Experience the artistry of Gardner Realty and Property Management Company LLC – where every detail is tailored to you, and every meal becomes a masterpiece.
 Coates Design Architecture + Interiors
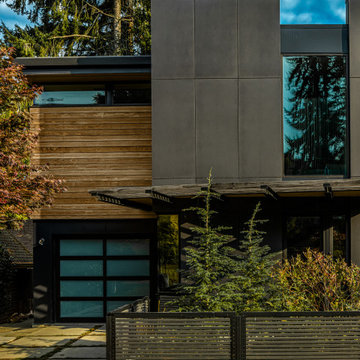
Quality, functionality, and the art of blending with breathtaking aesthetics. Our clients, driven by a vision of waterfront living, entrusted us to craft their dream home—a sanctuary where every detail embodies excellence.
Perched on the tranquil shores of Eagle Harbor, this residence embraces its unique site challenges with ingenuity. Walls of glass invite panoramic views of downtown Windsor Bainbridge Island into the living space, blurring the lines between indoors and outdoors.
The main level, anchored by a central three-sided fireplace, seamlessly integrates kitchen, living, and dining areas. Below, a cozy guest suite and media room offer respite, while an inviting family room beckons for relaxation.
Ascending to the upper levels reveals luxury—a primary bedroom suite, thoughtfully designed office space, and a sprawling covered outdoor roof deck, offering unparalleled views and tranquility.
Materials were carefully selected to complement the natural surroundings, with a limited palette of dark charcoal hues accentuated by warm aged wood accents.
In essence, this residence is a celebration of craftsmanship and the ultimate waterfront living experience—a sanctuary where dreams meet reality. Welcome to a haven where quality, functionality, and breathtaking beauty converge.
 Spectrum Kitchen Remodeling
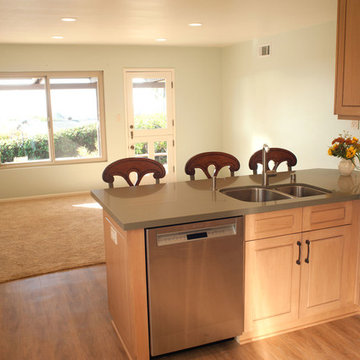
This home owner desired to turn their small kitchen into a spacious great room with a craftsman cabinet design, plenty of kitchen storage and beautiful ocean views.
Our team came up with a kitchen design that laid out a perfect solution for our home owner to review so they could move forward with the confidence of knowing exactly what the end product would be.
First, it was necessary to remove an existing cabinet space to open a dramatic view to the ocean. We regained that storage space by converting one kitchen corner into an area for a Lazy Susan cabinet. We then custom crafted the second corner with a hidden cabinet door which can be used for kitchen supplies or as a liquor cabinet. The home owner enjoyed dinner parties setting her table with oversized plates. Knowing this we custom crafted upper cabinets to be 13 inches deep vs. the standard 12 inches to accommodate her dinnerware. This is an excellent example of how Spectrum Kitchen can custom craft solutions to create the perfect kitchen for your uses. Lastly, we reached the home owner’s kitchen storage goal by integrating a tastefully built 30″ pantry and 15″ broom cabinet.
Smart design means functionality. When opening up a small kitchen to create a great room we love to shift core kitchen components out from underneath cabinets and into an easy access area. Here, we moved the kitchen sink out onto the open countertop peninsula then arranged the major appliances so that each had ample counter space to their sides. This solution made for an easy to move about kitchen and enjoyable cooking experience.
 United Porte Inc
Our doors have several superior features:
- Single sheet of metal is used in construction. No welded seams are best as these can significantly weaken the structural integrity of the entranceway. Our doors are also more resilient to mechanic damage, such as sledgehammer strikes.
- The advantage of a single, non-welded door is that it reduces interior internal condensation. Over time, condensation can negatively affect the door mechanisms.
- Stiffening Ribs: These non-visible details add to our door's security.
- Quality insulation serves to reduce unwanted external noise, as well as protect against extreme heat, and severe cold.
- 3D Hinges: Hacking are often carried out at the side of a door's hinges. A better feature is utilizing hinges with ball bearings and installed anti-cuts.
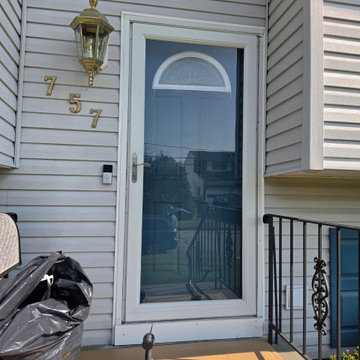
Introducing our Modern Exterior Entrance Door, crafted with a single sheet of metal for exceptional durability and longevity. With its sleek Gray Graphite color and modern design, this door is sure to add a touch of sophistication to any home's exterior.
The Modern Exterior Entrance Door features a Aluminum frame and threshold, ensuring that it's strong and secure enough to withstand harsh weather conditions.
Part of our exclusive Deux collection, the Modern Exterior Entrance Door is designed to complement a variety of architectural styles. As a trusted exterior door manufacturer, we are committed to delivering high-quality doors that meet your specific needs.
Our Modern Exterior Entrance Door is the perfect choice for those who want a durable and stylish entrance door for their home's exterior. Whether you're looking to improve the security and durability of your entrance door or add a touch of modern sophistication to your home, our Modern Exterior Entrance Door from the Deux collection is an excellent choice.
At our company, we take pride in offering top-quality products and exceptional customer service. Order now and experience the unmatched quality and beauty of our Modern Exterior Entrance Door from the Deux collection.
Model - 0729 Deux
Color - Graphite Gray
Door thickness - 3 13/16"
Frame thickness - 3 13/16"
Exterior design - vertical insert of Stainless Steel. Coating of the door - enamel.
Hardware included:
- Aluminum frame 4" thick - Dimensions of the door including frame is 74" x 82".
- Aluminum threshold.
- Plate-type, primary mortise lock for armoured type of aluminum doors, locked by 3 key turns, doors are captured in 3 places. The lock has replaceable core and 5 keys.
- Heavy-duty Cylinder.
- 3D hinges Wala
- Turnknob for lock.
- Armor plate Securemme for the lock.
- 2 Bar Handles.
 Reico Kitchen & Bath
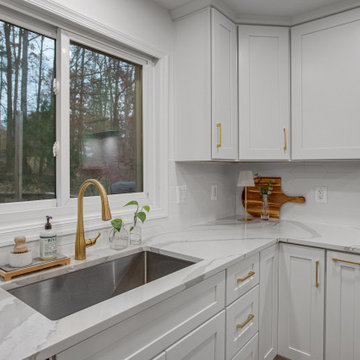
Dave Wilhide from Reico Kitchen & Bath in Woodbridge, VA, partnered with Professional Home Improvements to design a transitional kitchen. The perimeter cabinets are Green Forest Cabinetry in the Park Place door style with a Bianco finish, and the island features Yorktowne Cabinetry in the Calhoun door style with an Eucalyptus finish. The countertops are Cambria in Britannica Warm.
The client shared, “We had a great experience with the Reico team. From measurements and design to ordering and installation, communication was excellent. We discovered features we now love, like drawers inside the pantry cabinets, spice rack inserts, and the oversized island. We’re loving the new kitchen, which has become a centerpiece for our home!”
Photos courtesy of BTW Images.
 Jennifer Hayman Design Group
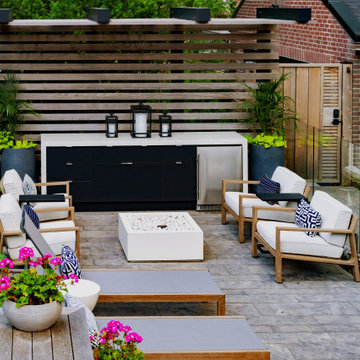
This Toronto landscape design transforms a prominent Lawrence Park South heritage home into a private at-home spa and wellness retreat, recognized as a multiple award-winning Toronto landscape, including a National Award of Excellence.
The design unfolds as an intentional sensorial journey, guiding you to a lower-level terrace anchored by a plunge pool, falling water feature, sun deck, fire feature, and outdoor kitchen bar. Each element is carefully positioned to support relaxation, restoration, and effortless entertaining.
Blending the character of Old Toronto with contemporary materials and detailing, this multi-faceted backyard transitions seamlessly from a productive home-office to an inviting entertaining space, and ultimately into a restorative outdoor spa experience. The result is a layered, immersive landscape that supports daily wellness while elevating urban outdoor living.
 Jennifer Hayman Design Group
This Toronto landscape design transforms a prominent Lawrence Park South heritage home into a private at-home spa and wellness retreat, recognized as a multiple award-winning Toronto landscape, including a National Award of Excellence.
The design unfolds as an intentional sensorial journey, guiding you to a lower-level terrace anchored by a plunge pool, falling water feature, sun deck, fire feature, and outdoor kitchen bar. Each element is carefully positioned to support relaxation, restoration, and effortless entertaining.
Blending the character of Old Toronto with contemporary materials and detailing, this multi-faceted backyard transitions seamlessly from a productive home-office to an inviting entertaining space, and ultimately into a restorative outdoor spa experience. The result is a layered, immersive landscape that supports daily wellness while elevating urban outdoor living.
 Housing & Building Association of Colorado Springs
The Home
Jayden Homes introduces the modern European inspired Arrabelle. Specializing in home placement, Jayden Homes has expertly situated this six-car over/under garage home to maximize panoramic views. An open concept home, the Arrabelle welcomes you home with an enchanting courtyard with barrel ceiling and gas firepit. Main level highlights include a state-of-the-art kitchen with a walk-in pantry, oversized island and gourmet appliances. A floor-to-ceiling stone fireplace is the focal point of the great room and adjoining dining area with an indoor/outdoor bar top. The brick-walled master retreat opens to the covered deck. The 680 square foot covered deck is perfect for outdoor entertaining, with a fireplace and outdoor kitchen including a pizza oven and gas grill. A guest suite with private bath and huge mudroom with pet cubby are also located on the main level.
Designed for recreation, the lower level is ideal for fun with friends and family with a large rec room, built-in soda bar, wine room with secret entry, and home theater. Two additional bedrooms and baths are located on the lower level.
The Builder
Celebrating over three decades in Colorado Springs, second-generation Jayden Homes builds award-winning homes in El Paso, Elbert and Douglas Counties. A quality-conscious, custom home builder, Jayden Homes places an emphasis on establishing a partnership with our clients. Recipient of the 2019, 2018 and 2016 Parade of Homes Industry Award of Excellence and the People’s Choice Award, Jayden Homes provides an extraordinary home building experience with a well-thought-out process that allows for less waste and a more efficient method to the construction of your custom home. Accredited by the Better Business Bureau and active members of the Housing and Building Association, Jayden Homes believes communication and education are key to a successful home building relationship. From selection of your homesite to perfect homesite placement to design and construction, Jayden Homes will walk together with you to provide a home worthy of our mantra New Memories Coming Soon.
The Interior Design
Old World charm meets modern inspiration in the casually elegant Arrabelle. The great room and dining room welcome the outdoors in with walls of windows and sliding glass doors accessing a full covered deck with outdoor kitchen and panoramic views. The great room showcases exquisite wood beams and gorgeous hardwood floors.
Decorated with a light and airy decor, creamy neutral accents complement the richness of the home’s extensive tile and brick work. A mix of wood, stone and brick, show stopping light fixtures, and textured design elements are found throughout the Arrabelle. The finished lower level features a cozy theater room in a classic movie themed decor. Designed for entertaining, the rec room walks out to an outdoor living area with hot tub, and showcases a soda bar, game room and enclosed theater room. Be sure to look for memorable touches like the wine rack Murphy door at the entry into the wine room.
 Craft Home Remodeling

Experience the ultimate transformation with our complete home remodel project, which was recently featured in a prestigious home & garden magazine. Our expert team has crafted a masterpiece that includes a brand-new kitchen, luxurious master bathroom, stylish guest bathroom, custom-designed office space, exquisite wood floors, and a stunning fireplace. Every detail has been meticulously planned and executed to create a space that seamlessly blends modern aesthetics with functional design. This remodel is a testament to our commitment to excellence and craftsmanship, providing you with a home that truly reflects your vision and lifestyle.
33