
Search results for "Experience filled" in Home Design Ideas
 lavish
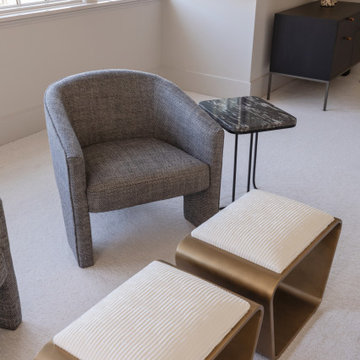
This luxury interior design project in Raleigh NC by Lavish transforms an upper-level suite into a glamorous entertainment retreat built for hosting, playing, and relaxing in style.
Our clients wanted a high-design space that could do it all — a place to mix a drink, shoot a round of pool, watch a film, and unwind. Lavish designed a series of connected rooms unified by a refined, contemporary palette of warm brass, honed dark stone, fluted millwork, and collected art.
A statement wet bar anchors the suite with oversized brass dome pendants, a dramatic geometric stone backsplash, and a honed black island. Nearby, a billiards room with a moody vaulted ceiling, a plush home theater with tiered seating, and light-filled lounge areas layered with sculptural furniture and abstract art complete the experience.
Lavish provides full-service interior design across the Triangle and the North Carolina coast, from Raleigh to Wrightsville Beach and Wilmington.
Love this look? Message Lavish to bring it to your home in the Triangle or Wilmington area.
 Carter Fox Design Build
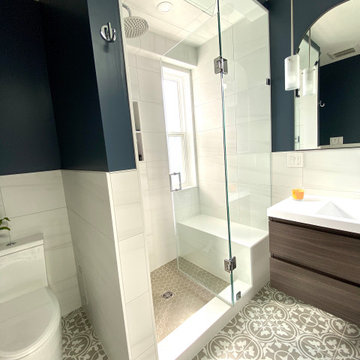
How do you squeeze a soaker tub, steam shower, walk-in closet, large master bedroom, and a private study into the renovation of a 2-story East Danforth semi? By going UP!
For this project, the homeowner had a firm budget and didn't dream it could include a new kitchen as well as the 3rd-floor addition. With some creative solutions and our experience remodeling older homes, Carter Fox delivered an open-concept light-filled home that preserved several original elements in order to save budget for the must-have items - AND a new, customized kitchen.
 Environmental Concepts, LLC

Featuring a delightful mix of serene outdoor rooms centered around a custom pool with raised spa,
the site comfortably accommodates the young family’s entertainment and recreation needs.
The timber frame pavilion includes a brick fireplace with ample firewood storage beneath, large bluestone hearth, and a high-definition smart monitor above the timber mantle. An outdoor kitchen with bar seating uses construction materials that mimic the adjacent pavilion. On the upper level, the fire pit terrace is framed by custom arbors that capture sweeping views of the natural setting. A private, hot- and cold-water shower with changing room is convenient when returning from the beach or washing up after using the secluded axe yard. Lush plantings are installed for seasonal variety and color. Carefully placed furnishings, site lighting, and outdoor audio accentuate the experience.
Balancing the cut and fill of the topography in the backyard while minimizing grading impacts, the wooded pool space respectfully embraces its surroundings and compliments the architectural character of the existing residence.
Find the right local pro for your project
 Maz Majidi
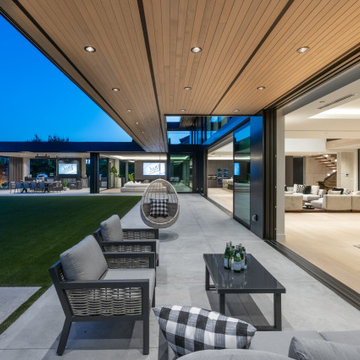
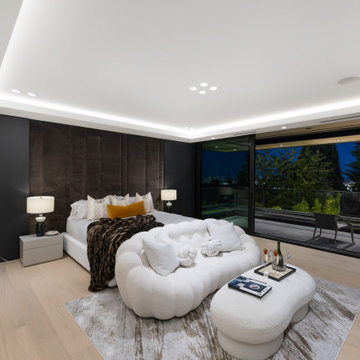
This one of a kind home offers over 10,340 SQF of luxury on a flat, south facing property with exceptional natural light. The striking modern roofline, oversized aluminum-framed windows and doors, and large spans create open, light-filled spaces. Other features include double-height ceilings, oversized infinity edge pool, a one of a kind interior design with rare imported materials, an elevator, unique theatre room, serene spa, 5 covered parkings including 3 covered Collector's garage looking into the basement, an oversized kitchen & huge wok kitchen, and a bar that’s truly a piece of art! A masterpiece for the discerning buyer who values unmatched design, craftsmanship, and quality.
About Maz Majidi
Maz Majidi is a Persian speaking luxury real estate advisor based in North Vancouver, specializing in high end homes across West Vancouver, North Vancouver, and Downtown Vancouver. With 12 years of experience, a background in building design from BCIT, and years of hands on construction management, Maz offers strong technical insight into modern homes, construction quality, and luxury property design.
Maz has been recognized as one of the top realtors at Angell Hasman and Associates in 2021, 2022, and 2023, representing some of the most desirable homes on the North Shore. He provides expert Persian language service for buyers and sellers, along with high quality marketing for every listing.
ارائه خدمات تخصصی خرید و فروش خانه و ملک لوکس در نورث ونکوور و وست ونکوور به زبان فارسی
مشاوره خرید و فروش خانه برای هموطنان ایرانی در ونکوور و نورث ونکوور و وست ونکوور
www.mazmajidi.ca
@mazmajidi
 Maz Majidi
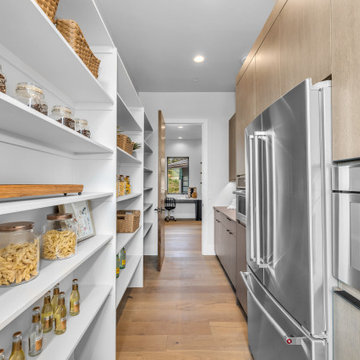
This one of a kind home offers over 10,340 SQF of luxury on a flat, south facing property with exceptional natural light. The striking modern roofline, oversized aluminum-framed windows and doors, and large spans create open, light-filled spaces. Other features include double-height ceilings, oversized infinity edge pool, a one of a kind interior design with rare imported materials, an elevator, unique theatre room, serene spa, 5 covered parkings including 3 covered Collector's garage looking into the basement, an oversized kitchen & huge wok kitchen, and a bar that’s truly a piece of art! A masterpiece for the discerning buyer who values unmatched design, craftsmanship, and quality.
About Maz Majidi
Maz Majidi is a Persian speaking luxury real estate advisor based in North Vancouver, specializing in high end homes across West Vancouver, North Vancouver, and Downtown Vancouver. With 12 years of experience, a background in building design from BCIT, and years of hands on construction management, Maz offers strong technical insight into modern homes, construction quality, and luxury property design.
Maz has been recognized as one of the top realtors at Angell Hasman and Associates in 2021, 2022, and 2023, representing some of the most desirable homes on the North Shore. He provides expert Persian language service for buyers and sellers, along with high quality marketing for every listing.
ارائه خدمات تخصصی خرید و فروش خانه و ملک لوکس در نورث ونکوور و وست ونکوور به زبان فارسی
مشاوره خرید و فروش خانه برای هموطنان ایرانی در ونکوور و نورث ونکوور و وست ونکوور
www.mazmajidi.ca
@mazmajidi
 Distinctive Domain
"About this Home: Step into a world of timeless luxury where every detail exudes opulence and refinement. This custom-built masterpiece is a sanctuary of indulgence, where entertaining becomes an art form and relaxation a way of life. From the moment you enter, the grandeur of the wine room beckons, offering a glimpse into evenings filled with laughter and good company. Venture outdoors to discover a sprawling oasis, complete with multiple areas for al fresco dining and lounging, all set against a backdrop of verdant landscapes. Inside, the ambiance is equally captivating, with a game room and bar providing endless entertainment possibilities. The heart of the home, the chef's dream kitchen, is a haven for culinary enthusiasts, while the open, airy floorplan creates a sense of spaciousness and flow. As the sun sets, retreat to the sumptuous master suite, where a dream master bathroom and expansive walk-in closet await. Reflecting on the vision behind this architectural marvel, the homeowner shares, ""We wanted to create a space where luxury and comfort intertwine, where every moment feels like a celebration of life's finest pleasures."" Indeed, this residence is not simply a house—it's a testament to the art of living well.
Distinctive Domain is a member of the Certified Luxury Builders Network.
Certified Luxury Builders is a network of leading custom home builders and luxury home and condo remodelers who create 5-Star experiences for luxury home and condo owners from New York to Los Angeles and Boston to Naples.
As a Certified Luxury Builder, Distinctive Domain is proud to feature photos of select projects from our members around the country to inspire you with design ideas. Please feel free to contact the specific Certified Luxury Builder with any questions or inquiries you may have about their projects. Please visit www.CLBNetwork.com for a directory of CLB members featured on Houzz and their contact information."
 Elevated Interiors
By Sara Pendleton
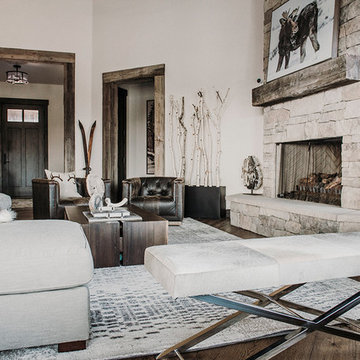
I will never forget meeting Heidi for the first time in the store. She was checking us out after having a bad experience with design services through a different company, and she was so amazed at what we had to offer. We both got really excited talking about her new construction project, which is a second vacation home for the family. She has a really tight timeline and needed to be able to furnish the home in time for the Holidays. It was so awesome to have a big showroom and such a good variety of furniture, to be able to get everything done in a short time. She was so amazed at our selection and also the pricing. Working together was very natural and I was able to quickly determine their needs with functionality, and also cater to the style they were trying to accomplish. The install was completed in time for her family to arrive for the holidays and enjoy ski time and relaxation. I love being able to fill her families needs and show a new resident how awesome Park City design can be.


 WRJ Design
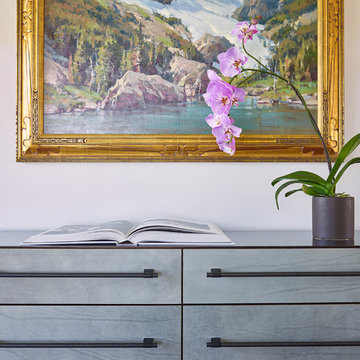
An important architectural statement must be filled with moments of equal yet subtle majesty. In a house defined by angularity, we brought the symphony of lines inside by creating an experience of form and texture attune to the vista visible from every angle.
 Brad Cox, Architect, Inc.
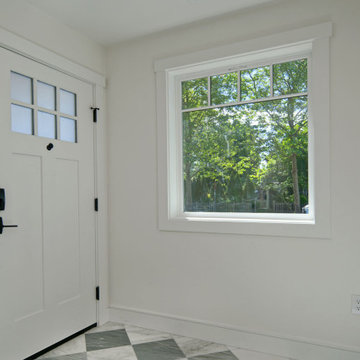
Decorative glass lites in the entry door and a generously sized window, fill the entry with abundant natural light, creating a bright and welcoming arrival experience.
 Showcase Builders
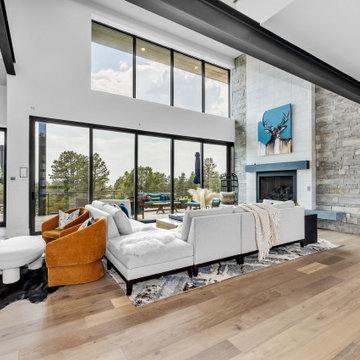
"About this Home: Step into a world of timeless luxury where every detail exudes opulence and refinement. This custom-built masterpiece is a sanctuary of indulgence, where entertaining becomes an art form and relaxation a way of life. From the moment you enter, the grandeur of the wine room beckons, offering a glimpse into evenings filled with laughter and good company. Venture outdoors to discover a sprawling oasis, complete with multiple areas for al fresco dining and lounging, all set against a backdrop of verdant landscapes. Inside, the ambiance is equally captivating, with a game room and bar providing endless entertainment possibilities. The heart of the home, the chef's dream kitchen, is a haven for culinary enthusiasts, while the open, airy floorplan creates a sense of spaciousness and flow. As the sun sets, retreat to the sumptuous master suite, where a dream master bathroom and expansive walk-in closet await. Reflecting on the vision behind this architectural marvel, the homeowner shares, ""We wanted to create a space where luxury and comfort intertwine, where every moment feels like a celebration of life's finest pleasures."" Indeed, this residence is not simply a house—it's a testament to the art of living well.
Showcase Builders is a member of the Certified Luxury Builders Network.
Certified Luxury Builders is a network of leading custom home builders and luxury home and condo remodelers who create 5-Star experiences for luxury home and condo owners from New York to Los Angeles and Boston to Naples.
As a Certified Luxury Builder, Showcase Builders is proud to feature photos of select projects from our members around the country to inspire you with design ideas. Please feel free to contact the specific Certified Luxury Builder with any questions or inquiries you may have about their projects. Please visit www.CLBNetwork.com for a directory of CLB members featured on Houzz and their contact information."
 Panda Pavers
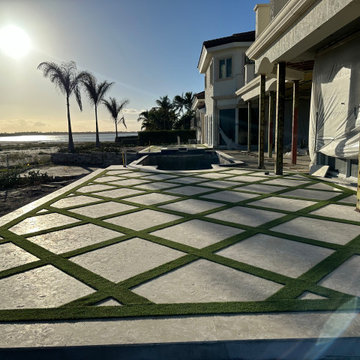
This luxury waterfront property on Florida’s Treasure Coast features a custom diamond grid paver layout with synthetic turf inlays, delivering a bold, modern aesthetic with maximum curb appeal. The pavers are a light-toned natural stone, chosen for their ability to stay cool underfoot while withstanding the harsh coastal environment. The diamond pattern is filled with clean lines of artificial turf, creating striking contrast and visual rhythm across the expansive patio and pool deck area. Framed by ocean views and palm trees, this design blends geometric precision with tropical elegance, offering a one-of-a-kind outdoor experience.
 Jessica Koltun Home
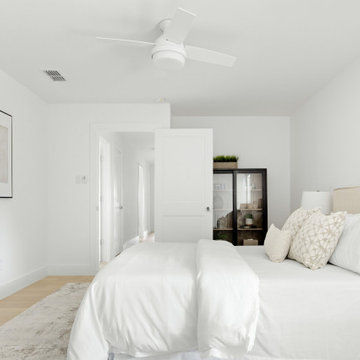
Experience the newest masterpiece by XPC Investments with California Contemporary design by Jessica Koltun Home. This gorgeous home has been rebuilt with unparalleled style & custom craftsmanship, offering a functional layout for entertaining & everyday living. The open floor plan is flooded with natural light and filled with design details, including white oak flooring, a designer color palette, and high-end finishes and fixtures. Entertain in your chef's kitchen with a gas range, custom shiplap cabinetry, & gorgeous marble countertops. The primary suite features an oversized vanity, a generous shower dripping in marble, and a walk-in closet. The secondary bedrooms are all generously sized, and the dedicated study provides enough room for all. This is the home you're waiting for.
 Dream Coast Builders
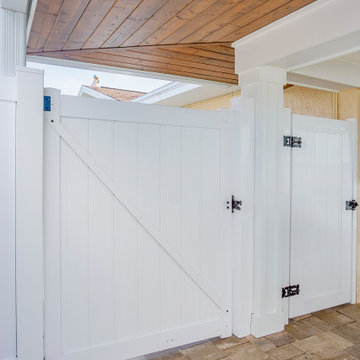
Welcome to our breathtaking beachfront haven, where the gentle waves meet the shore and tranquility fills the air. Our latest Houzz project, the "Coastal Elegance" beach home, is a symphony of timeless design and modern comfort. This story unfolds on the backdrop of white walls and is adorned with elements that celebrate the beauty of outdoor living.
As you cross the threshold, the first thing you'll notice is the stunning white door that welcomes you into the world of serene sophistication. Beyond it, the airy living space features brick flooring, grounding the interior in rustic charm and a connection to the beachside setting.
A pair of ceiling fans adorned with star-shaped blades grace the ceiling, providing a gentle, cooling breeze while becoming a striking design focal point. The soft illumination from the ceiling lights bathes the space in a warm, inviting ambiance, whether it's a sunlit day or a starry night.
Moving further inside, the living area seamlessly transitions to an outdoor patio, creating a harmonious connection to nature. The marble flooring underfoot is a visual delight, mirroring the rippling patterns of the ocean. Step out onto the patio, and you'll discover an idyllic spot for relaxation and entertainment, framed by white walls that offer a sense of openness and tranquility.
Here, a ceiling fan above the patio area ensures you stay comfortable even on the warmest days, enhancing the allure of outdoor living. With the soothing sounds of the sea in the background, you can savor every moment in this coastal paradise.
The "Coastal Elegance" beach home is not just a house; it's an experience. A testament to the allure of white, brick, marble, and the great outdoors, it's the perfect blend of beach-inspired design and contemporary luxury. Come, let us take you on a journey where every detail celebrates the art of coastal living.
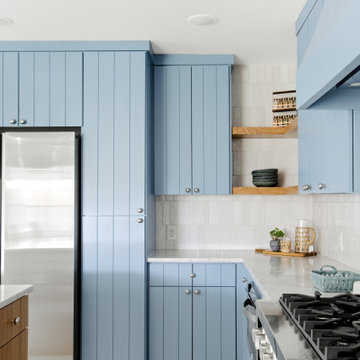 Jessica Koltun Home
Experience the newest masterpiece by XPC Investments with California Contemporary design by Jessica Koltun Home. This gorgeous home has been rebuilt with unparalleled style & custom craftsmanship, offering a functional layout for entertaining & everyday living. The open floor plan is flooded with natural light and filled with design details, including white oak flooring, a designer color palette, and high-end finishes and fixtures. Entertain in your chef's kitchen with a gas range, custom shiplap cabinetry, & gorgeous marble countertops. The primary suite features an oversized vanity, a generous shower dripping in marble, and a walk-in closet. The secondary bedrooms are all generously sized, and the dedicated study provides enough room for all. This is the home you're waiting for.
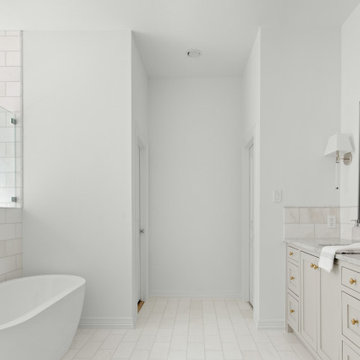 Jessica Koltun Home
Experience the newest masterpiece by OPA & OCD Real Estate with California Contemporary design by Jessica Koltun Home in Lakewood. This gorgeous home has been rebuilt with unparalleled style & custom craftsmanship, offering a functional layout for entertaining & everyday living. The open floor plan is flooded with natural light and filled with design details, including white oak engineered flooring, a marble fireplace surround, floating and custom inset cabinetry, marble countertops, and much more. Retire to your Owner's suite featuring a generous shower and walk-in closet. The rest of the bedrooms are flooded with light and very spacious! This home combines the very best of location and style!
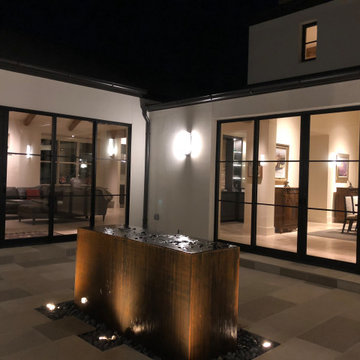
 John Rogers Design
Modern Dining & Living Room Accent Lighting
This new construction modern style residence is located in a Mid-Town Tulsa neighborhood. The dining/living room has 18-foot ceilings with beautiful, aged wooden beams, and a textural stone fireplace as a wall divider between the two rooms. The owners have a wonderful art collection with clean simple modern furniture accents in both rooms.
My lighting approach was to reflected light off the art, stone texture fireplace and aged wooden beams to fill the rooms with light. With the high ceiling, it is best to specify a 15-watt LED adjustable recess fixture. As shown in the images, this type of fixture allows me to aim a specific beam diameter to accent various sizes of art and architectural details.
The color of light is important! For this project the art consultant requested a warm color temperature. I suggested a 3000-kelvin temperature with a high-color rendering index number that intensifies the color of the art. This color of light resembles a typical non-LED light used in table lamps.
After aiming all the lighting, the owner said this lighting project was his best experience he'd had working with a lighting designer. The outcome of the lighting complimented his esthetics as he hoped it would!
Client: DES, Rogers, AR https://www.des3s.com/
Lighting Designer: John Rogers
under the employ of DES
Architect/Builder: Mike Dankbar https://www.mrdankbar.com
Interior Designer: Carolyn Fielder Nierenberg carolyn@cdatulsa.com
CAMPBELL DESIGN ASSOCIATES https://www.cdatulsa.com
Photographer: John Rogers
 Jessica Koltun Home
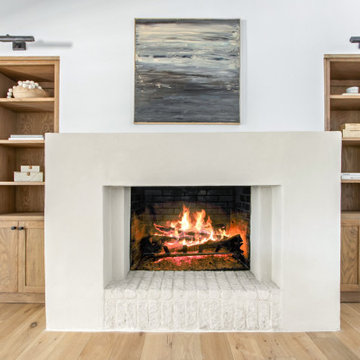
Experience the newest masterpiece by XPC Investment with California Contemporary design by Jessica Koltun Home in Forest Hollow. This gorgeous home on nearly a half acre lot with a pool has been superbly rebuilt with unparalleled style & custom craftsmanship offering a functional layout for entertaining & everyday living. The open floor plan is flooded with natural light and filled with design details including white oak engineered flooring, cement fireplace, custom wall and ceiling millwork, floating shelves, soft close cabinetry, marble countertops and much more. Amenities include a dedicated study, formal dining room, a kitchen with double islands, gas range, built in refrigerator, and butler wet bar. Retire to your Owner's suite featuring private access to your lush backyard, a generous shower & walk-in closet. Soak up the sun, or be the life of the party in your private, oversized backyard with pool perfect for entertaining. This home combines the very best of location and style!
 Aniko Nicholson Design

Step into your luxurious private retreat, designed to provide you with the utmost in comfort and opulence. The centerpiece of this space is an indulgent freestanding tub, perfectly positioned beneath a coffered ceiling, a stunning chandelier, and a large, elegant window that allows soothing natural light to fill the room. The tub itself is a masterpiece, with smooth curves and a pristine white finish.
Underfoot, heated tiles offer a welcoming touch, ensuring warmth greets every step, especially on those chilly mornings. The pampering continues as you step out of the tub or shower, with the heated floor caressing your senses.
A spacious double vanity enhances the room, adorned with high-end fixtures and ample storage. The countertop is a stunning piece of stone, accentuating the room's elegance. Large, well-lit mirrors above each sink make preparing for the day a breeze.
Luxury abounds in this ensuite, from the gleaming polished nickel fixtures to the exquisite cabinetry adorned with beautiful hardware. The soft, neutral color palette on the walls creates a tranquil ambiance that encourages relaxation.
As you enter this personal sanctuary, a sliding barn door sets the tone, infusing a hint of rustic charm that beautifully complements the overall contemporary design. The door slides effortlessly, revealing your own haven.
This ensuite embodies the perfect blend of comfort, aesthetics, and functionality. It's a space where you can pamper yourself and unwind in the lap of luxury. Every detail has been carefully curated to create a soothing and sophisticated atmosphere just for you. Experience the difference and make this your personal oasis today.
 Markay Johnson Construction
Builder: Markay Johnson Construction
visit: www.mjconstruction.com
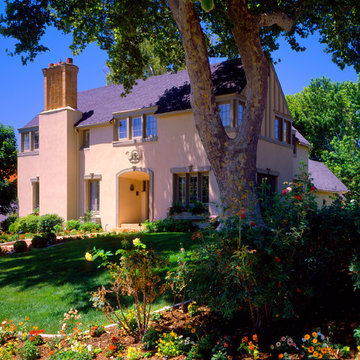
A Federal Height’s historical restoration and expansion filled with exotic woods, custom cabinetry; the updated modern kitchen transcends a feeling old and new. Traditional design details frame this charming, yet stately, Tudor cottage. The endeavor to create points of interest and irresistible spots to experience the beauty doesn’t stop inside. The lush gardens and landscape offer the same attention to detail as the interior.
 Ziman Development Inc
"About this Home: Upon entering, the grandeur of the home is immediately apparent, with 15' vaulted ceilings gracing the main living areas and a barrer ceiling in the foyer, creating an atmosphere of openness and airiness. The living space, adorned with cedar beams and a gas fireplace, flows effortlessly into the dining area, which opens to a covered back deck overlooking a large private yard—an ideal canvas for creating an outdoor oasis, perhaps with a pool and pool house.
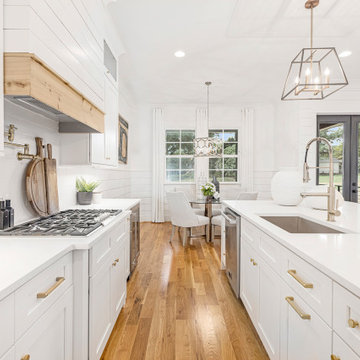
The heart of this home is undoubtedly the meticulously designed kitchen. A culinary haven, it boasts Jenn Air appliances, custom cabinetry, quartz countertops, and a striking custom hood. Every detail was considered to provide both functionality and aesthetic pleasure. The site-finished hardwood floors underfoot enhance the overall sense of refinement.
The master suite, located on the main level, is a sanctuary of indulgence. The oversized bedroom leads to a spa-like master bathroom featuring a freestanding tub, an oversized shower with dual shower heads, and opulent finishes throughout. Ascending to the second level, you'll find a large en-suite bedroom and two additional bedrooms sharing a Jack & Jill bathroom, ensuring privacy and comfort for all residents.
Beyond the impeccable interior, the home is framed by a generous lot size of 0.7 acres, offering the potential to create a private retreat within the city. The vision for this home was not just to provide shelter but to curate a lifestyle—a life filled with refined comfort, entertaining possibilities, and an enduring sense of home. As the builder, we are proud to present a residence where every detail has been thoughtfully considered, resulting in a timeless masterpiece that will be cherished for generations to come.
Ziman is a member of the Certified Luxury Builders Network.
Certified Luxury Builders is a network of leading custom home builders and luxury home and condo remodelers who create 5-Star experiences for luxury home and condo owners from New York to Los Angeles and Boston to Naples.
As a Certified Luxury Builder, Ziman is proud to feature photos of select projects from our members around the country to inspire you with design ideas. Please feel free to contact the specific Certified Luxury Builder with any questions or inquiries you may have about their projects. Please visit www.CLBNetwork.com for a directory of CLB members featured on Houzz and their contact information."
59