
Search results for "Experience filled" in Home Design Ideas
 JayMarc Homes

The Atwater's Dining Room is a modern and sophisticated space that exudes elegance and comfort. The room features sleek gray chairs that provide stylish seating around the gray wooden dining table, creating a cohesive and inviting atmosphere. The white walls and large windows allow natural light to fill the room, creating a bright and airy ambiance. A gray rug anchors the dining area, adding warmth and texture to the space. A potted white plant adds a touch of freshness and natural beauty to the room. The dark hardwood floors offer a rich and timeless appeal, while the white vents seamlessly blend with the overall design. The Atwater's Dining Room is a perfect setting for hosting gatherings and enjoying meals with family and friends, combining aesthetics and functionality for a delightful dining experience.
 Gappsi
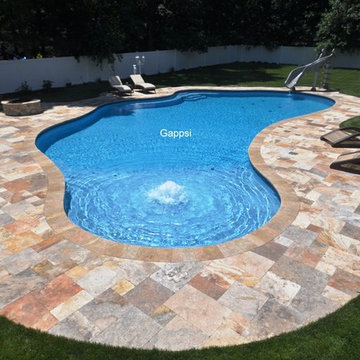
Gunite swimming pool was built in Coram, NY by Gappsi.
This gunite swimming pool was built in Coram, NY by Gappsi. The construction design layout, created by Giuseppe Abbrancati, consists of 10 inch walls and an 8 inch floor with 5,000 PSI dry-shot cement mix. The travertine pavers surrounding the pool were installed on 4 inches of poured concrete base and one inch of clean sand. The joints between pavers were filled with polymeric sand.This gunite swimming pool was built to accommodate the clients wishes. It measures over 1,400 sq ft of surface area, and has a depth going from 46 to 50 inches deep. The Fiorito used for the pool coping and surrounding patio is one of the most beautiful travertine patterns selected from the Gappsi Natural Stone Showroom collection. The pool design also incorporates a large sundeck that features a jet bubbler. It is entertaining for the kids and also serves as small water fountain feature in the center of the sundeck.The deep end of the gunite swimming pool contains a free form stairs and bench design. The plaster finish applied on the swimming pool walls is Diamond Brite Tahiti Blue, which is a combination of Tahoe Blue and Super Blue Diamond Brite quartz finishes. 6x6 inch tiles were installed at the water line and 3x3 inch tiles were used as markers at the edges of the steps and benches.The pool has many options starting with 3 large LED lights in the pool, one small light in the sundeck step, and the bubbler used in the sundeck has a light as well. The entire gunite swimming pool has a full automation system that works from a smart phone, allowing the customer to control the gas heater, salt chlorine generator, and Ozone system. On the outside of the pool, a wood-burning fire pit was built with firebricks and veneered with travertine. And at the deep end, a Inter-Fab X-Stream 2 pool slide was installed.
Letter From Customer
Our experience with Gappsi began in August., 2017 and it was purely by chance. My husband found their website, and dropped by their business after setting up an appointment with another pool builder down the block from them. Immediately upon walking into their place of business, he received a hospitable reception which gave him the “warm and fuzzy” feeling he likes to get when doing a business transaction. This is his indication of an honest, trustworthy company. And his intuition proved to be right. Having spent months prior doing research, we knew exactly what we wanted, a gunite pool to fit the existing landscape of our nice sized yard. The owner, Giuseppe Abbrancati, came out, took notes and pictures of our yard, and within a week, had computer generated renderings, which we were able to modify on the spot. Giuseppe and his son, Emanuele, did a phenomenal job at giving us exactly what we wanted, instead of trying to sell us on the expensive add-on features that we didn’t want. And what that enabled us to do was go bigger with our free-form design, one of the largest residential gunite pools they had done and at a very reasonable price. The only major hiccup was when their project manager had to be replaced, but once that hurdle was overcome, the newly assigned project manager, Tosh, made sure getting our pool, the gas lines, the electrical, the masonry, the sodding and landscaping were all completed in time for the opening of our pool in June, 2018. We are delighted and thrilled beyond measure at our resort style backyard. We would recommend Gappsi, a family-run business, to all!! Thanks for making our home the “destination stay-cation” of Coram, NY for our family and friends!! Everyone is in awe when they see it!

 STARWOOD INDUSTRY CO.,LTD
Smart Storage Ideas for Small Apartments with Flat-Pack Panel Furniture
Small apartments and rental homes often struggle with one thing: not enough storage. Clothes, books, luggage and daily items quickly fill every corner, and there is rarely space for bulky built-in furniture. With the right flat-pack panel furniture, you can still create a bright, organized home that feels calm instead of crowded.
Here are some practical ideas to make the most of every square meter using flat-pack wardrobes, beds and cabinets.
1. Build a Full-Height Storage Wall
When floor space is limited, think vertically. A full-height wardrobe or storage wall from floor to ceiling instantly adds a huge amount of hidden storage without taking more footprint.
Use tall cabinets around the bed or TV area. Closed doors keep the room looking clean, while a few open shelves in the middle can display books, plants or a TV. Slim handles and light wood tones help the design feel modern and not too heavy for a small room.
Flat-pack panel wardrobes are delivered in cartons and assembled on site, which makes them perfect for apartments with narrow stairs or elevators.
2. Turn the Bed Area into a Storage Zone
In small bedrooms, the bed is usually the largest piece of furniture. Instead of letting the space under and around it go to waste, transform it into extra storage:
A platform bed with drawers underneath is ideal for bedding, seasonal clothes or suitcases.
Steps leading up to a raised bed can hide additional drawers or cabinets.
A headboard with shelves and small cabinets keeps phones, books and chargers within easy reach while freeing up the bedside floor.
These designs work very well with panel furniture. Standard board sizes and hardware make it easy to customize length, depth and internal layout according to each room.
3. Combine Desk, Wardrobe and Shelving
Many people now work or study from home, even in small apartments. Instead of using several separate pieces, consider a combined unit that integrates wardrobe, open shelves and a desk.
A corner desk with wall-mounted cabinets above and a wardrobe next to it creates a compact “working wall”. Open shelves can hold files and décor, while closed cabinets hide everything else. Keeping the furniture off the floor visually opens the room and makes cleaning easier.
Flat-pack construction means these modular units can be shipped in flat panels and assembled in different layouts: left-hand or right-hand desk, longer or shorter wardrobe, more or fewer shelves.
4. Choose Light Colors and Warm Wood Textures
Color has a big impact on how large or small a room feels. For compact spaces, light neutrals are your best friend: white, light grey and soft beige make walls and cabinets visually recede. Warm woodgrain fronts or accents add comfort and prevent the room from feeling cold.
You can mix white cabinet doors with oak or light walnut panels to create a fresh, Scandinavian-inspired look. Using the same material for wardrobes, beds and shelves also creates a calm, unified feeling instead of a busy, mismatched room.
5. Enjoy the Practical Benefits of Flat-Pack Furniture
Flat-pack panel furniture is not only space-saving in the room, it is also efficient before it arrives:
Products are packed flat in cartons, so more pieces fit into one container or truck.
Cartons are easier to carry through narrow hallways and up staircases.
Most systems use cam locks and dowels, allowing for quick assembly and disassembly when moving.
For landlords, student housing and rental projects, this makes installation faster and replacement simpler. For online brands and retailers, flat-pack furniture reduces shipping costs and makes warehousing more flexible.
6. Behind the Scenes: How Quality Flat-Pack Furniture Is Made
A good small-space design also depends on precise manufacturing. Modern CNC cutting lines, edge-banding machines and drilling centers ensure that every panel fits perfectly, doors stay aligned and hardware works smoothly. Consistent quality is key when many apartments or rooms need to be furnished with the same design.
About Starwood
Starwood is an OEM & ODM manufacturer based in Guangdong with over 12 years of experience in panel materials and furniture. We supply decorative papers, MDF, particleboard, plywood and custom-designed flat-pack furniture, including wardrobes, storage beds, study units and kitchen cabinets.
If you are a retailer, online brand, interior designer or project client looking for small-space furniture solutions, feel free to contact us to develop your own flat-pack collection or apartment package.
Find the right local pro for your project
 Transformations Custom Wood Design
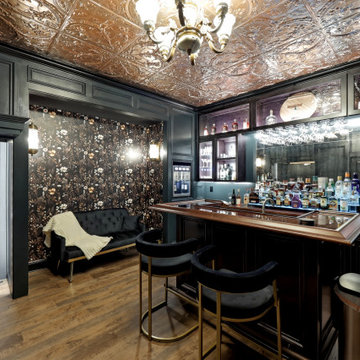
What appears to be an ordinary brick wall conceals the entrance to your very own speakeasy. Position the six bourbon bottles in the correct order to crack the code, and a hidden door seamlessly swings open, transporting you back to the Roaring Twenties.
Every detail of this designer-crafted retreat evokes the elegance and intrigue of the era, from rich dark wood paneling and a handcrafted maple bar to aged, distressed cabinetry and a striking copper-tin ceiling. Glass shelving illuminated by warm LED lighting beautifully showcases your favorite bourbon, whiskey, wine, and glassware collections. Luxurious black velvet drapes frame the oversized picture window, blocking the light while creating an intimate atmosphere filled with warmth and mystery.
Just when you think you've discovered every secret, another awaits. The bookcase appears completely ordinary, but moving the antique cigar boxes triggers a hidden latch with an audible click. Swing the bookcase open to reveal a concealed wine cellar, adding yet another layer of surprise to this extraordinary space.
Blending mystery, craftsmanship, and timeless Prohibition-era charm, this one-of-a-kind speakeasy offers an immersive experience that leaves every guest feeling as though they've stepped into another era—and never wanting to leave.
 Construction Straight Up
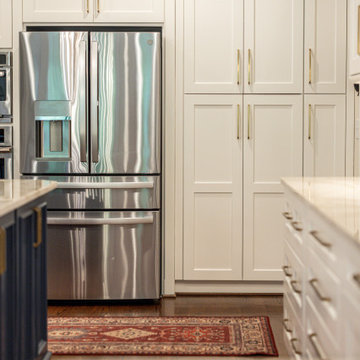
CSU transformed this kitchen into a timeless masterpiece. We said goodbye to outdated aesthetics and welcomed a fresh, modern look that combines functionality with elegance.
Starting with the heart of the kitchen, the painted White Dove cabinetry brings a bright and airy feel, enhancing the sense of space and openness. Complemented by luxurious quartzite countertops, the kitchen surfaces are not only stunning but also durable and easy to maintain, ensuring they withstand the test of time.
The focal point of the kitchen is the meticulously crafted tile backsplash. The herringbone pattern over the stove adds a touch of sophistication and texture. Paired with the warmth of hardwood flooring, seamlessly filled in where cabinets were relocated, this kitchen exudes a cozy yet contemporary ambiance.
With the sink moved from its awkward corner space, the kitchen's flow is enhanced, making meal prep and cleanup a breeze. The new, farmhouse sink is perfectly positioned to optimize functionality and style. With polished nickel faucets and amazing gold pendants, every detail exudes luxury and refinement.
The ventilation system was upgraded from a downdraft to a sleek recirculating hood, ensuring optimal air quality while maintaining a seamless aesthetic.
The new design embraces the practicality of a redesigned layout, transitioning from a double-height peninsula to an L-shaped configuration, maximizing counter space and efficiency. Cabinets have been skillfully relocated to accommodate a new slide-in range, complete with convenient spice cabinets on each side, ensuring the culinary essentials are always within reach.
With our meticulous attention to detail and dedication to quality craftsmanship, this kitchen remodel is not just a renovation but a transformational experience, tailored to the owners' unique styles and needs. Say hello to a kitchen that is as functional as it is beautiful, a space where memories are made, and culinary dreams come to life.
 JRP Design & Remodel
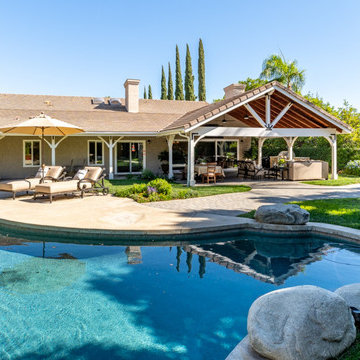
Our client’s large family of five was shrinking through the years, so they decided it was time for a downsize and a move from Westlake Village to Oak Park. They found the ideal single-story home on a large flag lot, but it needed a major overhaul, starting with the awkward spatial floorplan.
These clients knew the home needed much work. They were looking for a firm that could handle the necessary architectural spatial redesign, interior design details, and finishes as well as deliver a high-quality remodeling experience.
JRP’s design team got right to work on reconfiguring the entry by adding a new foyer and hallway leading to the enlarged kitchen while removing walls to open up the family room. The kitchen now boasts a 6’ x 10’ center island with natural quartz countertops. Stacked cabinetry was added for both storage and aesthetic to maximize the 10’ ceiling heights. Thanks to the large multi-slide doors in the family room, the kitchen area now flows naturally toward the outdoors, maximizing its connection to the backyard patio and entertaining space.
Light-filled and serene, the gracious master suite is a haven of peace with its ethereal color palette and curated amenities. The vanity, with its expanse of Sunstone Celestial countertops and the large curbless shower, add elements of luxury to this master retreat. Classy, simple, and clean, this remodel’s open-space design with its neutral palette and clean look adds traditional flair to the transitional-style our clients desired.
 Monarch Custom Homes
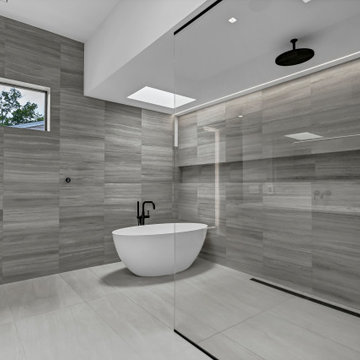
Whether you seek a moment of quiet contemplation or a refreshing start to your day, our contemporary bathroom design promises an unparalleled experience of modern elegance and comfort. Discover the perfect blend of functionality and beauty in every corner of this meticulously designed space. Featuring a stunning skylight that fills the space with the warmth of natural light, every moment spent here is bathed in a serene ambiance. Each element of the space contributes to a harmonious whole that invites you to unwind and recharge.


 Cabinet-S-Top

This Primary Bathroom was divided into two separate spaces. The homeowner wished for a more relaxing tub experience and at the same time desired a larger shower. To accommodate these wishes, the spaces were opened, and the entire ceiling was vaulted to create a cohesive look and flood the entire bathroom with light. The entry double-doors were reduced to a single entry door that allowed more space to shift the new double vanity down and position a free-standing soaker tub under the smaller window. The old tub area is now a gorgeous, light filled tiled shower. This bathroom is a vision of a tranquil, pristine alpine lake and the crisp chrome fixtures with matte black accents finish off the look.
 Noblesse Lifestyle
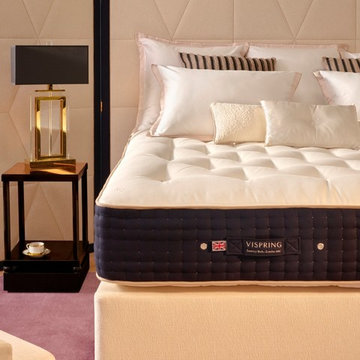
Vispring introduced the most luxurious mattress in its collection, the Diamond Majesty, which was created using unrivalled expertise in mattress-making, with a unique combination of vanadium pocket springs and sumptuous fillings to provide the ultimate sleep experience.
 Eyoh Design
GAVIOTA, SAN CLEMENTE - UNDER CONSTRUCTION
Having bought the home with the intention of making a major change, it is clear form the comparison to the new home how far the original home was from what they wanted. Located in Southern California and a walk from the beach, they bought the home for the large rear yard that is not typical in homes this close to the beach. The clients love to cook so the home is anchored around a large double island kitchen filled with color. The fun in this home is felt through the play on color and texture as you move through the home you are met with different experiences.
The existing home seemed to turn its back on the rear yard, and had it as a destination place. This led to it not being used as much as it could, so through removing walls and moving the master suite to the second story the space opens up and completely lives out to the rear yard. Natural light floods the great room as the kids can be playing in the rear yard under the watchful eye of someone in the kitchen.
The homes new flow allows for the family to live better together and entertain their friends in a piece of art that reflects who they are and their approach to life, fun, alive and full of color.

 Natural Stone Institute
Tucker Design Awards celebrate the innovation and vision that designers bring to their projects through the specification and use of natural stone materials. For members of the Natural Stone Institute, acknowledgment as a contributor to a Tucker Design Awards winning project is a genuine tribute to their traditional values, physicality of work, and dedication to precise specifications required in the realization of such accomplished architectural design.
Landscape Architect
Design Workshop, Aspen, CO
Landscape Contractor/
Installer
Landscape Workshop, Carbondale, CO
Stone Installer
JD Masonry, Arvada, CO
Stone Suppliers
Coldspring, Cold Spring, MN
Gallegos Corporation, Vail, CO
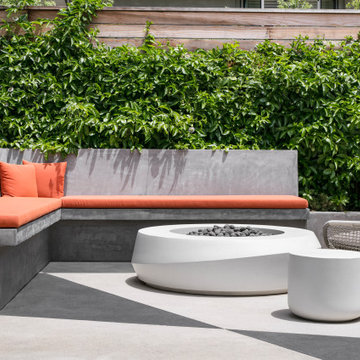
Through a collective dialogue between landscape, architecture and interior design, a new vision reimagines the disturbed site into a livable landscape, emblematic of our American West. The residence – an ensemble of structures designed in a modern ranch vernacular – is effortlessly unified through layered, interconnected outdoor gathering spaces and regional materials that elaborates upon the experience of moving between structures, heightening and renewing one’s sense of place. Upon entering the courtyard, one is immediately aware of seamless and unfolding relationships between architecture and landscape through a sophisticated, regional palette of natural stone, water, and plants. Set upon architectural focal points, two perpendicular sandstone paths descend into the space and converge upon a monolithic, hand-carved granite fountain. The design of the fountain is purposefully quiet, both in its detailing and operation. The feature includes a recessed interior, allowing water to become still before it reaches the surface, with lightly cleft sides, allowing the water to delicately bounce as it descends into the geometric lower granite basin. The landscape architect’s selection of various stone material extends the tones of the home’s granite walls and contextual surroundings into the garden, but also be detailed in a manner that balances rural and modern qualities. The majority of the paving is constructed of rectilinear gray sandstone with a natural finish and snapped edges, laid in a staggered running bond organization. Throughout the garden, thoughtful attention was also given to the configuration and layout of terraces, pathways, and steps. In doing so, this ensured that the edges of the terrace and its interface to other elements were designed so that no “leftover” stone paver pieces would be found. Within the central courtyard, split-faced stone stairs descend into a rectilinear plinth of lawn, punctuated by a carved granite fire pit. Leveraging the property’s existing topographic relief, a shallow infinity-edge dipping pool abstracts the transparent and cavity-like pools found throughout the Rocky Mountains. The design purposefully achieves the illusion of a larger water feature with the distant pond and offers a refreshing recreational element. Containing the infinity edge, a designed granite escarpment emerges from the meadow, juxtaposing the geometric water feature and providing informal seating ledges. The site’s prior use required the landscape architect to incorporate a highly technical and complex sub-surface structural system. The initial geotechnical report identified the building envelopes rested on 12 feet of man-placed fill. Assuming a 1 percent settlement, the team faced concerns that the terraces would settle up to 12 inches. In response, a grid of structural micro-piles provides the necessary foundation for the construction of terraces immediately outside of the architecture, under the water features and site walls. The solution enabled the crisp detailing and design resolution of the architectural structures to seamlessly connect with the horizontal stone terraces.
 lavish
This luxury interior design project in Raleigh NC by Lavish transforms an upper-level suite into a glamorous entertainment retreat built for hosting, playing, and relaxing in style.
Our clients wanted a high-design space that could do it all — a place to mix a drink, shoot a round of pool, watch a film, and unwind. Lavish designed a series of connected rooms unified by a refined, contemporary palette of warm brass, honed dark stone, fluted millwork, and collected art.
A statement wet bar anchors the suite with oversized brass dome pendants, a dramatic geometric stone backsplash, and a honed black island. Nearby, a billiards room with a moody vaulted ceiling, a plush home theater with tiered seating, and light-filled lounge areas layered with sculptural furniture and abstract art complete the experience.
Lavish provides full-service interior design across the Triangle and the North Carolina coast, from Raleigh to Wrightsville Beach and Wilmington.
Love this look? Message Lavish to bring it to your home in the Triangle or Wilmington area.
 Amanda Martocchio Architecture
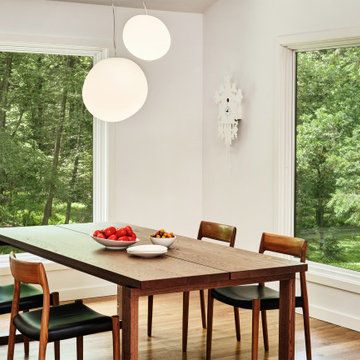
Time had stood still at this 1970s ranch in Armonk when the owners invited us to collaborate with them to transform it into a modern, light-filled home for their young family. The budget was lean, so economy was a primary consideration for every design decision. The challenge was to identify the modest home’s virtues – vaulted ceilings and a lovely backyard – and accentuate them by strategically optimizing available funds.
We were tasked with rectifying a dysfunctional interior stair, connecting to the outdoors with new large windows, and updating the exterior. We focused our attention on a finite set of architectural moves which would have the biggest impact and improve our clients’ daily experience of the home. Detailing was kept simple, using common grade materials and standard components. All exterior walls were revamped with new windows and siding. Although these materials were not particularly costly, thoughtful layout of boards, battens, and openings produced a cohesive, rigorous composition at each facade.
Since the budget would not cover the homeowners’ complete wish list, some items were bracketed for subsequent phases. The challenge was to establish a framework that would allow future work – including a new roof and kitchen renovation – to proceed smoothly.
The homeowners, both scientists, were enthusiastic collaborators, contributing their outstanding design sensibilities to selection of fixtures and finishes. Construction ended just in time for the arrival of their baby – and with that, the transformation of their family home was complete.
 Jessica Koltun Home
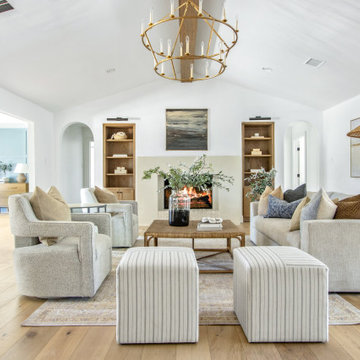
Experience the newest masterpiece by XPC Investment with California Contemporary design by Jessica Koltun Home in Forest Hollow. This gorgeous home on nearly a half acre lot with a pool has been superbly rebuilt with unparalleled style & custom craftsmanship offering a functional layout for entertaining & everyday living. The open floor plan is flooded with natural light and filled with design details including white oak engineered flooring, cement fireplace, custom wall and ceiling millwork, floating shelves, soft close cabinetry, marble countertops and much more. Amenities include a dedicated study, formal dining room, a kitchen with double islands, gas range, built in refrigerator, and butler wet bar. Retire to your Owner's suite featuring private access to your lush backyard, a generous shower & walk-in closet. Soak up the sun, or be the life of the party in your private, oversized backyard with pool perfect for entertaining. This home combines the very best of location and style!
 lavish
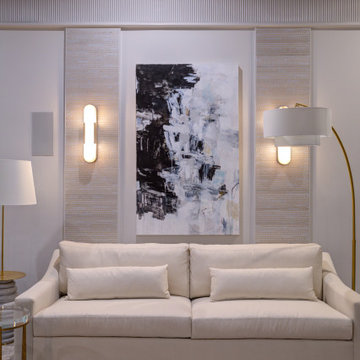
This luxury interior design project in Raleigh NC by Lavish transforms an upper-level suite into a glamorous entertainment retreat built for hosting, playing, and relaxing in style.
Our clients wanted a high-design space that could do it all — a place to mix a drink, shoot a round of pool, watch a film, and unwind. Lavish designed a series of connected rooms unified by a refined, contemporary palette of warm brass, honed dark stone, fluted millwork, and collected art.
A statement wet bar anchors the suite with oversized brass dome pendants, a dramatic geometric stone backsplash, and a honed black island. Nearby, a billiards room with a moody vaulted ceiling, a plush home theater with tiered seating, and light-filled lounge areas layered with sculptural furniture and abstract art complete the experience.
Lavish provides full-service interior design across the Triangle and the North Carolina coast, from Raleigh to Wrightsville Beach and Wilmington.
Love this look? Message Lavish to bring it to your home in the Triangle or Wilmington area.
 Construction Straight Up
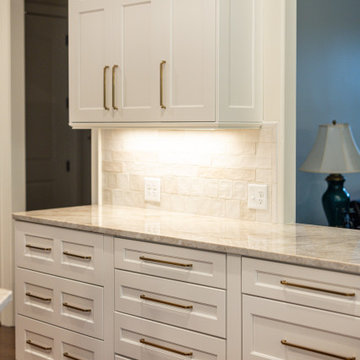
CSU transformed this kitchen into a timeless masterpiece. We said goodbye to outdated aesthetics and welcomed a fresh, modern look that combines functionality with elegance.
Starting with the heart of the kitchen, the painted White Dove cabinetry brings a bright and airy feel, enhancing the sense of space and openness. Complemented by luxurious quartzite countertops, the kitchen surfaces are not only stunning but also durable and easy to maintain, ensuring they withstand the test of time.
The focal point of the kitchen is the meticulously crafted tile backsplash. The herringbone pattern over the stove adds a touch of sophistication and texture. Paired with the warmth of hardwood flooring, seamlessly filled in where cabinets were relocated, this kitchen exudes a cozy yet contemporary ambiance.
With the sink moved from its awkward corner space, the kitchen's flow is enhanced, making meal prep and cleanup a breeze. The new, farmhouse sink is perfectly positioned to optimize functionality and style. With polished nickel faucets and amazing gold pendants, every detail exudes luxury and refinement.
The ventilation system was upgraded from a downdraft to a sleek recirculating hood, ensuring optimal air quality while maintaining a seamless aesthetic.
The new design embraces the practicality of a redesigned layout, transitioning from a double-height peninsula to an L-shaped configuration, maximizing counter space and efficiency. Cabinets have been skillfully relocated to accommodate a new slide-in range, complete with convenient spice cabinets on each side, ensuring the culinary essentials are always within reach.
With our meticulous attention to detail and dedication to quality craftsmanship, this kitchen remodel is not just a renovation but a transformational experience, tailored to the owners' unique styles and needs. Say hello to a kitchen that is as functional as it is beautiful, a space where memories are made, and culinary dreams come to life.
 Design Builders & Remodeling Inc.
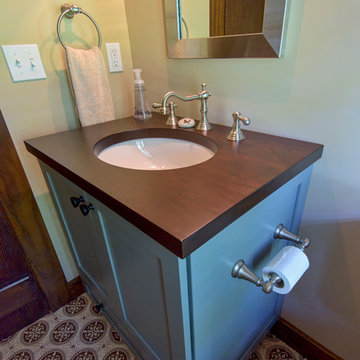
Powder room filled with quality materials and rustic charm
Design Builders & Remodeling is a one stop shop operation. From the start, design solutions are strongly rooted in practical applications and experience. Project planning takes into account the realities of the construction process and mindful of your established budget. All the work is centralized in one firm reducing the chances of costly or time consuming surprises. A solid partnership with solid professionals to help you realize your dreams for a new or improved home.
 Envision Web
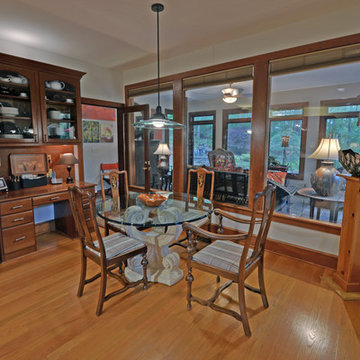
If you're on a budget but still want the amenities that money can buy, you'll be surprised as how many people can afford to relocate here in Atlanta. The low cost of living does not affect the quality of life. In return, it lets locals enjoy a higher level of recreational opportunities. We can say that Georgia is indeed one of the best cities in Atlanta! Wouldn't you want to move at start a brand new life at Georgia?
Georgia has it all! If you're the adventurous type, try climbing to the top of Amicalola Falls at 729 feet, the tallest cascading waterfall east of the Mississippi. Visit the battlefield of the Civil War at the Chickamauga and Chattanooga National Military Park. Spend time visiting the New Echota, the former capital of the Cherokee Nation, which offers tribute to the proud tribe. Several wineries, such as Tiger Mountain Vineyards, have worked to preserve the essence of family farms; others, such as Wolf Mountain Vineyards and Winery, offer dramatic modern architecture amidst the vineyards.
Atlanta is a city known in the South for its abundant shopping. The Atlanta area is home to one of the South's largest shopping malls, the Mall of Georgia, located in nearby Gwinnett County. Do you shop in Atlanta's North Georgia Premium Outlets? Carter's Retail Investment Sales Group negotiated the sale of the Publix-anchored center on Ashford-Dunwoody Road on behalf of seller REES 52 LLC of Atlanta. An Atlanta-based private equity group paid an undisclosed amount for the 58,000-square-foot center. The shopping center was 98 percent leased at the time of the sale. In addition to Publix, CVS/Pharmacy is a co-anchor tenant. Or try the North Point Mall, a super-regional shopping mall, located in Alpharetta, Georgia (a suburb of Atlanta).The mall opened October 3, 1993 as one of the largest shopping malls in the country.
Everyone celebrates and for the residents of North Atlanta Georgia, some of the festivals and events that they have each year include the Northside Hospital-Cherokee 25th Annual Easter Eggstravanganza where activities include a petting zoo, moon walks, carnival games, face painting, arts and crafts, food and more. Be sure to bring an Easter basket and join in one of the egg hunts. Admission to the Eggstravaganza and activities are free. Nearly 100 artists from throughout the US will be showcased at the 7th Annual Alpharetta Arts Street Fest, another popular festival in the area. Stroll through outdoor galleries filled with fine art, create children's art and make your own Chia Pet. Experience live jazz, roots rock and Celtic music, as well as cultural dancing.
 Noblesse Lifestyle
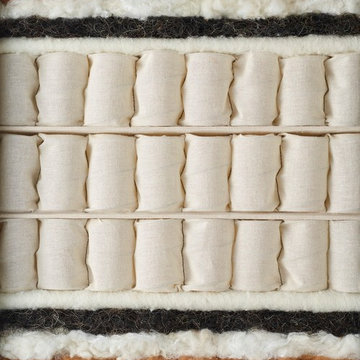
Vispring introduced the most luxurious mattress in its collection, the Diamond Majesty, which was created using unrivalled expertise in mattress-making, with a unique combination of vanadium pocket springs and sumptuous fillings to provide the ultimate sleep experience.
 Boss Design Center
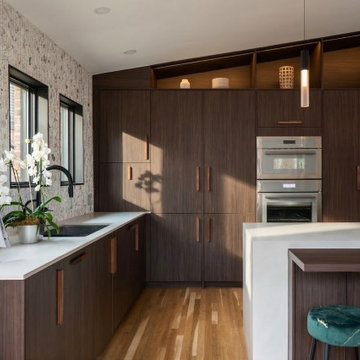
Experience the perfect harmony of warmth and sophistication in this bespoke kitchen renovation located in Washington, DC. This project masterfully blends the clean, functional lines of Scandinavian design with the raw, textural elements of industrial style.
The heart of the space features custom, flat-panel dark walnut cabinetry that provides a rich, grounding contrast to the light-filled, airy atmosphere. A standout architectural element is the textured, fluted stone backsplash that creates a stunning focal point, complemented by the minimalist elegance of a pristine white quartz island.
Designed for both culinary enthusiasts and effortless entertaining, the kitchen transitions seamlessly into the dining area. Matte black fixtures and refined lighting accents add a contemporary edge, while the light hardwood flooring maintains an organic, inviting feel throughout. Every detail, from the integrated appliances to the bespoke storage solutions, has been thoughtfully curated to balance modern aesthetics with everyday functionality.
60