
Search results for "Experienced" in Home Design Ideas

 Advance Design Studio, Ltd.
Mike and Stacy moved to the country to be around the rolling landscape and feed the birds outside their Hampshire country home. After living in the home for over ten years, they knew exactly what they wanted to renovate their 1980’s two story once their children moved out. It all started with the desire to open up the floor plan, eliminating constricting walls around the dining room and the eating area that they didn’t plan to use once they had access to what used to be a formal dining room.
They wanted to enhance the already warm country feel their home already had, with some warm hickory cabinets and casual granite counter tops. When removing the pantry and closet between the kitchen and the laundry room, the new design now just flows from the kitchen directly into the smartly appointed laundry area and adjacent powder room.
The new eat in kitchen bar is frequented by guests and grand-children, and the original dining table area can be accessed on a daily basis in the new open space. One instant sensation experienced by anyone entering the front door is the bright light that now transpires from the front of the house clear through the back; making the entire first floor feel free flowing and inviting.
Photo Credits- Joe Nowak
 Callen
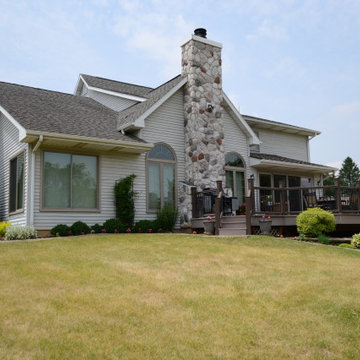
This Oconomowoc home received Infinity from Marvin Window Replacements throughout the entire house. The existing windows were experiencing rot, which led to failure when operating.
 Callen
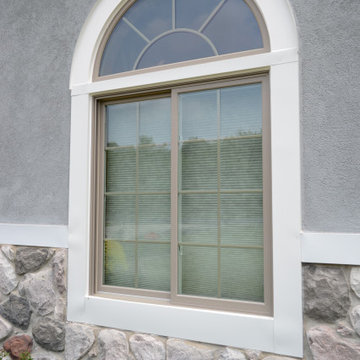
This Oconomowoc home received Infinity from Marvin Window Replacements throughout the entire house. The existing windows were experiencing rot, which led to failure when operating.
Find the right local pro for your project
 Amazing Cabinetry & Bath
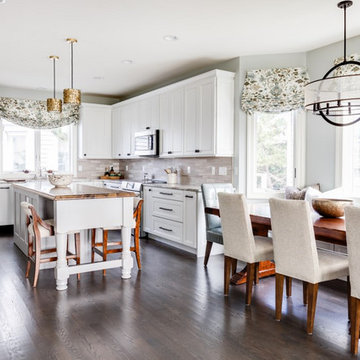
Love your home but ready to update your kitchen? Call to our experienced kitchen remodeling contractors.
Phone number: 949-716-3350
For more visit our Website: https://amazingcabinetry.com
#remodelingtips
#homeevaluation
#KitchenCabinet
#customcabinetry
#ContemporaryKitchen
#Remodeling
#LagunaBeach
#LagunaNiguel
 Barn Furniture
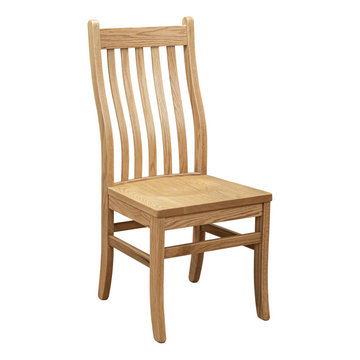
This Oak Side Chair is eloquently crafted by experienced craftsmen. It is visually light and still offers durability and high quality. Notice the curved back of this elegant chair. It is crafted to accommodate the natural curve of the spine, therefore providing excellent comfort. This is available in woods and stain.

 Clearcut & Co
Inspiration for a large transitional medium tone wood floor and brown floor kitchen/dining room combo remodel in Raleigh with beige walls and no fireplace

 Lindus Construction/Midwest LeafGuard
Our client, Jeff, experienced the ultimate peace of mind when he opted to install SeasonGuard windows. Exclusive to Lindus Construction, SeasonGuard windows possess a lifetime, non-prorated transferable warranty that covers accidental glass breakage.


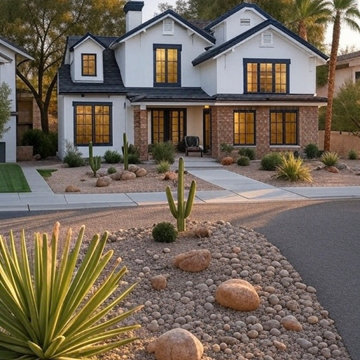
 The Framous Builders
Custom Home Build from start to finish.
Mid-sized two-story exterior home photo in Phoenix
Mid-sized two-story exterior home photo in Phoenix

 Atelier Lawrence Cheung
The definitive idea behind this project was to create a modest country house that was traditional in outward appearance yet minimalist from within. The harmonious scale, thick wall massing and the attention to architectural detail are reminiscent of the enduring quality and beauty of European homes built long ago.
It features a custom-built Spanish Colonial- inspired house that is characterized by an L-plan, low-pitched mission clay tile roofs, exposed wood rafter tails, broad expanses of thick white-washed stucco walls with recessed-in French patio doors and casement windows; and surrounded by native California oaks, boxwood hedges, French lavender, Mexican bush sage, and rosemary that are often found in Mediterranean landscapes.
An emphasis was placed on visually experiencing the weight of the exposed ceiling timbers and the thick wall massing between the light, airy spaces. A simple and elegant material palette, which consists of white plastered walls, timber beams, wide plank white oak floors, and pale travertine used for wash basins and bath tile flooring, was chosen to articulate the fine balance between clean, simple lines and Old World touches.

 Scott's Roofing Gutters and More
Example of a mid-sized classic red one-story brick house exterior design in Little Rock with a hip roof, a shingle roof and a brown roof
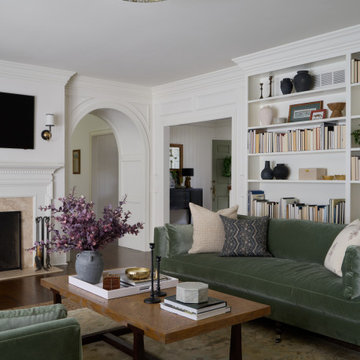


 Infusion Home Design
Mid-sized trendy open concept ceramic tile family room photo in San Diego with beige walls, no fireplace and no tv
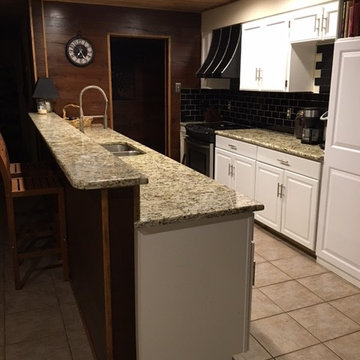
 CW Floors & Lighting
One of our most experienced flooring specialists in our San Antonio store, Nancy Hughes can also help you with counter tops. This is an example of some of the beautiful granite counter tops we do for customers in the San Antonio area.
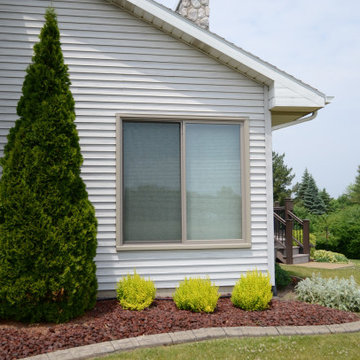 Callen
This Oconomowoc home received Infinity from Marvin Window Replacements throughout the entire house. The existing windows were experiencing rot, which led to failure when operating.
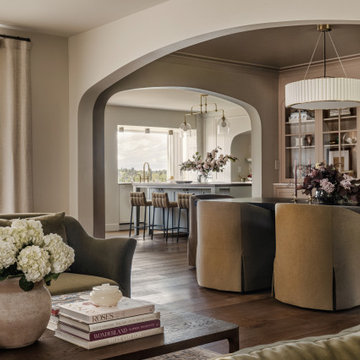
 Jessica Nelson Design
Example of a large classic formal and enclosed medium tone wood floor living room design in Seattle with beige walls, a standard fireplace and no tv

 Foster Remodeling Solutions, Inc.
Our client in Haymarket VA were looking to add a bar and entertaining area in their basement to mimic an English Style pub they had visited in their travels. Our talented designers came up with this design and our experienced carpenters made it a reality.

 All About the Wow, Inc.
Living room - huge contemporary open concept and formal white floor and ceramic tile living room idea in Miami with white walls, no fireplace and no tv
 Atelier Lawrence Cheung
The definitive idea behind this project was to create a modest country house that was traditional in outward appearance yet minimalist from within. The harmonious scale, thick wall massing and the attention to architectural detail are reminiscent of the enduring quality and beauty of European homes built long ago.
It features a custom-built Spanish Colonial- inspired house that is characterized by an L-plan, low-pitched mission clay tile roofs, exposed wood rafter tails, broad expanses of thick white-washed stucco walls with recessed-in French patio doors and casement windows; and surrounded by native California oaks, boxwood hedges, French lavender, Mexican bush sage, and rosemary that are often found in Mediterranean landscapes.
An emphasis was placed on visually experiencing the weight of the exposed ceiling timbers and the thick wall massing between the light, airy spaces. A simple and elegant material palette, which consists of white plastered walls, timber beams, wide plank white oak floors, and pale travertine used for wash basins and bath tile flooring, was chosen to articulate the fine balance between clean, simple lines and Old World touches.
The walnut door was distressed and had gone through a multi-step staining and finishing process.

 Ryan Group Architects
Great room seating area.
Built by Crestwood Construction.
Photo by Jeff Freeman.
Rhino in bookshelf.
Living room - mid-sized modern open concept light wood floor and beige floor living room idea in Sacramento with white walls, a ribbon fireplace, a concrete fireplace and a concealed tv
Living room - mid-sized modern open concept light wood floor and beige floor living room idea in Sacramento with white walls, a ribbon fireplace, a concrete fireplace and a concealed tv
38