
Search results for "Experienced" in Home Design Ideas

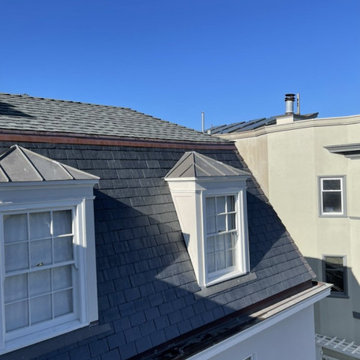
 Central Roofing Inc.
Slate roof installation, San Francisco Peninsula Roofing.
Our crew thrives on projects of all shapes and sizes. We have an experienced crews that have different expertise so we can lay any kind of roof

 PM Mechanical Inc
Looking for heating system maintenance contractors in CT & Westchester NY . Our experienced staff provides comprehensive heating system maintenance services for gas furnace and boiler along with ductless heating systems for optimal performance
Find the right local pro for your project

 Ryan Group Architects
Dining Room.
Built by Crestwood Construction.
Photo by Jeff Freeman.
Rhino on stack of books.
Example of a large minimalist light wood floor and beige floor dining room design in Sacramento with white walls
Example of a large minimalist light wood floor and beige floor dining room design in Sacramento with white walls
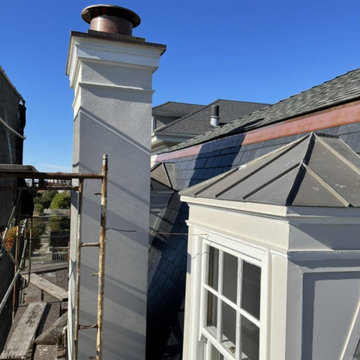 Central Roofing Inc.
Slate roof installation, San Francisco Peninsula Roofing.
Our crew thrives on projects of all shapes and sizes. We have an experienced crews that have different expertise so we can lay any kind of roof

 Lindus Construction/Midwest LeafGuard
Our client, Jeff, experienced the ultimate peace of mind when he opted to install SeasonGuard windows. Exclusive to Lindus Construction, SeasonGuard windows possess a lifetime, non-prorated transferable warranty that covers accidental glass breakage.

 CLT Design/Build Inc.
The Salish residence is a contemporary northwest home situated on a site that offers lake, mountain, territorial and golf course views from every room in the home. It uses a complex blend of glass, steel, wood and stone melded together to create a home that is experienced. The great room offers 360 degree views through the clearstory windows and large window wall facing the lake.

 User
UserTry this tough colorful drought-tolerant plant palette for the drought we are experiencing!
Inspiration for a drought-tolerant and full sun front yard landscaping for spring.
Inspiration for a drought-tolerant and full sun front yard landscaping for spring.

 Audio Video Artistry
Painting by Suzanne Farese, Jolie Maison
Family room - traditional family room idea
Family room - traditional family room idea

 Infusion Home Design
Mid-sized trendy ceramic tile entry hall photo in San Diego with beige walls and a glass front door
 Duradek
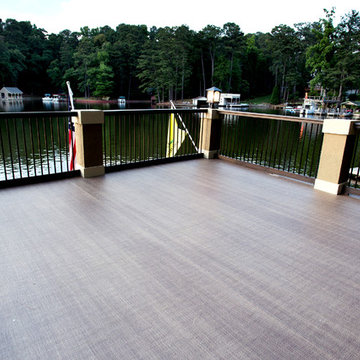
This boathouse roof deck received an incredible transformation with Duradek Legacy Barnwood vinyl membrane.
Not only is it a beautiful surface that is comfortable for bare feet, but it is a permanent waterproofing solution to remedy the leaks previously experienced.
Photo by Duradek of Georgia

 Foster Remodeling Solutions, Inc.
Our client in Haymarket VA were looking to add a bar and entertaining area in their basement to mimic an English Style pub they had visited in their travels. Our talented designers came up with this design and our experienced carpenters made it a reality.
 User
UserYou’ve never experienced modern design like this. Clean. Discreet. Luxurious. In 36, 48, 60 and 72-inch sizes. We spared nothing, to give you everything. It’s modern design, redefined.
 User
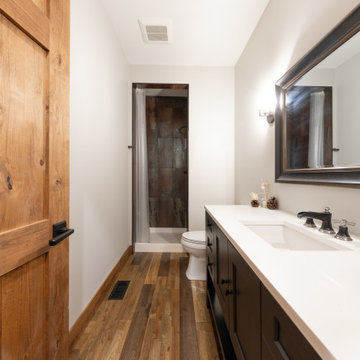
UserThe client had experienced several issues with cracking tile and grout in this space due to inccorrect tile installation. We were able to correct the problem and create a beautiful bathroom.
 CLT Design/Build Inc.
The Salish residence is a contemporary northwest home situated on a site that offers lake, mountain, territorial and golf course views from every room in the home. It uses a complex blend of glass, steel, wood and stone melded together to create a home that is experienced. The great room offers 360 degree views through the clearstory windows and large window wall facing the lake.
 Infusion Home Design
Bedroom - mid-sized traditional master light wood floor bedroom idea in San Diego with gray walls and no fireplace
 Infusion Home Design
Example of a mid-sized classic guest light wood floor bedroom design in San Diego with beige walls and no fireplace

40