
Search results for "Experienced" in Home Design Ideas
 Central Roofing Inc.
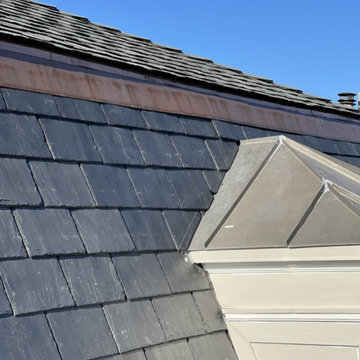
Slate roof installation, San Francisco Peninsula Roofing.
Our crew thrives on projects of all shapes and sizes. We have an experienced crews that have different expertise so we can lay any kind of roof

 720 Interiors
Beautiful large, all marble shower with an open airy feel, meant to be enjoyed while experiencing the beauty of the rest of the bathroom with all of the natural light and over the top lighting choices created a bathroom that one never wanted to leave!

 Kreider's Canvas Service, Inc.
Protect and enhance any porch with an awning. All awnings are sewn and manufactured at our shop by experienced professionals using only the finest materials, piping and hardware available.
Find the right local pro for your project
 Lindus Construction/Midwest LeafGuard

Rosalie experienced the ultimate peace of mind when she opted for LeafGuard® Gutter installation. The one-piece patented system is guaranteed never to clog. In the unlikely event that the gutter hood ever clogged, Lindus Construction would offer a complimentary cleaning.
 Lindus Construction/Midwest LeafGuard

Rosalie experienced the ultimate peace of mind when she opted for LeafGuard® Gutter installation. The one-piece patented system is guaranteed never to clog. In the unlikely event that the gutter hood ever clogged, Lindus Construction would offer a complimentary cleaning.
 Re-side Inc.
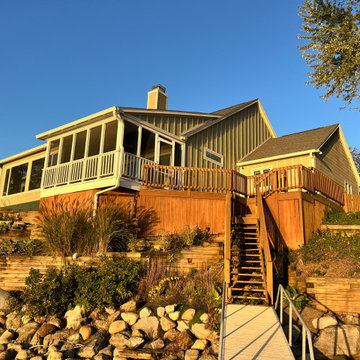
A photo says a thousand words! Here are a small sample of the many homes that we have completed in the last 22 years. All jobs measured, sold and managed by the owner.
 Lindus Construction/Midwest LeafGuard

Rosalie experienced the ultimate peace of mind when she opted for LeafGuard® Gutter installation. The one-piece patented system is guaranteed never to clog. In the unlikely event that the gutter hood ever clogged, Lindus Construction would offer a complimentary cleaning.


 Ryan Group Architects
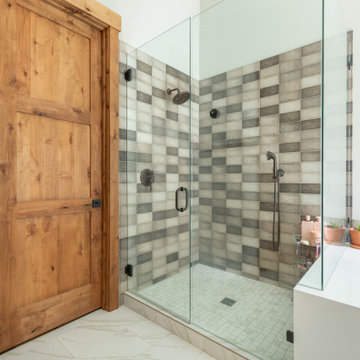
Entry with door to Rear Terrace.
Built by Crestwood Construction.
Photo by Jeff Freeman.
Mid-sized minimalist granite floor and black floor single front door photo in Sacramento with white walls and a dark wood front door
Mid-sized minimalist granite floor and black floor single front door photo in Sacramento with white walls and a dark wood front door

 Carpet World Flooring Center
Photos take by our installer Eddie. This extensive waterfall runner was custom made in our warehouse before installation and installed by our experienced technicians. We can make a custom runner out of any carpet in our showroom, give us a call today or stop by!

 Infusion Home Design
Example of a mid-sized island style backyard concrete and rectangular pool design in San Diego

 Dallas Landscape Lighting
The ethereal "Moonlighting" effect achieved by Dallas Landscape Lighting's experienced professionals! Call for a free estimate today 214-202-7474 #dallaslandscapelighting
 BlueKey Design + Build

Our qualified designers and consultants, working in tandem with experienced project managers and crews, have an excellent opportunity to provide you with a finished project that responds to your needs and desires, and has been developed with your financial investment in mind.
 Carpet World Flooring Center
Photos take by our installer Eddie. This extensive waterfall runner was custom made in our warehouse before installation and installed by our experienced technicians. We can make a custom runner out of any carpet in our showroom, give us a call today or stop by!
 Infusion Home Design
Inspiration for a large tropical backyard stone patio remodel in San Diego with a roof extension

 Foster Remodeling Solutions, Inc.
Our client in Haymarket VA were looking to add a bar and entertaining area in their basement to mimic an English Style pub they had visited in their travels. Our talented designers came up with this design and our experienced carpenters made it a reality.
 Kreider's Canvas Service, Inc.
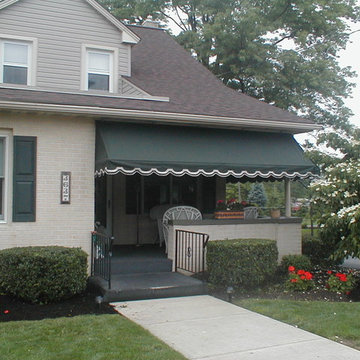
Protect and enhance any porch with an awning. All awnings are sewn and manufactured at our shop by experienced professionals using only the finest materials, piping and hardware available.
 Liquid Interiors
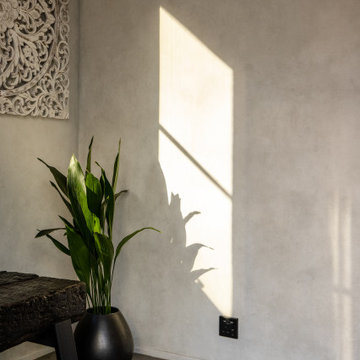
In addition to the clutter-free design, we also added a section for meditation and exercise by the living area, where the warmth of natural sunlight from the big sliding windows is experienced.

 Tim Disalvo & Co.
The McBride Patio and Sports Court has brought life to the backyard with both a place to relax and play. If you are looking for an experienced contractor to handle your upcoming home remodeling needs, give Tim a call at 901-753-8304 for more info.
 Infusion Home Design
Example of a mid-sized island style backyard patio design in San Diego with decking and no cover
42