
Search results for "Experienced" in Home Design Ideas


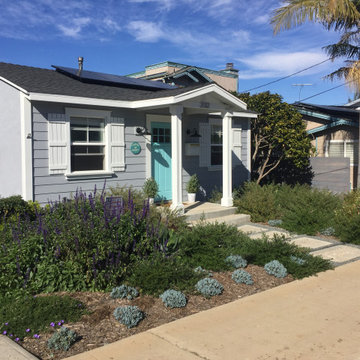
 Gravel To Gold, Inc.
This small beach cottage landscape and hardscape experienced a complete transformation. Or design included new Ipe wood deck with glass panel railings, gates and fences, concrete pavers, drought tolerant plants, Smart Control irrigation system, LED light fixtures, and house paint.

 Peter Q Brown Innovative Design
This kitchen addition project is an expansion of an old story and a half South Bozeman home.
See the video about the finished project here: https://youtu.be/ClH5A3qs6Ik
This old house has been remodeled and added onto many times over. A complete demolition and rebuild of this structure would be the best course of action, but we are in a historic neighborhood and we will be working with it as is. Budget is an issue as well, so in addition to the second story addition, we are limiting our renovation efforts to the kitchen and bathroom areas at the back the house. We are making a concerted effort to not get into too much of the existing front half of this house.
This is precisely the type of remodeling work that requires a very skilled and experienced builder. And I emphasize experienced. We are lucky to be working with Luke Stahlberg of Ibex Builders. Luke is a talented local Bozeman contractor with years of experience in the remodeling industry. Luke is very methodical and well organized. This is a classic remodeling project with enough detail to really test a contractor’s skill and experience.
Find the right local pro for your project

 Infusion Home Design
Pool - mid-sized tropical backyard concrete and rectangular pool idea in San Diego

 Chris and Dick's
Amazing great room / modern kitchen. under mount stainless sinks, stainless appliances, showcase cabinets, glass lighting fixtures Cabinets and Countertops by Chris and Dick's, Salt Lake City, Utah.
Design: Sita Montgomery Interiors
Build: Cameo Homes
Cabinets: Master Brands
Countertops: Granite
Paint: Benjamin Moore
Photo: Lucy Call
 Infusion Home Design
Mid-sized trendy ceramic tile entry hall photo in San Diego with beige walls and a glass front door
 Infusion Home Design
Example of a mid-sized trendy ceramic tile great room design in San Diego with beige walls, a standard fireplace and a stone fireplace
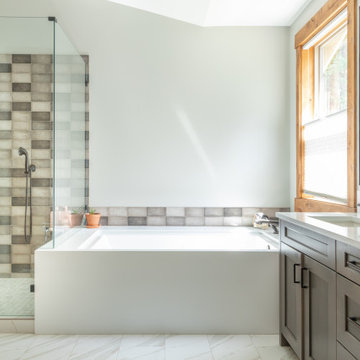

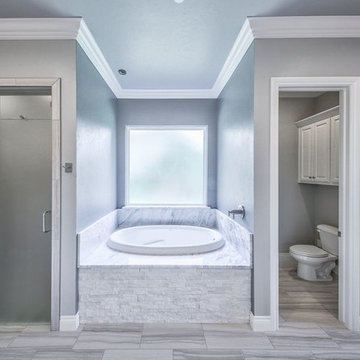
 Done Right Home Remodeling
Done Right Home Remodeling is an experienced bathroom remodeling company offering high quality solutions for bathroom remodeling in Stanford.
Done Right Home Remodeling - Stanford Bathroom Remodeling Contractors
https://www.donerighthomeremodelingca.com/stanford/

 RMN Construction
Building a brand new home is one of the largest decisions you will ever make. Let the experienced team at RMN guide you through this process. If you're considering building a new home, contact the team at RMN Construction today!
 Infusion Home Design
Hot tub - mid-sized tropical backyard concrete and rectangular hot tub idea in San Diego
 Infusion Home Design
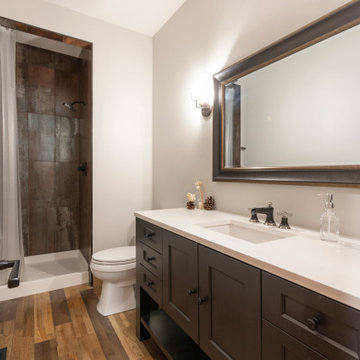
Alcove shower - mid-sized contemporary 3/4 white tile and ceramic tile light wood floor alcove shower idea in San Diego with flat-panel cabinets, dark wood cabinets, a one-piece toilet, beige walls, an undermount sink and marble countertops

 Mindfields
Mindfields - interior design firms in navi mumbai We have a team of highly experienced professionals Interior designers who believe in understanding then executing visit :
http://mindfieldsinterior.com/interior-designer-navi-mumbai.html
 Infusion Home Design
Example of a mid-sized classic guest light wood floor bedroom design in San Diego with beige walls and no fireplace

 Chris Rossetti at Main Line Kitchen Design
Main Line Kitchen Design's unique business model allows our customers to work with the most experienced designers and get the most competitive kitchen cabinet pricing.
How does Main Line Kitchen Design offer the best designs along with the most competitive kitchen cabinet pricing? We are a more modern and cost effective business model. We are a kitchen cabinet dealer and design team that carries the highest quality kitchen cabinetry, is experienced, convenient, and reasonable priced. Our five award winning designers work by appointment only, with pre-qualified customers, and only on complete kitchen renovations.
Our designers are some of the most experienced and award winning kitchen designers in the Delaware Valley. We design with and sell 8 nationally distributed cabinet lines. Cabinet pricing is slightly less than major home centers for semi-custom cabinet lines, and significantly less than traditional showrooms for custom cabinet lines.
After discussing your kitchen on the phone, first appointments always take place in your home, where we discuss and measure your kitchen. Subsequent appointments usually take place in one of our offices and selection centers where our customers consider and modify 3D designs on flat screen TV's. We can also bring sample doors and finishes to your home and make design changes on our laptops in 20-20 CAD with you, in your own kitchen.
Call today! We can estimate your kitchen project from soup to nuts in a 15 minute phone call and you can find out why we get the best reviews on the internet. We look forward to working with you.
As our company tag line says:
"The world of kitchen design is changing..."
 Infusion Home Design
Pool - mid-sized tropical backyard concrete and rectangular pool idea in San Diego

 Horticultural Concepts
A home in the woods offers an opportunity for great privacy and openness and is further enhanced when the exterior spaces can be experienced as part of the interior of the home. Busy lives require restfulness. The element of water, a bridge, rocks and a tree strike a meditative tone.
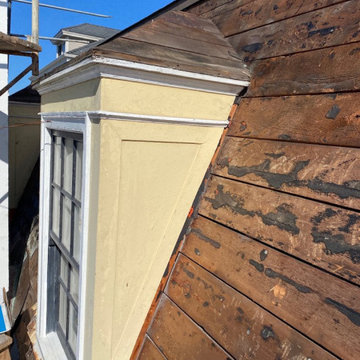
 Central Roofing Inc.
Slate roof installation, San Francisco Peninsula Roofing.
Our crew thrives on projects of all shapes and sizes. We have an experienced crews that have different expertise so we can lay any kind of roof
 Horticultural Concepts
A home in the woods offers an opportunity for great privacy and openness and is further enhanced when the exterior spaces can be experienced as part of the interior of the home. Busy lives require restfulness. The element of water, a bridge, rocks and a tree strike a meditative tone.
41