
Search results for "Experiment" in Home Design Ideas

 Charisma, the design experience
Bilyk Photography
Small trendy built-in desk dark wood floor and gray floor home office photo with green walls
Small trendy built-in desk dark wood floor and gray floor home office photo with green walls

 Crestron Electronics
GREY CRAWFORD INC.
Inspiration for a 1960s powder room remodel in Los Angeles with flat-panel cabinets, dark wood cabinets and multicolored walls
Inspiration for a 1960s powder room remodel in Los Angeles with flat-panel cabinets, dark wood cabinets and multicolored walls


Find the right local pro for your project

 alene workman interior design, inc
A sumptuous dining room to feast one's eyes and palate features waterside dining in a room layered with opulent design and materials. The oversized custom walnut table accommodates up to 12, and features a unique mix wood and bronze frames upholstered in an exotic leather. Everything in the room was customized to elevate your dining experience.
 Charisma, the design experience
Huge trendy women's medium tone wood floor and gray floor walk-in closet photo with flat-panel cabinets and medium tone wood cabinets

 Andrew Mikhael Architect
This is the master bathroom shower. We expanded the bathroom area by taking over the upstairs apartment kitchen when we combined apartments. This shower features a teak wood shower floor for a luxurious feel under foot. Also in teak is the shower nook for soaps and bottles. The rain head and hand shower make for a flexible and exhilarating bathing experience, complete with a bench for relaxing. Photos by Brad Dickson

 London Bay Homes
The Brighton is a 4 bedroom, 5 and one half bath model home with 6,326 square feet under air featuring a Great Room, Dining Room, Family Room, Kitchen with Cafe Area, and Study. The Family Room and Nook open up to the outdoor living area leading to the pool, spa, and Summer Kitchen, allowing for a total square footage of 9,954 square feet. The Master Suite also opens up to a Master Retreat for a cozy outdoor living experience.
Fully furnished by Romanza Interior Design, London Bay’s award-winning in-house design studio, the Brighton will feature a Classic American design highlighted by an artful mix of chic and rustic elements and textural fabrics in tonal neutrals.
Image © Advanced Photography Specialists

 AUDIOVISIONS
Transitional open concept family room photo in Orange County with beige walls, no fireplace and a concealed tv

 Soares Landscaping Inc.
Mid-sized transitional backyard concrete paver and rectangular pool landscaping photo

 Tate Studio Architects
Shaded seating area on the back patio with a firepit to enjoy both warm sunny days and cool evenings. The reflecting pool adds a beautiful calm backdrop to the backyard experience. Builder - Build Inc, Interior Design - Tate Studio Architects, Landscape - Desert Foothills Landscape, Photography - Thompson Photographic.

 Redstone Kitchens
Costa Christ
Eat-in kitchen - mid-sized contemporary l-shaped light wood floor eat-in kitchen idea in Dallas with an undermount sink, flat-panel cabinets, white cabinets, quartz countertops, white backsplash, stone slab backsplash, stainless steel appliances and two islands
Eat-in kitchen - mid-sized contemporary l-shaped light wood floor eat-in kitchen idea in Dallas with an undermount sink, flat-panel cabinets, white cabinets, quartz countertops, white backsplash, stone slab backsplash, stainless steel appliances and two islands
 Charisma, the design experience
Bilyk Photography
Small trendy built-in desk dark wood floor and gray floor home office photo with green walls
Small trendy built-in desk dark wood floor and gray floor home office photo with green walls

 Soares Landscaping Inc.
Example of a huge minimalist backyard ground level metal railing deck skirting design with no cover
 Soares Landscaping Inc.
Example of a mid-sized transitional backyard concrete paver and rectangular pool landscaping design

 John Dengler & Associates
Example of a large trendy open concept carpeted and beige floor living room design in Denver with beige walls, a standard fireplace, a stone fireplace and no tv

 Tailored Interior Space Planning & Decorating, LLC
Decorated and Photographed by Tailored Interior Space Planning & Decorating, LLC.
Large transitional master light wood floor bedroom photo in New York with yellow walls and no fireplace
Large transitional master light wood floor bedroom photo in New York with yellow walls and no fireplace


 John Dengler & Associates
Example of a large trendy carpeted and gray floor great room design in Denver with yellow walls and no fireplace
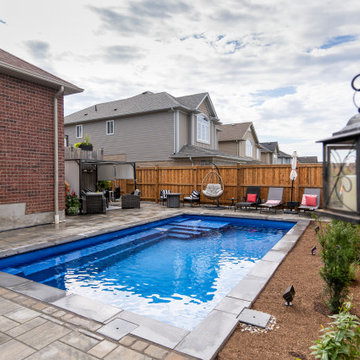 Soares Landscaping Inc.
Example of a mid-sized transitional backyard concrete paver and rectangular pool landscaping design
130