
Search results for "Experiment" in Home Design Ideas


 Hursthouse Landscape - Architect, Build, Maintain
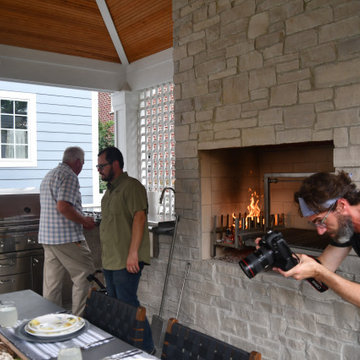
Up close and personal with the photographer, the videographer and the Chef du jour.
Example of a mid-sized classic backyard stone patio kitchen design in Chicago with a gazebo
Example of a mid-sized classic backyard stone patio kitchen design in Chicago with a gazebo
Find the right local pro for your project

 Romina Black Interiors
Inspiration for a large transitional u-shaped light wood floor and beige floor eat-in kitchen remodel in Austin with a farmhouse sink, white backsplash, an island, white countertops, quartzite countertops, ceramic backsplash, recessed-panel cabinets, white cabinets and paneled appliances

 McKinney York Architects
This property came with a house which proved ill-matched to our clients’ needs but which nestled neatly amid beautiful live oaks. In choosing to commission a new home, they asked that it also tuck under the limbs of the oaks and maintain a subdued presence to the street. Extraordinary efforts such as cantilevered floors and even bridging over critical root zones allow the design to be truly fitted to the site and to co-exist with the trees, the grandest of which is the focal point of the entry courtyard.
Of equal importance to the trees and view was to provide, conversely, for walls to display 35 paintings and numerous books. From form to smallest detail, the house is quiet and subtle.

 Electronic Lifestyle Associates (ela)
Access to the attached Jack and Jill bathroom.
Bedroom - mid-sized traditional carpeted bedroom idea in Chicago with pink walls
Bedroom - mid-sized traditional carpeted bedroom idea in Chicago with pink walls

 AUDIOVISIONS
Trendy open concept family room photo in Orange County with no fireplace and a media wall


 RW Anderson Homes
Interior Design by ecd Design LLC
This newly remodeled home was transformed top to bottom. It is, as all good art should be “A little something of the past and a little something of the future.” We kept the old world charm of the Tudor style, (a popular American theme harkening back to Great Britain in the 1500’s) and combined it with the modern amenities and design that many of us have come to love and appreciate. In the process, we created something truly unique and inspiring.
RW Anderson Homes is the premier home builder and remodeler in the Seattle and Bellevue area. Distinguished by their excellent team, and attention to detail, RW Anderson delivers a custom tailored experience for every customer. Their service to clients has earned them a great reputation in the industry for taking care of their customers.
Working with RW Anderson Homes is very easy. Their office and design team work tirelessly to maximize your goals and dreams in order to create finished spaces that aren’t only beautiful, but highly functional for every customer. In an industry known for false promises and the unexpected, the team at RW Anderson is professional and works to present a clear and concise strategy for every project. They take pride in their references and the amount of direct referrals they receive from past clients.
RW Anderson Homes would love the opportunity to talk with you about your home or remodel project today. Estimates and consultations are always free. Call us now at 206-383-8084 or email Ryan@rwandersonhomes.com.



 Amelia Kizerian Interiors
Mid-sized transitional ceramic tile great room photo in Phoenix with yellow walls

 BPI Outdoor Living
Patio kitchen - large traditional backyard stone patio kitchen idea in Indianapolis with a pergola
 Soares Landscaping Inc.
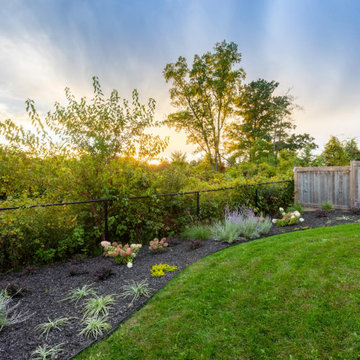
Inspiration for a mid-sized transitional full sun backyard wood fence landscaping for summer.
 AUDIOVISIONS
Example of a mid-sized transitional open concept carpeted home theater design in Orange County with a projector screen
 Electronic Lifestyle Associates (ela)
The office was designed and engineered with a few interesting concepts. The "floating" desk that wraps around (3) walls was built and installed by myself and our team. This design creates the most functional counter space and unlimited under counter flexibility. The heavy drapery acts as an acoustical absorption material to help quiet the space.
128