
Search results for "Experiment" in Home Design Ideas

 Soares Landscaping Inc.
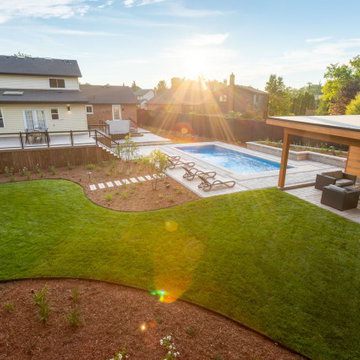
Inspiration for a huge modern backyard concrete paver and rectangular pool landscaping remodel

Find the right local pro for your project
 Soares Landscaping Inc.
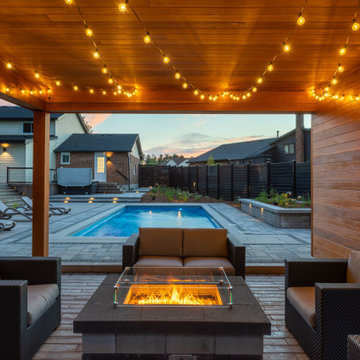
Example of a huge minimalist backyard concrete paver and rectangular pool landscaping design

 Joshua White
Hollyhock House, Frank Lloyd Wright, 1921
Living room - modern living room idea in Los Angeles
Living room - modern living room idea in Los Angeles
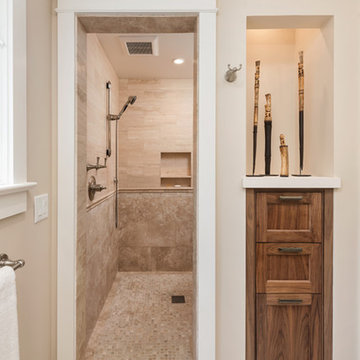
 Nyhus Design Group
Charming Old World meets new, open space planning concepts. This Ranch Style home turned English Cottage maintains very traditional detailing and materials on the exterior, but is hiding a more transitional floor plan inside. The 49 foot long Great Room brings together the Kitchen, Family Room, Dining Room, and Living Room into a singular experience on the interior. By turning the Kitchen around the corner, the remaining elements of the Great Room maintain a feeling of formality for the guest and homeowner's experience of the home. A long line of windows affords each space fantastic views of the rear yard.
Nyhus Design Group - Architect
Ross Pushinaitis - Photography

 The Home Co.
Marcell Puzsar
Bedroom - eclectic master light wood floor and white floor bedroom idea in San Francisco with gray walls
Bedroom - eclectic master light wood floor and white floor bedroom idea in San Francisco with gray walls

 Malcolm Davis Architecture
Bruce Damonte
Example of a trendy master white tile concrete floor freestanding bathtub design in San Francisco with white walls
Example of a trendy master white tile concrete floor freestanding bathtub design in San Francisco with white walls
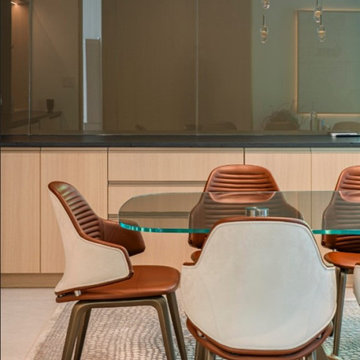

 Electronic Lifestyle Associates (ela)
By using simple glass shelving and cork panels from IKEA, we keep our pictures and notes visible. The in-wall speakers support music and the TV in this room (not in photo)
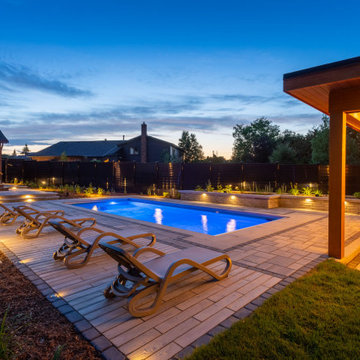
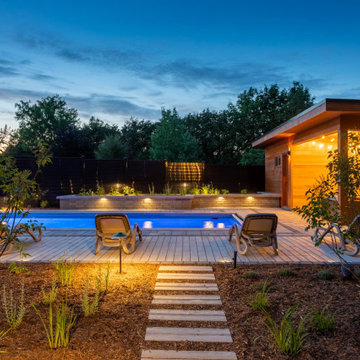 Soares Landscaping Inc.
Huge minimalist backyard concrete paver and rectangular pool landscaping photo
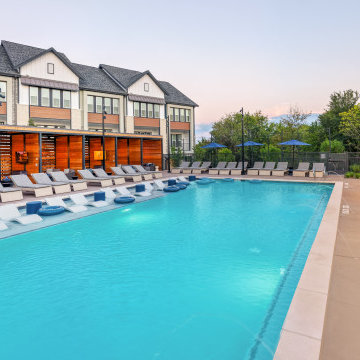

 Soares Landscaping Inc.
Example of a huge minimalist backyard concrete paver and rectangular pool landscaping design

 BPI Outdoor Living
Patio kitchen - large traditional backyard stone patio kitchen idea in Indianapolis with a pergola
 The Home Co.
Marcell Puzsar
Small eclectic open concept light wood floor living room photo in San Francisco with gray walls, no fireplace and no tv
Small eclectic open concept light wood floor living room photo in San Francisco with gray walls, no fireplace and no tv
 Boss Design Center
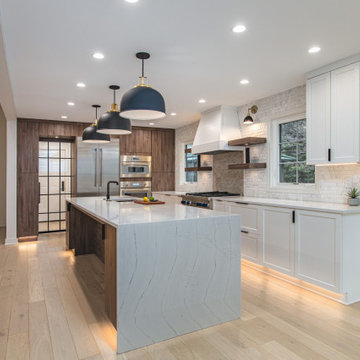
Experience "Natural Harmony," a kitchen that celebrates the beauty of nature in an open and inviting space. This open concept design features a captivating wood island at its heart, radiating warmth and charm. Enhancing the aesthetic are open shelves, providing both practicality and an opportunity to display cherished kitchen essentials and décor. With a seamless blend of functionality and natural allure, this kitchen invites you to embrace a harmonious and welcoming culinary haven.

 Kimberley Kay Interiors
Outdoor table overlooking the pool with chaise lounge chairs completing the space.
Patio - large mediterranean backyard stone patio idea in Phoenix with no cover
Patio - large mediterranean backyard stone patio idea in Phoenix with no cover

 Braun + Adams Interiors
Vivian Johnson
Example of a small transitional living room design in San Francisco with white walls
Example of a small transitional living room design in San Francisco with white walls

 Kaleidescape Experience
Get ready to re-discover your love of movies. Browse your collection of Blu-ray and DVD movies via our breathtaking and intuitive user interface from the comfort of your living room sofa. Let yourself be inspired by movies presented by genre, director or actor. Gone are the days of digging through stacks of DVD cases for that perfect movie night. Just press Play, and enjoy the show.
 The Home Co.
Marcell Puzsar
Bedroom - eclectic master light wood floor and white floor bedroom idea in San Francisco with gray walls
Bedroom - eclectic master light wood floor and white floor bedroom idea in San Francisco with gray walls
133