
Search results for "Experiment" in Home Design Ideas
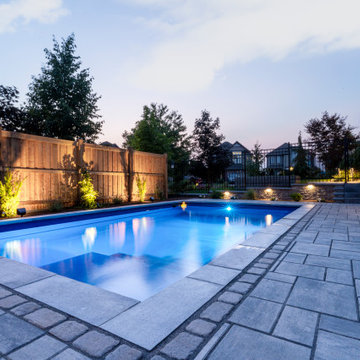
 Soares Landscaping Inc.
Example of a mid-sized transitional backyard concrete paver and rectangular pool landscaping design

 Jay Sifford
Wind sculpture by Lyman Whitaker. Photo by Jay Sifford.
Photo of an eclectic landscaping in Charlotte.
Photo of an eclectic landscaping in Charlotte.

 Charisma, the design experience
Bilyk Photography
Inspiration for a small contemporary built-in desk dark wood floor and gray floor home office remodel with green walls
Inspiration for a small contemporary built-in desk dark wood floor and gray floor home office remodel with green walls
Find the right local pro for your project
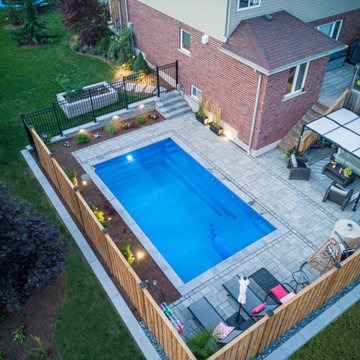 Soares Landscaping Inc.
Inspiration for a mid-sized transitional backyard concrete paver and rectangular pool landscaping remodel
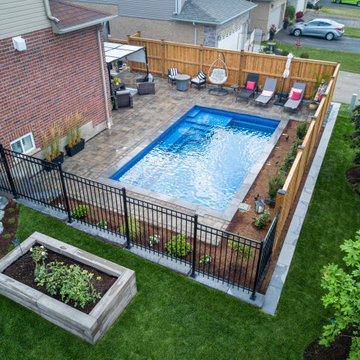 Soares Landscaping Inc.
Mid-sized transitional backyard concrete paver and rectangular pool landscaping photo
 Soares Landscaping Inc.
Example of a huge backyard concrete paver and rectangular pool landscaping design
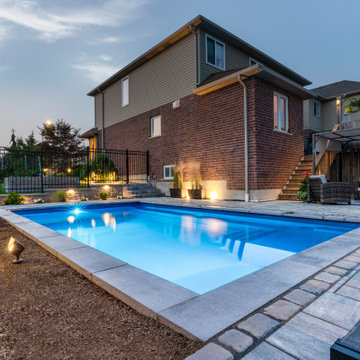 Soares Landscaping Inc.
Pool landscaping - mid-sized transitional backyard concrete paver and rectangular pool landscaping idea
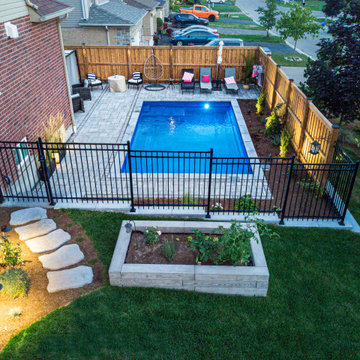 Soares Landscaping Inc.
Inspiration for a mid-sized transitional backyard concrete paver and rectangular pool landscaping remodel
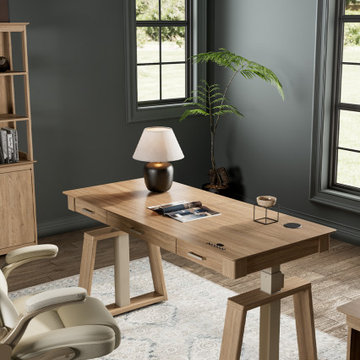
 Eureka Ergonomic
Experiencing Ark EL 60'' executive Standing Desk by Eureka Ergonomic to create your modern home office! Elevate your home office with this sleek and sophisticated piece of modern design. Embrace the inspiration of contemporary living with this innovative standing desk, where functionality meets style seamlessly.
 Soares Landscaping Inc.
Inspiration for a huge modern backyard concrete paver and rectangular pool landscaping remodel
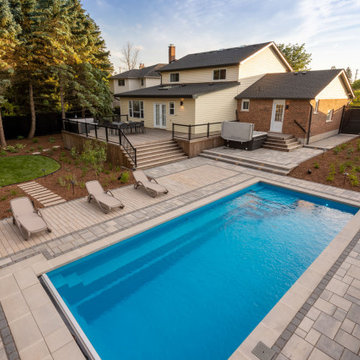 Soares Landscaping Inc.
Pool landscaping - huge modern backyard concrete paver and rectangular pool landscaping idea

 Miller-Roodell Architects Ltd
Set in Montana's tranquil Shields River Valley, the Shilo Ranch Compound is a collection of structures that were specifically built on a relatively smaller scale, to maximize efficiency. The main house has two bedrooms, a living area, dining and kitchen, bath and adjacent greenhouse, while two guest homes within the compound can sleep a total of 12 friends and family. There's also a common gathering hall, for dinners, games, and time together. The overall feel here is of sophisticated simplicity, with plaster walls, concrete and wood floors, and weathered boards for exteriors. The placement of each building was considered closely when envisioning how people would move through the property, based on anticipated needs and interests. Sustainability and consumption was also taken into consideration, as evidenced by the photovoltaic panels on roof of the garage, and the capability to shut down any of the compound's buildings when not in use.
 Charisma, the design experience
Inspiration for a transitional vinyl floor and gray floor living room remodel with gray walls, a standard fireplace, a stone fireplace and a concealed tv
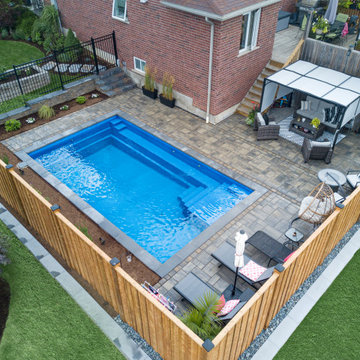 Soares Landscaping Inc.
Pool landscaping - mid-sized transitional backyard concrete paver and rectangular pool landscaping idea

 D'Asign Source
Folland Photography
Wet bar - coastal single-wall light wood floor wet bar idea in Miami with an undermount sink, recessed-panel cabinets, white cabinets and white countertops
Wet bar - coastal single-wall light wood floor wet bar idea in Miami with an undermount sink, recessed-panel cabinets, white cabinets and white countertops

 RRS Design + Build, LLC
Allison Cartwright
RRS Design + Build is a Austin based general contractor specializing in high end remodels and custom home builds. As a leader in contemporary, modern and mid century modern design, we are the clear choice for a superior product and experience. We would love the opportunity to serve you on your next project endeavor. Put our award winning team to work for you today!
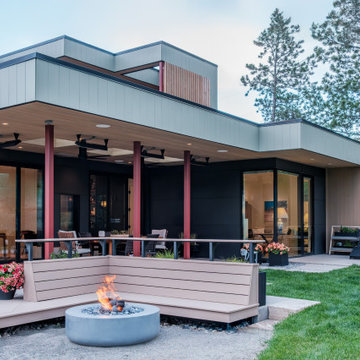
 Built by Krueger
Tucked beneath the deck, this intimate outdoor lounge features built-in bench seating surrounding a sleek fire feature. Recessed heaters overhead extend the comfort year-round, while clean steel lines and natural wood finishes create a modern yet inviting retreat. Designed for connection, the space glows with warmth and purpose day or night.
 Soares Landscaping Inc.
Pool landscaping - mid-sized transitional backyard concrete paver and rectangular pool landscaping idea
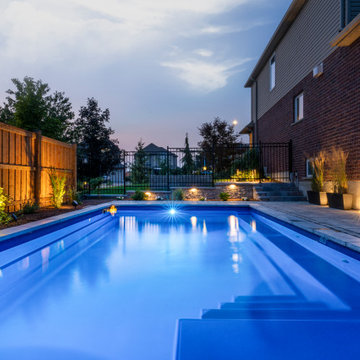 Soares Landscaping Inc.
Inspiration for a mid-sized transitional backyard concrete paver and rectangular pool landscaping remodel
131