
Search results for "Experiment" in Home Design Ideas

 CAP Carpet & Flooring
This trendy Herringbone pattern is matched with a rustic-looking wood to create vintage charm in the modern home.
CAP Carpet & Flooring is the leading provider of flooring & area rugs in the Twin Cities. CAP Carpet & Flooring is a locally owned and operated company, and we pride ourselves on helping our customers feel welcome from the moment they walk in the door. We are your neighbors. We work and live in your community and understand your needs. You can expect the very best personal service on every visit to CAP Carpet & Flooring and value and warranties on every flooring purchase. Our design team has worked with homeowners, contractors and builders who expect the best. With over 30 years combined experience in the design industry, Angela, Sandy, Sunnie,Maria, Caryn and Megan will be able to help whether you are in the process of building, remodeling, or re-doing. Our design team prides itself on being well versed and knowledgeable on all the up to date products and trends in the floor covering industry as well as countertops, paint and window treatments. Their passion and knowledge is abundant, and we're confident you'll be nothing short of impressed with their expertise and professionalism. When you love your job, it shows: the enthusiasm and energy our design team has harnessed will bring out the best in your project. Make CAP Carpet & Flooring your first stop when considering any type of home improvement project- we are happy to help you every single step of the way.

 The Design Experience, LLC
Inspiration for a large timeless l-shaped concrete floor eat-in kitchen remodel with an undermount sink, white cabinets, quartzite countertops, metallic backsplash, ceramic backsplash, stainless steel appliances, an island and recessed-panel cabinets

 Altura Architects
This mountain modern cabin outside of Asheville serves as a simple retreat for our clients. They are passionate about fly-fishing, so when they found property with a designated trout stream, it was a natural fit. We developed a design that allows them to experience both views and sounds of the creek and a relaxed style for the cabin - a counterpoint to their full-time residence.
Find the right local pro for your project
 Sea Pointe Design & Remodel
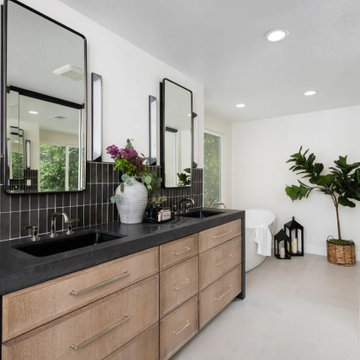
Showcasing shaker-style quarter-sawn oak Omega cabinetry in a natural finish with a ceruse glaze
Inspiration for a transitional master black tile and porcelain tile porcelain tile, white floor and double-sink freestanding bathtub remodel in Orange County with shaker cabinets, light wood cabinets, white walls, an undermount sink, quartz countertops, a hinged shower door, black countertops and a built-in vanity
Inspiration for a transitional master black tile and porcelain tile porcelain tile, white floor and double-sink freestanding bathtub remodel in Orange County with shaker cabinets, light wood cabinets, white walls, an undermount sink, quartz countertops, a hinged shower door, black countertops and a built-in vanity

 Friedmans Home Experience
Large trendy single-wall travertine floor and beige floor eat-in kitchen photo in Los Angeles with an undermount sink, flat-panel cabinets, dark wood cabinets, gray backsplash, stainless steel appliances, an island and marble countertops

 The Home Co.
Marcell Puzsar
Inspiration for a small eclectic light wood floor and brown floor powder room remodel in San Francisco with a wall-mount toilet, blue walls, an integrated sink, solid surface countertops and open cabinets
Inspiration for a small eclectic light wood floor and brown floor powder room remodel in San Francisco with a wall-mount toilet, blue walls, an integrated sink, solid surface countertops and open cabinets

 JPM Construction
Cherie Cordellos - http://www.photosbycherie.net
JPM Construction offers complete support for designing, building, and renovating homes in Atherton, Menlo Park, Portola Valley, and surrounding mid-peninsula areas. With a focus on high-quality craftsmanship and professionalism, our clients can expect premium end-to-end service.
The promise of JPM is unparalleled quality both on-site and off, where we value communication and attention to detail at every step. Onsite, we work closely with our own tradesmen, subcontractors, and other vendors to bring the highest standards to construction quality and job site safety. Off site, our management team is always ready to communicate with you about your project. The result is a beautiful, lasting home and seamless experience for you.

 Canyon Design Build
Orinda, CA full property design and remodel by Canyon Design Build. Canyon completed every aspect of this design from the outdoor entertaining space, to the kitchen, living, dining, bedrooms, and bathrooms.
 Sea Pointe Design & Remodel
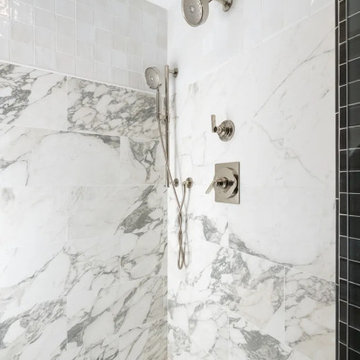
The walk-in shower is a true retreat
Freestanding bathtub - transitional master black tile and porcelain tile porcelain tile, white floor and double-sink freestanding bathtub idea in Orange County with shaker cabinets, light wood cabinets, white walls, an undermount sink, quartz countertops, a hinged shower door, black countertops and a built-in vanity
Freestanding bathtub - transitional master black tile and porcelain tile porcelain tile, white floor and double-sink freestanding bathtub idea in Orange County with shaker cabinets, light wood cabinets, white walls, an undermount sink, quartz countertops, a hinged shower door, black countertops and a built-in vanity

 Panoramic Landscapes
Example of a mid-sized classic backyard concrete paver patio design in Raleigh with a fire pit and no cover


 Christopher David Experience Design
Great room - small modern u-shaped light wood floor and beige floor great room idea in Portland with an undermount sink, flat-panel cabinets, medium tone wood cabinets, quartzite countertops, paneled appliances, a peninsula and white walls

 Sonoma Building Company
Example of a mid-sized cottage medium tone wood floor and beige floor powder room design with furniture-like cabinets, white walls, quartzite countertops, an undermount sink, white countertops and pink cabinets

 Judge + Associates
A modern mountain home with a hidden integrated river, this is showing the master bedroom with a double sided fireplace.
Example of a trendy bedroom design in Denver with a two-sided fireplace and a stone fireplace
Example of a trendy bedroom design in Denver with a two-sided fireplace and a stone fireplace


 M+A Architecture Studio
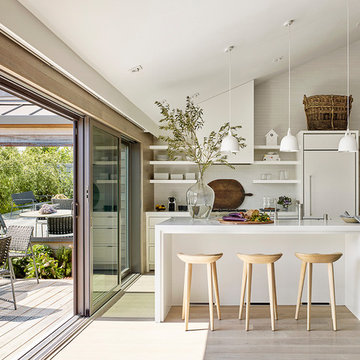
Inspiration for a contemporary master concrete floor bedroom remodel in Houston

 TVLiftCabinet, Inc
TVLIFTCABINET, Inc was established in 2003. Before that, they already had 25 years of experience in designing and manufacturing furniture. Our focus now is on building innovative pop-up TV lift systems, with traditional wood craftsmanship and design. We design and manufacture every element that goes into the consoles, including the TV lift systems and the infrared relays. It is by controlling the design and manufacture of every element that we can be certain of the quality of each console they ship.
Because we control all aspects of the creation of our TV Lift consoles, and sell direct to you, our customer, we are also able to offer substantially lower prices than you would find in any traditional furniture store or even nation-wide chain. In fact, our prices are typically half what you would expect to pay for comparable quality elsewhere.
All of our products are made with the best of materials and the finest finishes: quality wood stock from pine to oak, cherry and mahogany. Over 20 in-house inspectors then assure that our exacting standards are met throughout the entire TV lift system design, production and packaging process. In addition, we then offer free shipping and a White Glove placement service that ensures your console is installed exactly where you want it, hassle-free.
Our commitment is to provide you with TV lift consoles of the very highest quality and reliability, with unmatched service, and for the very best price. If they ever fall short of that goal, please let us know.
 Friedmans Home Experience
Mid-sized beach style u-shaped dark wood floor and brown floor enclosed kitchen photo in Los Angeles with an undermount sink, beaded inset cabinets, white cabinets, quartz countertops, white backsplash, subway tile backsplash, white appliances and an island

 Koncept Design + Build
Inspiration for a mid-sized transitional 3/4 white tile and subway tile brown floor alcove shower remodel in DC Metro with recessed-panel cabinets, gray cabinets, a two-piece toilet, white walls, an undermount sink, a hinged shower door, white countertops and quartz countertops

 Legacy Built
Elegant medium tone wood floor kitchen photo in Portland with an undermount sink, raised-panel cabinets, multicolored backsplash, paneled appliances, an island and white cabinets
179