
Search results for "Experiment" in Home Design Ideas


 designs by human.
Experience luxury urban living with this stunning penthouse rooftop featuring a private plunge pool and expansive city views, located in the vibrant Flatiron district.
Find the right local pro for your project
 DGI Design x Build
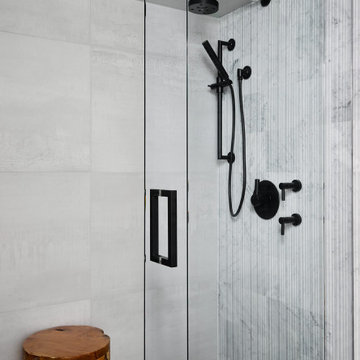
Matte black Brizo fixtures create a luxurious spa-like experience for guests.
Example of a minimalist gray tile and marble tile single-sink bathroom design in Chicago with flat-panel cabinets, light wood cabinets, quartz countertops, white countertops and a built-in vanity
Example of a minimalist gray tile and marble tile single-sink bathroom design in Chicago with flat-panel cabinets, light wood cabinets, quartz countertops, white countertops and a built-in vanity

 Alair Homes Green Bay
Even guests can have a spa-like experience in this bright calming powder room.
Amenson Studio
Inspiration for a craftsman gray tile porcelain tile and beige floor powder room remodel with flat-panel cabinets, white cabinets, laminate countertops, gray walls and a drop-in sink
Inspiration for a craftsman gray tile porcelain tile and beige floor powder room remodel with flat-panel cabinets, white cabinets, laminate countertops, gray walls and a drop-in sink

 Experience Audio Video, Inc.
Basement turned Home Theater. touchscreen remote for movie, music and lighting, Ceiling-mounted projector, customized recessed wood cabinet for display and hiding of movie screen, lighted movie poster marquees, real theater-style reclining seating with cup holders, classic theater carpeting and drapery, in-wall and in-ceiling full surround sound, recessed lighting and chandelier for non-movie nights

 Edgewater Design Group
Our clients had a very clear vision for what they wanted in a new home and hired our team to help them bring that dream to life. Their goal was to create a contemporary oasis. The main level consists of a courtyard, spa, master suite, kitchen, dining room, living areas, wet bar, large mudroom with ample coat storage, a small outdoor pool off the spa as well as a focal point entry and views of the lake. The second level has four bedrooms, two of which are suites, a third bathroom, a library/common area, outdoor deck and views of the lake, indoor courtyard and live roof. The home also boasts a lower level complete with a movie theater, bathroom, ping-pong/pool area, and home gym. The interior and exterior of the home utilizes clean lines and warm materials. It was such a rewarding experience to help our clients to truly build their dream.
- Jacqueline Southby Photography

 EverLife Home
Inspiration for a mid-sized zen master gray tile and slate tile porcelain tile and gray floor freestanding bathtub remodel in Portland with flat-panel cabinets, light wood cabinets, a two-piece toilet, white walls, an undermount sink, quartz countertops, a hinged shower door and white countertops

 Ehrlich Yanai Rhee Chaney Architects
The ground floor volumes wrapped in an elongated hand-fired brick, emphasizing the horizontality of the architecture that lays solidly on the land.
(Photography by: Matthew Millman)

 Ellwood Interiors
Photography: Beth Singer
Example of a classic gray floor wine cellar design in Detroit with storage racks
Example of a classic gray floor wine cellar design in Detroit with storage racks

 John Kraemer & Sons
Builder: John Kraemer & Sons | Architect: TEA2 Architects | Interior Design: Marcia Morine | Photography: Landmark Photography
Mountain style beige two-story mixed siding gable roof photo in Minneapolis
Mountain style beige two-story mixed siding gable roof photo in Minneapolis

 Corynne Pless
Photo: Corynne Pless Photography © 2014 Houzz
Bedroom - country bedroom idea in New York
Bedroom - country bedroom idea in New York

 Vivid Interior Design - Danielle Loven
Photography: Alyssa Lee Photography
Inspiration for a mid-sized transitional master double-sink bathroom remodel in Minneapolis with recessed-panel cabinets, medium tone wood cabinets, an undermount sink, a hinged shower door and a built-in vanity
Inspiration for a mid-sized transitional master double-sink bathroom remodel in Minneapolis with recessed-panel cabinets, medium tone wood cabinets, an undermount sink, a hinged shower door and a built-in vanity

 3-D Squared Inc.
Home Theater Design featuring Custom Acoustic Art Panels. Client asked us to alter the colors of our Angled Curves design to match his color palette.
Inspiration for a large contemporary home theater remodel in New York
Inspiration for a large contemporary home theater remodel in New York

 DeVinci Cast Stone
The Ellie- DIY Cast Stone Fireplace Mantel
Ellie often described as “bright shining one”, spreads her light in any room she exists. With her sculptured lines and curves, Ellie provides a warm atmosphere for all joyous occasions
Builders, interior designers, masons, architects, and homeowners are looking for ways to beautify homes in their spare time as a hobby or to save on cost. DeVinci Cast Stone has met DIY-ers halfway by designing and manufacturing cast stone mantels with superior aesthetics, that can be easily installed at home with minimal experience, and at an affordable cost!

 Mission Design/Build
“Big Daddy Construction & Design" is a full service construction company with seasoned leadership and over 20 years of contracting experience in the Phoenix area. “Big Daddy” offers it's services as a viable alternative to business as usual in Arizona’s construction industry.

 Chango
Architectural advisement, Interior Design, Custom Furniture Design & Art Curation by Chango & Co.
Photography by Sarah Elliott
See the feature in Domino Magazine

 ADA - arata hatanaka design atelier
Airly ensuite has glass surrounded shower in centre with oversized soaker tub where you can enjoy the lake view through trees.
*illustrated images are from participated project while working with: Openspace Architecture Inc.

 Vin de Garde Wine Cellars Inc.
Subtle, yet dramatic details create an ultra-sensory experience. Each step tours a myriad of intentional design elements and exotic features. This striking glass enclosed wine cellar uses Vin de Garde's label-forward metal wine rack system against a shining black acrylic panel.
Credits: 864 Stradella Rd., Beverly Hills, LA project designed by renowned Paul McClean (McClean Design), Wine Cellar by Vin de Garde.
 AJX Design Co.
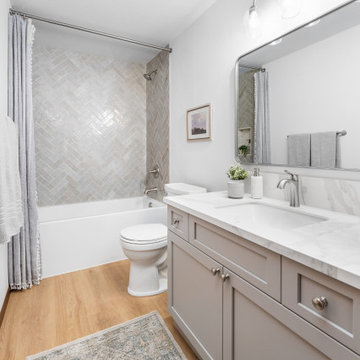
This project was about timeless elegance by using porcelain slab for the countertop and elevating the shower experience with herringbone pattern. The wood laminate floors adds warmth to the cool gray tones in the cabinet and shower walls.
202