
Search results for "Experiment" in Home Design Ideas



Find the right local pro for your project

 Architectural Resource LLC
Our Clients, the proud owners of a landmark 1860’s era Italianate home, desired to greatly improve their daily ingress and egress experience. With a growing young family, the lack of a proper entry area and attached garage was something they wanted to address. They also needed a guest suite to accommodate frequent out-of-town guests and visitors. But in the homeowner’s own words, “He didn’t want to be known as the guy who ‘screwed up’ this beautiful old home”. Our design challenge was to provide the needed space of a significant addition, but do so in a manner that would respect the historic home. Our design solution lay in providing a “hyphen”: a multi-functional daily entry breezeway connector linking the main house with a new garage and in-law suite above.



 LeichtUSA
Attractive living as an architectural experiment: a 136-year-old water tower, a listed building with a spectacular 360-degree panorama view over the City of London. The task, to transform it into a superior residence, initially seemed an absolute impossibility. But when the owners came across architect Mike Collier, they had found a partner who was to make the impossible possible. The tower, which had been empty for decades, underwent radical renovation work and was extended by a four-storey cube containing kitchen, dining and living room - connected by glazed tunnels and a lift shaft. The kitchen, realised by Enclosure Interiors in Tunbridge Wells, Kent, with furniture from LEICHT is the very heart of living in this new building.
Shiny white matt-lacquered kitchen fronts (AVANCE-LR), tone-on-tone with the worktops, reflect the light in the room and thus create expanse and openness. The surface of the handle-less kitchen fronts has a horizontal relief embossing; depending on the light incidence, this results in a vitally structured surface. The free-standing preparation isle with its vertical side panels with a seamlessly integrated sink represents the transition between kitchen and living room. The fronts of the floor units facing the dining table were extended to the floor to do away with the plinth typical of most kitchens. Ceiling-high tall units on the wall provide plenty of storage space; the electrical appliances are integrated here invisible to the eye. Floor units on a high plinth which thus appear to be floating form the actual cooking centre within the kitchen, attached to the wall. A range of handle-less wall units concludes the glazed niche at the top.
LEICHT international: “Architecture and kitchen” in the centre of London. www.LeichtUSA.com

 Melanie Love
Photo by Megan Caudill
Inspiration for a transitional master porcelain tile and multicolored floor bathroom remodel in San Francisco with flat-panel cabinets, white walls, an undermount sink, marble countertops, gray cabinets and gray countertops
Inspiration for a transitional master porcelain tile and multicolored floor bathroom remodel in San Francisco with flat-panel cabinets, white walls, an undermount sink, marble countertops, gray cabinets and gray countertops
 Michael Nash Design, Build & Homes
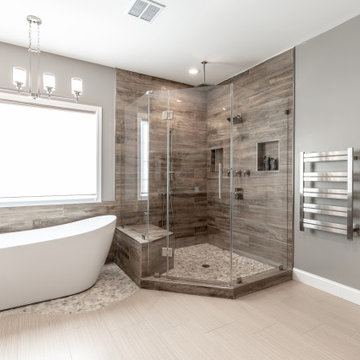
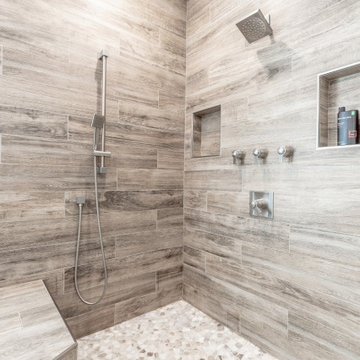
Inspiration for a large contemporary master beige tile ceramic tile and beige floor freestanding bathtub remodel in DC Metro with black cabinets, a two-piece toilet, beige walls, granite countertops, a hinged shower door and beige countertops

 Kaleidescape Experience
Kaleidescape brings you a movie experience in your home unlike anything you've ever seen.
Browse through hundreds of Blu-ray and DVD movies in snap. When you press Play, the lights go down, the masking is set and your movie starts instantly—with no previews or ads—for a truly theatrical movie experience.

 Summer Thornton Design, Inc
Josh Thornton
Mid-sized eclectic dark wood floor and brown floor dining room photo in Chicago with multicolored walls
Mid-sized eclectic dark wood floor and brown floor dining room photo in Chicago with multicolored walls

 Neil Kelly Company
When our client wanted the design of their master bath to honor their Japanese heritage and emulate a Japanese bathing experience, they turned to us. They had very specific needs and ideas they needed help with — including blending Japanese design elements with their traditional Northwest-style home. The shining jewel of the project? An Ofuro soaking tub where the homeowners could relax, contemplate and meditate.
To learn more about this project visit our website:
https://www.neilkelly.com/blog/project_profile/japanese-inspired-spa/
To learn more about Neil Kelly Design Builder, Byron Kellar:
https://www.neilkelly.com/designers/byron_kellar/
 Michael Nash Design, Build & Homes
Freestanding bathtub - large contemporary master beige tile ceramic tile and beige floor freestanding bathtub idea in DC Metro with black cabinets, a two-piece toilet, beige walls, granite countertops, a hinged shower door and beige countertops
32