
Search results for "Experimented" in Home Design Ideas
 Little Miracles Designs

Brooklyn backyard with pergola, built in children's activity wall, blue stone paving with synthetic grass inserts for the play area with swings. Outdoor storage boxes double up as benches.

 Progressive Design Build
The Challenge
This beautiful waterfront home was begging for an update. Our clients wanted a contemporary design with modern finishes. They craved improved functionality in the kitchen, hardwood flooring in the living areas, and a spacious walk-in closet in the master bathroom. With two children in school, our clients also needed the project completed during their summer vacation – leaving a slim 90 days for the entire remodel. Could we do it? …Challenge accepted!
Our Solution
With their active summer travel schedule, our clients elected to vacate their home for the duration of the project. This was ideal for the intrusive nature of the scope of work.
In preparation, our design team created a project plan to suit our client’s needs. With such a clear timeline, we were able to select and order long-lead items in plenty of time for the project start date.
In the kitchen, we rearranged the layout to provide superior ventilation for the cooktop on the exterior wall. We added two large storage cabinets with glass doors, accented by a sleek mosaic backsplash of glass tile. We also incorporated a large contemporary waterfall island into the room. With seating at one end, the island provides both increased functionality and an eye-catching focal point for the center of the room. On the interior wall of the kitchen, we maximized storage with a wall of built-in cabinetry – complete with pullout pantry cabinets, a double oven, and a large stainless refrigerator.
Our clients wisely chose rich, dark-colored wood flooring to add warmth to the contemporary design. After installing the flooring in the kitchen, we brought it into the main living areas as well. In the great room, we wrapped the existing gas fireplace in a neutral stack stone. The effect of the stone on the media and window wall is breathtaking.
In the master bathroom, we expanded the closet by pushing the wall back into the adjacent pass-through hallway. The new walk-in closet now includes an impressive closet organization system.
Returning to the master bathroom, we removed the single vanity and repositioned the toilet, allowing for a new, curb-less glass shower and a his-and-hers vanity. The entire vanity and shower wall is finished in white 12×24 porcelain tile. The vertical glass mosaic accent band and backlit floating mirrors add to the clean, modern style. To the left of the master bathroom entry, we even added a matching make-up area.
Finally, we installed a number of elegant enhancements in the remaining rooms. The clients chose a bronze metal relief accent wall as well as some colorful finishes and artwork for the entry and hallway.
Exceptional Results
Our clients were simply thrilled with the final product! Not only did they return from their summer vacation to a gorgeous home remodel, but we concluded the project a full week ahead of schedule. As a result, the family was able to move in sooner than planned, giving them plenty of time to acclimate to the renovated space before their kids returned to school. Ultimately, we provided the outstanding results and customer experience that our clients had been searching for.
“We met with many other contractors leading up to signing with Progressive Design Build. When we met Mike, we finally felt safe. We had heard so many horror stories about contractors! Progressive was the best move we could have made. They made our dream house become a reality. Vernon was in charge of our project and everything went better than we expected. Our project was completed earlier than expected, too. Our questions and concerns were dealt with quickly and professionally, the job site was always clean, and all subs were friendly and professional. We had a wonderful experience with Progressive Design Build. We’re so grateful we found them.” – The Mader Family
 The Design Experience, LLC
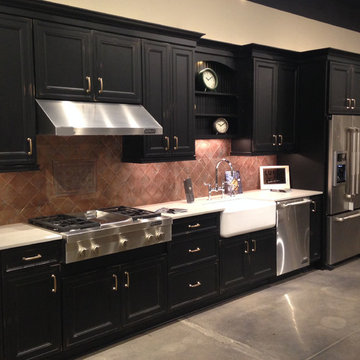
Large elegant single-wall concrete floor kitchen photo in Other with a farmhouse sink, black cabinets, quartz countertops, metallic backsplash, stainless steel appliances, recessed-panel cabinets and metal backsplash
Find the right local pro for your project



 YZDA | Yoshida + Zanon Design Atrium
Private Library and Entertainment Room :
In today's digital age, In today's digital age, it is important to remember the value of reading in our personal growth. Books provide a unique experience that transcends the digital realm and allows us to engage our senses. By selecting and styling books intentionally, we can create a curated space that reflects our personalities and speaks to our souls. YZDA's design philosophy emphasizes this integration of books into our living environments, highlighting the importance of merging aesthetics with functionality. As we immerse ourselves in the world of books using all our senses, we enrich our minds and nurture our spirits, embodying the harmonious marriage of tradition and modernity. the essence of reading remains paramount in our personal growth. By immersing ourselves in books, we engage our senses in a unique experience that transcends the digital realm. Through deliberate selection and styling of books, we create a curated space that speaks to our souls. YZDA's unique design philosophy beautifully encapsulates this integration of books into our living environments, emphasizing the importance of merging aesthetics with functionality. As we delve into the world of books with all our senses, we not only enrich our minds but also nurture our spirits, embodying the harmonious marriage of tradition and modernity.
 London Design Build
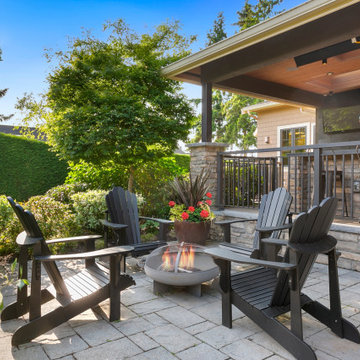
A Sophisticated Multi-Zone Outdoor Living Experience
This luxury outdoor living area, thoughtfully designed as three seamlessly connected yet distinct entertaining zones—each nestled beneath its own architecturally layered roofline, fulfilled every wish of our client.
Enjoy a fully equipped gourmet outdoor kitchen and bar, an elegant dining pavilion, and a refined lounge with fireplace and large-screen TV, all styled for year-round comfort and effortless hosting.
This stunning extension flows flawlessly from the home’s interior kitchen through to the ultimate man cave retreat, creating a cohesive indoor-outdoor experience that blends sophistication, functionality, and relaxation.
 Brendan McHugh, Architect, Manasquan, NJ
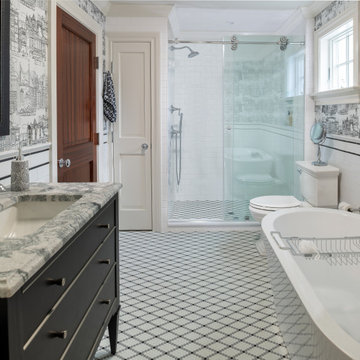
You know that enchanting feeling you get when stepping into a luxury boutique hotel or that coveted Airbnb that’s always fully booked?
Imagine a guest bathroom that echoes that experience — an atmosphere draws visitors in -- that’s their own welcoming and serene retreat.
A place where visiting friends or family feel like they’ve checked into a beautiful getaway—filled with bright natural light, classic tile underfoot, crisp white walls, and a sophisticated play of pattern. Where the exquisite finishes, thoughtful layout, soaking tub, black vanity with quartz counter, black framed mirror, wood mahogany door, linen closet, and city motif wallpaper have been curated for comfort and style.
A pampered “stay-a-while” guest experience.
Photography by Patricia Burke
 DJK Custom Homes
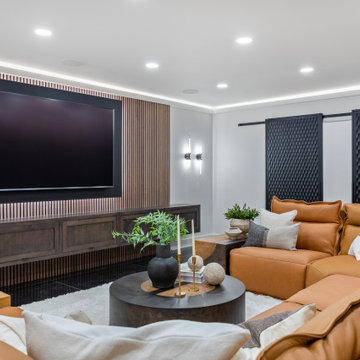
This luxury home theater blends comfort and style, featuring a rich cognac leather sectional that wraps around a plush shag area rug for a cozy viewing experience. The striking wood slat accent wall adds warmth and texture, framing the large wall-mounted TV above a sleek floating media console. Recessed ceiling lights and subtle LED perimeter lighting create a soft, cinematic glow, complemented by modern wall sconces for added ambiance. The high-gloss black tile flooring reflects the light beautifully, balancing the warm wood tones and soft textiles. Designed for both elegance and entertainment, this space exudes contemporary sophistication.
 Building Designers Association of Australia
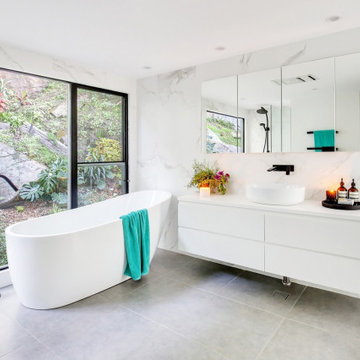
The clients brief was simple! Demolish the existing small bathroom and design a bathroom space for a growing family. The design was to incorporate a large shower area and stand alone bath to bring the natural light in & to enjoy the surrounding rock features / garden of the outside into the bathroom experience. The cantilvered floor design with clever window locations & utlising the steep rear ecarpment as a natural privacy screen allowed for a complete private shower and bath experience, as if you were outside. Northern Beaches Designs is a one stop design solution business that provides a complete professional building design, drafting & management service to bring your dream to reality. We listen to you! We understand that each design brief is personal, to be valued and respected.
 Boss Design Center
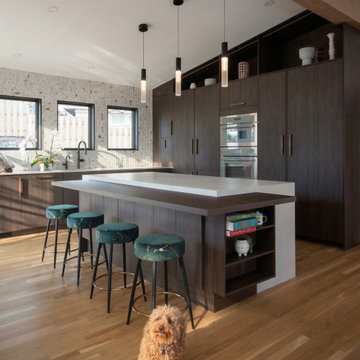
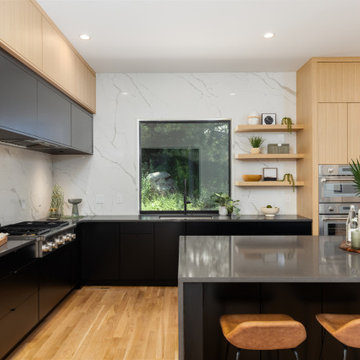
Experience the perfect harmony of nature and modern luxury in this full kitchen remodeling project in Washington DC. Designed for those who appreciate refined textures and timeless aesthetics, this kitchen showcases the warmth of custom walnut cabinetry paired with sophisticated, clean-lined design.
The standout feature of this space is the stunning fluted stone backsplash, which adds a natural, tactile dimension that beautifully complements the modern organic theme. A spacious kitchen island, featuring a sleek, durable quartz countertop, serves as the heart of the home, providing both a culinary workspace and an inviting social hub. With custom-built pantry storage that reaches to the ceiling, high-end integrated appliances, and warm, minimalist pendant lighting, every square inch has been optimized for both form and function. This remodeling project demonstrates our ability to transform a traditional kitchen layout into a modern sanctuary where rich wood tones, organic textures, and precision craftsmanship meet to create an unforgettable culinary experience.


 SAV Digital Environments

The views from this Big Sky home are captivating! Before the shovels were in the ground, we just knew that blurring the palette between the inside and outside was the key to creating a harmonious living experience.
“Thoughtfully merging technology with design, we worked closely with the design and creative community to compose a unified space that both inspires and functions without distracting from the remarkable location and gorgeous architecture. Our goal was to elevate the space aesthetically and sonically. I think we accomplished that and then some.” – Stephanie Gilboy, SAV Digital Environments
From the elegant integrated technology, to the furnishings, area rugs, and original art, this project couldn’t have turned out any better. And can we just say, the custom Meridian Speakers are absolutely marvelous! They truly function as an anchor in the space aesthetically while delivering an exceptional listening experience.
 Make Architecture
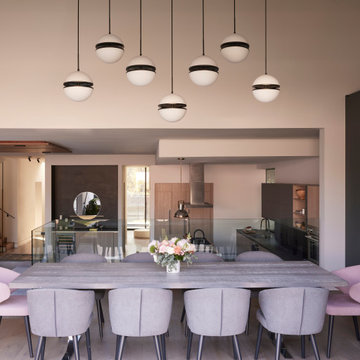
Inside, strategically designed volumes crescendo to create uplifting spatial experiences, while subtle level transitions unify the interior and exterior, harmonizing with the natural slope of the site. Operable façades frame views of the expansive public park to the north, and extend the family’s private living spaces into the southern rear yard, effortlessly blending the dining and living areas into an indoor-outdoor experience.
Thoughtful window placement and the elegant, centrally located stair, designed as a light shaft, draw daylight deep into the home throughout the day. Warm finishes, echoing the exterior palette, enhance the sense of cohesion, while personalized details imbue the space with character, crafting a home that is both sophisticated and intimately tailored to its residents.
MAKE Architecture | www.makearch.com | 323-669-0278
 Aniko Nicholson Design

In this open concept kitchen, you'll discover an inviting, spacious island that's perfect for gatherings and gourmet cooking. With meticulous attention to detail, custom woodwork adorns every part of this culinary haven, from the richly decorated cabinets to the shiplap ceiling, offering both warmth and sophistication that you'll appreciate.
The glistening countertops highlight the wood's natural beauty, while a suite of top-of-the-line appliances seamlessly combines practicality and luxury, making your cooking experience a breeze. The prominent farmhouse sink adds practicality and charm, and a counter bar sink in the island provides extra convenience, tailored just for you.
Bathed in natural light, this kitchen transforms into a welcoming masterpiece, offering a sanctuary for both culinary creativity and shared moments of joy. Count on the quality, just like many others have. Let's make your culinary dreams come true. Take action today and experience the difference.
 Make Architecture
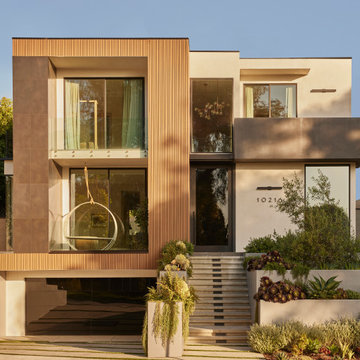
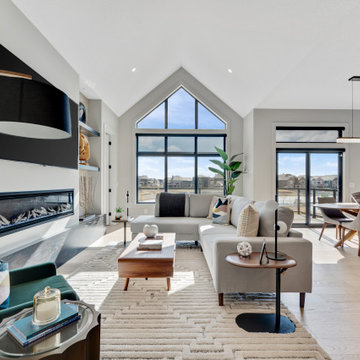
Monte Mar embodies a refined balance of bold rectilinear forms and warm complementary materials, accentuated by welcoming, public-facing balconies. Lush landscaping cascades toward the street, creating a vibrant threshold that invites both neighbors and pedestrians while providing a verdant transition to the elevated residence.
Inside, strategically designed volumes crescendo to create uplifting spatial experiences, while subtle level transitions unify the interior and exterior, harmonizing with the natural slope of the site. Operable façades frame views of the expansive public park to the north, and extend the family’s private living spaces into the southern rear yard, effortlessly blending the dining and living areas into an indoor-outdoor experience.
Thoughtful window placement and the elegant, centrally located stair, designed as a light shaft, draw daylight deep into the home throughout the day. Warm finishes, echoing the exterior palette, enhance the sense of cohesion, while personalized details imbue the space with character, crafting a home that is both sophisticated and intimately tailored to its residents.
Highlights
• Integrate LID system as a public facing and enhancing design feature
• Activate façade and foster sense of neighborhood connection with public facing balconies
• Expand living space to exterior via operable facades also fostering natural ventilation and reducing the need for cooling
• Capture natural light to reduce energy consumption


 41 West

About This Project: This cozy lakefront home is the perfect place to enjoy all that lake life has to offer. With plenty of room to entertain, play and relax, it’s the perfect spot for a family getaway or a romantic weekend escape. The expansive deck overlooking the lake is the perfect place to enjoy a morning cup of coffee or an evening glass of wine, and the large dock is great for swimming, fishing and boating. Inside, the comfortable living room with its wood-burning fireplace is the perfect place to curl up with a good book or watch a movie. And when it’s time to retire for the night, the spacious bedrooms with their views of the lake will ensure a good night’s sleep. So come and experience all that lake life has to offer at this cozy lakefront home.
41 West is a member of the Certified Luxury Builders Network.
Certified Luxury Builders is a network of leading custom home builders and luxury home and condo remodelers who create 5-Star experiences for luxury home and condo owners from New York to Los Angeles and Boston to Naples.
As a Certified Luxury Builder, 41 West is proud to feature photos of select projects from our members around the country to inspire you with design ideas. Please feel free to contact the specific Certified Luxury Builder with any questions or inquiries you may have about their projects. Please visit www.CLBNetwork.com for a directory of CLB members featured on Houzz and their contact information.
 Santa Barbara Designs of the Interior
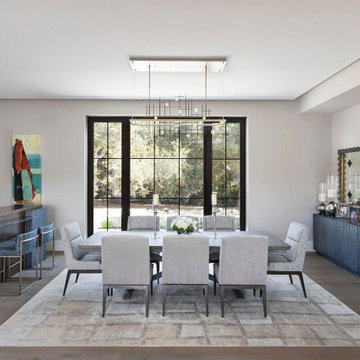
This dining room is simply fantastic. We designed the bar area to be dramatic and part of the dining experience. The brass and glass shelving supports our colorful accessories, and the floating glass counter height ledge below the bar surface comfortably allows for two stools, fabricated in brass and blue leather. Opposite is the muted blue cabinet and dramatically large mirror. Our homeowners love to entertain, and their guests will be treated to an experience in this dining room!
39