
Search results for "Expert recommendations" in Home Design Ideas

 Elizabeth Lawson Design
Photography by Jennifer Hughes
Transitional medium tone wood floor kitchen photo in Baltimore with a farmhouse sink, shaker cabinets, black cabinets, marble countertops, stainless steel appliances, marble backsplash and white countertops
Transitional medium tone wood floor kitchen photo in Baltimore with a farmhouse sink, shaker cabinets, black cabinets, marble countertops, stainless steel appliances, marble backsplash and white countertops

 Provenance Builders
Rock Creek project
Closet - traditional gender-neutral dark wood floor closet idea in Dallas with dark wood cabinets
Closet - traditional gender-neutral dark wood floor closet idea in Dallas with dark wood cabinets

 Thompson Construction
Mid-Century Modern Bathroom
Inspiration for a mid-century modern master porcelain tile, black floor, double-sink and exposed beam bathroom remodel in Minneapolis with flat-panel cabinets, medium tone wood cabinets, a two-piece toilet, white walls, an undermount sink, terrazzo countertops, a hinged shower door, a niche and a built-in vanity
Inspiration for a mid-century modern master porcelain tile, black floor, double-sink and exposed beam bathroom remodel in Minneapolis with flat-panel cabinets, medium tone wood cabinets, a two-piece toilet, white walls, an undermount sink, terrazzo countertops, a hinged shower door, a niche and a built-in vanity
Find the right local pro for your project

 Interiors Joan and Associates
Example of a trendy carpeted living room design in Omaha with a ribbon fireplace, a wall-mounted tv and beige walls

 Archer & Buchanan Architecture, Ltd.
Angle Eye Photography
Inspiration for a timeless white tile and marble tile powder room remodel in Philadelphia with furniture-like cabinets, marble countertops and white countertops
Inspiration for a timeless white tile and marble tile powder room remodel in Philadelphia with furniture-like cabinets, marble countertops and white countertops

 Floret
Learn seed starting basics and get a jump start on growing the flower garden of your dreams. In this striking guide you will find everything you need to grow, harvest, and arrange stunning seasonal blooms. With equal parts instruction and inspiration, Floret Farm’s Cut Flower Garden welcomes you into Erin Benzakein’s abundant, bloom-filled world, and is a feast for every flower lover’s eyes and soul. Floret Farm's Cut Flower Garden. Written by Erin Benzakein with Julie Chai. Photos by Michèle M. Waite. Published by Chronicle Books.
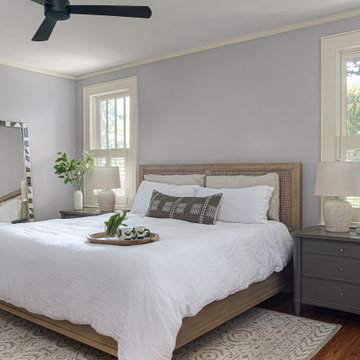
 Hansen's Renovations
Completed in collaboration with Hobel Designs, this Spring 2022 renovation transformed an Elizabeth home with a beautifully designed primary suite addition and a fully remodeled hall bathroom. The project was created to enhance comfort, functionality, and everyday living while maintaining a seamless connection to the home's existing character.
The new primary suite features a spacious bedroom, a thoughtfully designed walk-in closet, and a luxurious bathroom that provides a private retreat for the homeowners. The hall bathroom was completely updated with modern finishes, improved functionality, and timeless design elements.
Outside, the renovation extended into the backyard with a refreshed patio and improved pathways, creating inviting outdoor spaces for relaxation and entertaining. Every detail was carefully planned to maximize usability, improve flow, and create a cohesive experience both inside and outside the home.
The result is a beautifully updated property that combines elegant design, quality craftsmanship, and practical living solutions.

 Markalunas Architecture and Design, LLC
Lake Front Country Estate Living Room, designed by Tom Markalunas, built by Resort Custom Homes. Photography by Rachael Boling.
Inspiration for a timeless formal and open concept medium tone wood floor living room remodel in Other with beige walls, a standard fireplace, a stone fireplace and a wall-mounted tv
Inspiration for a timeless formal and open concept medium tone wood floor living room remodel in Other with beige walls, a standard fireplace, a stone fireplace and a wall-mounted tv

 Kitchen Intuitions
Open walnut vanity with brass faucets and a large alcove shower.
Photos by Chris Veith
Example of a mid-sized transitional master white tile porcelain tile and black floor alcove shower design in New York with shaker cabinets, medium tone wood cabinets, a two-piece toilet, beige walls, an undermount sink, quartzite countertops, a hinged shower door and white countertops
Example of a mid-sized transitional master white tile porcelain tile and black floor alcove shower design in New York with shaker cabinets, medium tone wood cabinets, a two-piece toilet, beige walls, an undermount sink, quartzite countertops, a hinged shower door and white countertops

 Trim Tech Designs
Take a look at your kitchen cabinets. Do they extend all the way up to the ceiling?
Ceiling height cabinets are great for multiple reasons, but here’s why our design experts recommend them:
✓ Add more storage space
✓ Give a custom, high end look
✓ Allow for more cabinet door options
Learn more about how you can incorporate ceiling height cabinets into your home by clicking the link in our bio!
 Alison Giese Interiors

An antique chest of drawers was repurposed as a vanity in a charming refresh of a guest bath.
Small elegant 3/4 white tile and ceramic tile single-sink, mosaic tile floor and multicolored floor bathroom photo in Austin with a two-piece toilet, blue walls, a vessel sink, quartz countertops, white countertops, a freestanding vanity, flat-panel cabinets and medium tone wood cabinets
Small elegant 3/4 white tile and ceramic tile single-sink, mosaic tile floor and multicolored floor bathroom photo in Austin with a two-piece toilet, blue walls, a vessel sink, quartz countertops, white countertops, a freestanding vanity, flat-panel cabinets and medium tone wood cabinets
 designs by human.

This balcony is designed to take advantage of the limited space available. The chair is a modern silhouette made out of a classic product, wicker.
Balcony - small contemporary apartment and glass railing balcony idea in Tampa
Balcony - small contemporary apartment and glass railing balcony idea in Tampa

 Sarah Greenman
Photo: Sarah Greenman © 2014 Houzz
Design: New Leaf Construction
Inspiration for a contemporary concrete floor kitchen/dining room combo remodel in Dallas with white walls and no fireplace
Inspiration for a contemporary concrete floor kitchen/dining room combo remodel in Dallas with white walls and no fireplace

 Etch Design Group
The #1 Most Popular Bathroom Photo in 2018 on Houzz!
Please see all of the specifications to this shower:
Shower wall tile:
Daltile- Pickets- Matte white, model: CG-PKMTWH7530
Bathroom floor tile: Lili Cement tiles, Tiffany collection, color 3. http://lilitile.com/project/tiffany-3/
Plumbing fixtures:
Brizo, Litze collection in the brilliance luxe gold
https://www.brizo.com/bath/collection/litze
Vanity hardware:
Amerock pulls in the golden champagne finish: https://www.amerock.com/Products/Detail/pid/2836/s/golden-champagne_pull_bar-pulls_128mm_bp40517bbz
The dimensions of this bathroom are: 4'-11" wide by 8'-10" long
Paint by Sherwin Williams:
Vanity cabinet- SW 6244 Naval
Walls- SW 7015 Repose Gray
Door hardware: Emtek C520ROUUS19- Flat Black Round Knob
https://www.build.com/emtek-c520rou-privacy-door-knob/s443128?uid=2613248
Lighting was purchased via Etsy:
https://www.etsy.com/listing/266595096/double-bulb-sconce-light-solid-brass?gpla=1&gao=1&&utm_source=google&utm_medium=cpc&utm_campaign=shopping_us_a-home_and_living-lighting-sconces&utm_custom1=e0d352ca-f1fd-4e22-9313-ab9669b0b1ff&gclid=EAIaIQobChMIpNGS_9r61wIVDoRpCh1XAQWxEAQYASABEgKLhPD_BwE
These are the gold tipped bulbs for the light fixture:
https://www.cb2.com/g25-gold-tipped-60w-light-bulb/s161692

 Jim Deen/Kitchen Kraft
John Evans
Inspiration for a timeless white tile and marble tile bathroom remodel in Columbus with gray walls
Inspiration for a timeless white tile and marble tile bathroom remodel in Columbus with gray walls



 Justin Pauly Architects
Rob Yagid, Fine Homebuilding Magazine
Example of a cottage kitchen design in Other with a farmhouse sink, shaker cabinets, yellow cabinets, white backsplash, subway tile backsplash and stainless steel appliances
Example of a cottage kitchen design in Other with a farmhouse sink, shaker cabinets, yellow cabinets, white backsplash, subway tile backsplash and stainless steel appliances

 Tracy Lynn Studio
Photo by Zack Benson
Nursery - small coastal gender-neutral medium tone wood floor nursery idea in San Diego with beige walls
Nursery - small coastal gender-neutral medium tone wood floor nursery idea in San Diego with beige walls

 Alphapex Construction Services
Example of a transitional dark wood floor bedroom design in Dallas with white walls

 R Titus Designs
Dustin Halleck
Inspiration for a mid-sized transitional u-shaped ceramic tile and white floor eat-in kitchen remodel in Chicago with an undermount sink, shaker cabinets, gray cabinets, quartz countertops, white backsplash, ceramic backsplash, stainless steel appliances, no island and white countertops
Inspiration for a mid-sized transitional u-shaped ceramic tile and white floor eat-in kitchen remodel in Chicago with an undermount sink, shaker cabinets, gray cabinets, quartz countertops, white backsplash, ceramic backsplash, stainless steel appliances, no island and white countertops
2