
Search results for "Experts" in Home Design Ideas
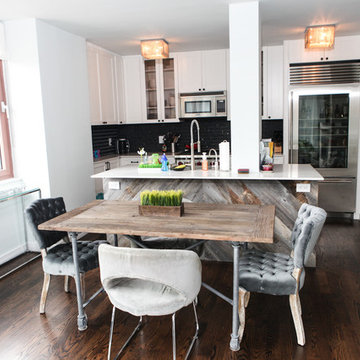
 MyHome Renovation Experts
Complete Renovation
Small trendy u-shaped medium tone wood floor open concept kitchen photo in New York with a farmhouse sink, shaker cabinets, white cabinets, solid surface countertops, black backsplash, ceramic backsplash, stainless steel appliances and an island
Small trendy u-shaped medium tone wood floor open concept kitchen photo in New York with a farmhouse sink, shaker cabinets, white cabinets, solid surface countertops, black backsplash, ceramic backsplash, stainless steel appliances and an island
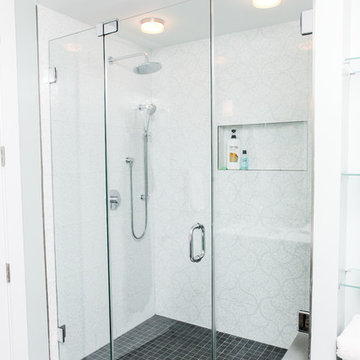 MyHome Renovation Experts
Complete Renovation
Mid-sized cottage master gray tile, white tile and porcelain tile slate floor alcove shower photo in New York with beaded inset cabinets, blue cabinets, a one-piece toilet, blue walls, an undermount sink and quartz countertops
Mid-sized cottage master gray tile, white tile and porcelain tile slate floor alcove shower photo in New York with beaded inset cabinets, blue cabinets, a one-piece toilet, blue walls, an undermount sink and quartz countertops

 Walker Home Design
Example of a large classic light wood floor and beige floor multiuse home gym design in Salt Lake City with gray walls
Find the right local pro for your project
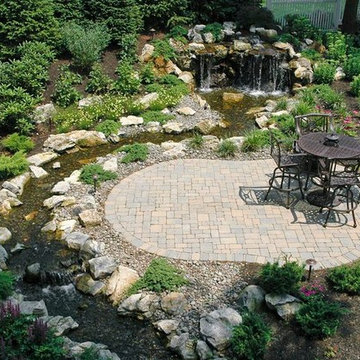
 Deck and Patio Company "Outdoor Living Experts"

Techo-Bloc pavers were used to make this idyllic small patio sitting area next to the water feature. Engineered in Canada, these pavers can well handle the freeze/thaw that occurs in our corner of the Northeast.
www.deckandpatio.com
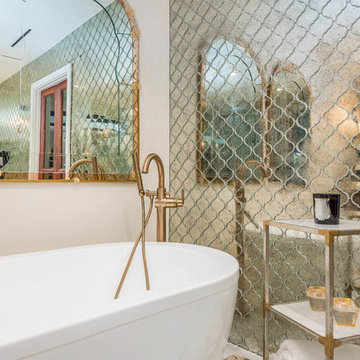
 Remodel Experts, Inc.
Example of a large trendy master gray tile, multicolored tile and porcelain tile ceramic tile and beige floor bathroom design in Orange County with furniture-like cabinets, dark wood cabinets, beige walls, a vessel sink, marble countertops, a hinged shower door and white countertops
 Best Hot Tubs "Hot Tub and Spa Experts"
“When you work with great design/build teams, you can create amazing portable hot tub installations,” says Bill Renter. “These clients wanted a spillover spa that they could use all year through. Working with The Deck and Patio Company, we set a portable Bullfrog Spa halfway into the ground. A moss rock waterfall coming out from the pool’s edge just beneath it spills into the pool but appears to be coming from the hot tub.” Note: Even though it’s partially in-ground, the team left sufficient access for ease in getting to the spa plumbing. www.besthottubs.com

 Dura Supreme Cabinetry
This modern farmhouse kitchen features a beautiful combination of Navy Blue painted and gray stained Hickory cabinets that’s sure to be an eye-catcher. The elegant “Morel” stain blends and harmonizes the natural Hickory wood grain while emphasizing the grain with a subtle gray tone that beautifully coordinated with the cool, deep blue paint.
The “Gale Force” SW 7605 blue paint from Sherwin-Williams is a stunning deep blue paint color that is sophisticated, fun, and creative. It’s a stunning statement-making color that’s sure to be a classic for years to come and represents the latest in color trends. It’s no surprise this beautiful navy blue has been a part of Dura Supreme’s Curated Color Collection for several years, making the top 6 colors for 2017 through 2020.
Beyond the beautiful exterior, there is so much well-thought-out storage and function behind each and every cabinet door. The two beautiful blue countertop towers that frame the modern wood hood and cooktop are two intricately designed larder cabinets built to meet the homeowner’s exact needs.
The larder cabinet on the left is designed as a beverage center with apothecary drawers designed for housing beverage stir sticks, sugar packets, creamers, and other misc. coffee and home bar supplies. A wine glass rack and shelves provides optimal storage for a full collection of glassware while a power supply in the back helps power coffee & espresso (machines, blenders, grinders and other small appliances that could be used for daily beverage creations. The roll-out shelf makes it easier to fill clean and operate each appliance while also making it easy to put away. Pocket doors tuck out of the way and into the cabinet so you can easily leave open for your household or guests to access, but easily shut the cabinet doors and conceal when you’re ready to tidy up.
Beneath the beverage center larder is a drawer designed with 2 layers of multi-tasking storage for utensils and additional beverage supplies storage with space for tea packets, and a full drawer of K-Cup storage. The cabinet below uses powered roll-out shelves to create the perfect breakfast center with power for a toaster and divided storage to organize all the daily fixings and pantry items the household needs for their morning routine.
On the right, the second larder is the ultimate hub and center for the homeowner’s baking tasks. A wide roll-out shelf helps store heavy small appliances like a KitchenAid Mixer while making them easy to use, clean, and put away. Shelves and a set of apothecary drawers help house an assortment of baking tools, ingredients, mixing bowls and cookbooks. Beneath the counter a drawer and a set of roll-out shelves in various heights provides more easy access storage for pantry items, misc. baking accessories, rolling pins, mixing bowls, and more.
The kitchen island provides a large worktop, seating for 3-4 guests, and even more storage! The back of the island includes an appliance lift cabinet used for a sewing machine for the homeowner’s beloved hobby, a deep drawer built for organizing a full collection of dishware, a waste recycling bin, and more!
All and all this kitchen is as functional as it is beautiful!
Request a FREE Dura Supreme Brochure Packet:
http://www.durasupreme.com/request-brochure
 Jami Abbadessa
PRE-TEEN BEDROOMS
Time Frame: 6 Weeks // Budget: $10,000 // Design Fee: $2,500
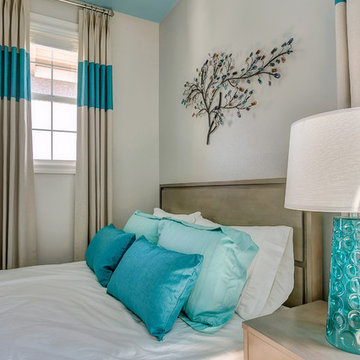
Here is a small project I took on over the summer to help a past client design her young son’s bedrooms. She didn’t want to spend a lot of money, knowing that someday her boys will want to change their rooms, but also wanted to create something that they would like now, and could grow in to. She had a Feng Sui expert evaluate the space first. Going off of the expert’s advice, I came up with space plans for each room that adhered to Feng Sui. I designed the rooms based off the boy’s favorite colors. New furniture, custom window coverings, paint and decor were selected to give the boy’s each a special room of their own.

 CARBO Landscape Architecture
Rear garden terraces are framed by forest and lower rain gardens, filled with native birch, willow, fern and iris. Roof drains on the residence and french drains in the lawn terrace fill the space defined by low stone walls. Cypress logs were harvested from nearby river bottoms and milled to create the bridge that connects the terraces. The rain garden extends from forest edge to a large window in the master suite of residence. Photo Credit :Rebecca A O'Neal
 MyHome Renovation Experts
Complete Renovation

Mid-sized minimalist master light wood floor bedroom photo in New York with gray walls and no fireplace
Mid-sized minimalist master light wood floor bedroom photo in New York with gray walls and no fireplace
 MyHome Renovation Experts
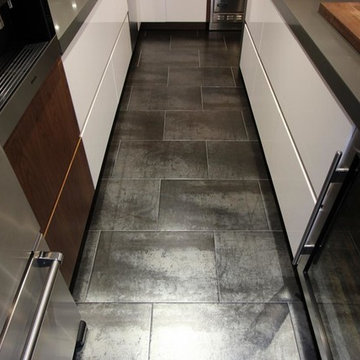
A clean, modern kitchen remodel mixing warm wood with sleek white gloss cabinets and stainless steel. Gray tile floors.
Small minimalist l-shaped kitchen photo in New York with flat-panel cabinets, white cabinets, granite countertops, gray backsplash, stainless steel appliances and an island
Small minimalist l-shaped kitchen photo in New York with flat-panel cabinets, white cabinets, granite countertops, gray backsplash, stainless steel appliances and an island
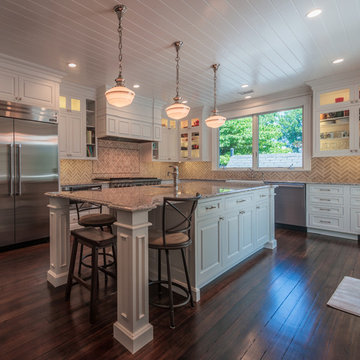
 Expert Kitchen Designs, LLC
William Patrick Stewart
Inspiration for a large timeless l-shaped dark wood floor enclosed kitchen remodel in DC Metro with a farmhouse sink, raised-panel cabinets, white cabinets, granite countertops, beige backsplash, ceramic backsplash, stainless steel appliances and an island
Inspiration for a large timeless l-shaped dark wood floor enclosed kitchen remodel in DC Metro with a farmhouse sink, raised-panel cabinets, white cabinets, granite countertops, beige backsplash, ceramic backsplash, stainless steel appliances and an island

 The Expert Touch Interiors
John Trigiani Photography
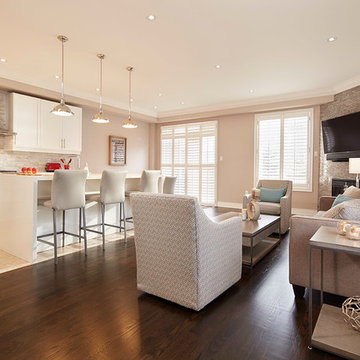
Small transitional open concept dark wood floor family room photo in Toronto with gray walls, a corner fireplace, a tile fireplace and a wall-mounted tv
Small transitional open concept dark wood floor family room photo in Toronto with gray walls, a corner fireplace, a tile fireplace and a wall-mounted tv
 Ready?Set,Sell! Home Staging,ReDesign&Color Expert
Pat Laemmrich
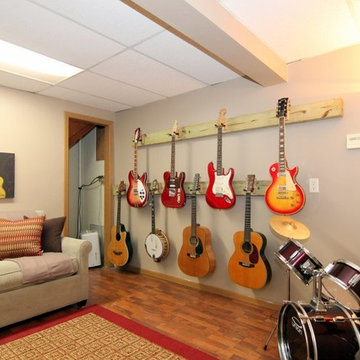
Basement - large traditional look-out laminate floor basement idea in Milwaukee with beige walls
Basement - large traditional look-out laminate floor basement idea in Milwaukee with beige walls
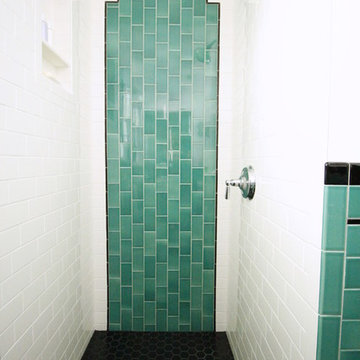
 Marilynn Taylor | Vacation Rental Expert
This vintage style bathroom was inspired by it's 1930's art deco roots. The goal was to recreate a space that felt like it was original. With lighting from Rejuvenation, tile from B&W tile and Kohler fixtures, this is a small bathroom that packs a design punch. Interior Designer- Marilynn Taylor, The Taylored Home
Contractor- Allison Allain, Plumb Crazy Contracting.
 Deck and Patio Company "Outdoor Living Experts"
Deck and Patio also designed/built the clients handsome Techo-Bloc patio (Elena in Sandlewood) in rich earth tones. In cooler months the waterfall runs warm water; a natural gas campfire also helps extend the outdoor season whether the clients are sitting in or out of the spool. www.deckandpatio,com
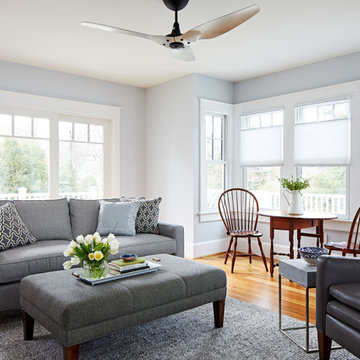
 WINN Design+Build
Mid-sized transitional enclosed medium tone wood floor family room photo in DC Metro with blue walls

 Heartwood Kitchens
White and gray custom kitchen designed by north of Boston kitchen showroom Heartwood Kitchens for West Newbury, Massachusetts family. Mouser cabinetry, quartz countertop Minuet- by LG Viatara. Thermador cooktop, Jenn-Air double wall oven and refrigerator, Elkay Mystic sink, U-Line Beverage fridge. Hardware by Top Knobs - Somerset cup pull and Ringed knob in Brushed Nickel finish. Lighting by Newburyport Lighting Company. Oriental rug from First Rugs, Danvers, MA. Jen Bilodeau Photography.

 American Beauty Landscaping Inc.
Inspiration for a mid-sized full sun backyard landscaping in Other for spring.
50