
Search results for "Explicit behavior" in Home Design Ideas

 Nadler Cabinet Services Inc.
This bathroom needed additional storage and the narrow nook area offered a great vertical option. We created and installed this cabinet that had storage shelves and a drop down cabinet door that revealed other bathroom accessories.


 FairFax Custom Homes
Large cabinets surround the refrigerator for pantry storage in this kitchen remodel
Inspiration for a mid-sized timeless galley medium tone wood floor eat-in kitchen remodel with a double-bowl sink, recessed-panel cabinets, white cabinets, granite countertops, white backsplash, ceramic backsplash, stainless steel appliances and an island
Inspiration for a mid-sized timeless galley medium tone wood floor eat-in kitchen remodel with a double-bowl sink, recessed-panel cabinets, white cabinets, granite countertops, white backsplash, ceramic backsplash, stainless steel appliances and an island
Find the right local pro for your project


 Art Dallas
Another Key Feature of the booth this year was the giant mural on the outside of the booth! We loved the bright colors of this beautiful work and made it tradeshow specific by adding our famous hashtags #MakeItArtful & #ArtDallas to the edge of the work we then scaled the work to roughly 10 feet by 10 feet. Printed in the Art Dallas print shop the work of art made visible the kind of unique artwork on can find in our gallery!



 Executive Swimming Pools, Inc
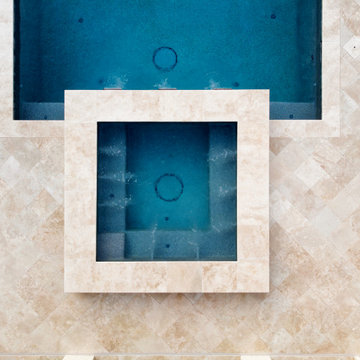
• Geometric pool featuring a raised spa with copper scuppers and tanning ledge
• In-floor cleaning system
• PebbleSheen in French Grey
• Classic Pool Tile in Thames Earth
• Ivory travertine paver deck in offset diamond pattern
• Pool cabana with outdoor kitchen featuring U-Line and Asko products
• Cedar pergola


 Eric Miller Architects, Inc.
Photo by: Russell Abraham
Large minimalist detached three-car garage photo in San Francisco
Large minimalist detached three-car garage photo in San Francisco

 Miland Home Construction, LLC
We were so excited to be able to complete and photograph such a beautifully created kitchen. It took months of planning and various ideas to make this project come to life.
This kitchen was beautiful to start with so it was difficult for us to completely demolish and start from scratch, but after listening to our new clients concerns and understanding that the original kitchen floor plan was just not practical nor functional for them it was our time to shine!
Custom cabinets, wonderful lighting, beautiful quartzite, seeded glass inserts, newly stained wood floors, high quality faucets, along with Wolf and Sub-Zero appliances paired perfect with Ann Sacks backsplash tiles.


 Steven Allen Designs, LLC
Steven Allen Designs, LLC
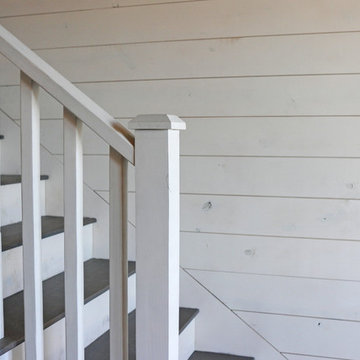
Example of a mid-sized arts and crafts wooden straight staircase design in Houston with painted risers
Example of a mid-sized arts and crafts wooden straight staircase design in Houston with painted risers


 Homes by Aburton
Freestanding bathtub - large coastal master beige tile and stone tile travertine floor and beige floor freestanding bathtub idea in Miami with beige walls

 Aloe Design Studio
Small minimalist u-shaped vinyl floor and beige floor eat-in kitchen photo in Toronto with an undermount sink, flat-panel cabinets, beige cabinets, beige backsplash, stainless steel appliances, a peninsula and beige countertops


 A036 Architecture, Design NYC and Chicago
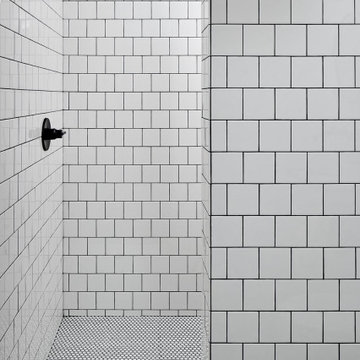
The spa-like master bathroom features sliding glass door and a master shower clad in white stacked ceramic tile with an inset all glass wall and view to the outdoors to harvest natural light and allow for outdoors and city views. The adjacent dressing area features custom his and hers closet space.

 ProScapes
Rakan Alduaij photography
Photo of a mid-sized traditional full sun front yard formal garden in Seattle for fall.
Photo of a mid-sized traditional full sun front yard formal garden in Seattle for fall.
22