
Search results for "Exploded" in Home Design Ideas
 New Explode Construction
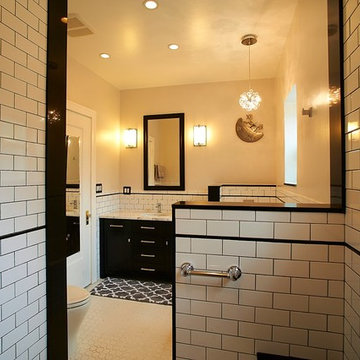
Elegant modern bathroom interior featuring white subway tiles with black detailing, a sleek vanity unit, and contemporary lighting fixtures creating a clean and stylish environment.
 New Explode Construction
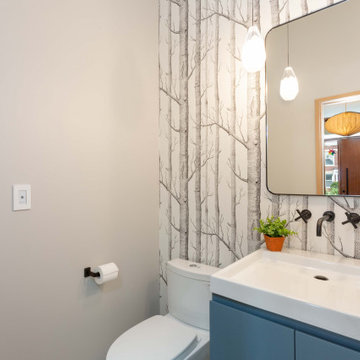
This Chicago powder room makes a striking statement in a compact footprint. New Explode Construction combined bold color and modern lines with high-performance materials to create a guest space that impresses. A deep blue floating vanity anchors the room, topped with a seamless quartz countertop. Behind it, full-height porcelain slab tile with a marble vein pattern adds dramatic verticality and texture. Wall-mounted black plumbing fixtures were installed with concealed valves and waterproofing prep, while pendant lighting brings warmth and modern elegance. Every square inch is maximized through thoughtful layout, finish integration, and expert construction execution.
 New Explode Construction
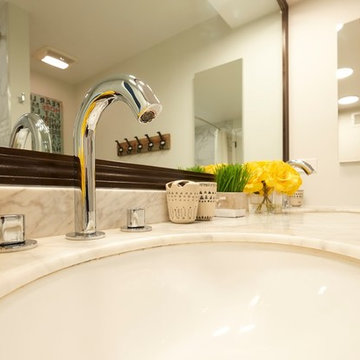
A close-up view of a sleek polished chrome faucet set into a luxurious marble vanity top, accented with cheerful yellow flowers and modern countertop décor. The smooth curves of the fixture pair beautifully with the warm lighting and reflective surfaces, creating an inviting and elegant bathroom detail.
Find the right local pro for your project
 New Explode Construction
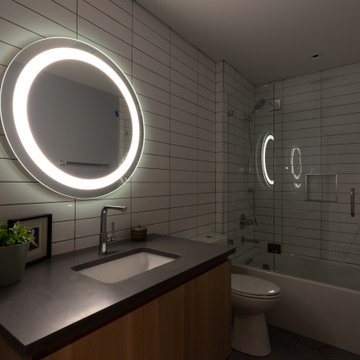
This sleek Chicago bathroom remodel balances aesthetic refinement with technical precision. Designed and built by New Explode Construction, the space features a flush-mounted LED mirror set against stacked vertical ceramic tile, creating both depth and diffusion. A wall-hung floating vanity in rift-cut oak softens the clean geometry, while sealed grout joints and seamless transitions ensure moisture resistance and long-term durability. The frameless glass tub enclosure offers uninterrupted sightlines, while matte black plumbing fixtures add a modern edge. This bathroom exemplifies the thoughtful construction detailing and layered textures that define our approach to contemporary living.
 New Explode Construction
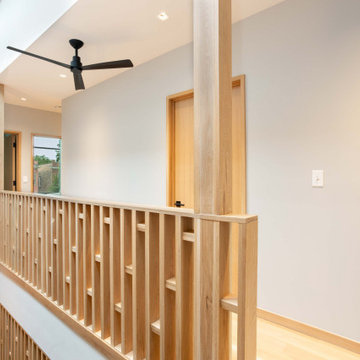
Light-Filled Second Floor Landing with Vaulted Ceiling, Custom Wood Railings, and Contemporary Design | Chicago Custom Home
Even transitional spaces deserve intentional design. This second-floor landing in a Chicago custom home serves as a stunning architectural bridge between the private and public zones of the house. With soaring vaulted ceilings, a matte black ceiling fan, and a custom-built white oak railing, this landing is anything but an afterthought.
Natural light pours in from multiple angles, illuminating the warm wood tones and softly painted walls. The railing itself is a masterclass in modern craftsmanship—open, linear, and built to align seamlessly with the home's clean design language. The open void below maintains a sense of vertical connectivity between levels, making the home feel expansive while still intimate.
This space exemplifies New Explode Construction's philosophy: there are no "in-between" moments in a home—every square foot deserves attention, purpose, and beauty. From ceiling detail to flooring transitions, this landing reflects the rhythm and thoughtfulness of a home built with heart.
 New Explode Construction
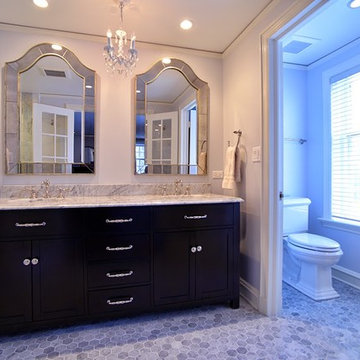

 A symmetrical double vanity in espresso finish anchors the space, framed by beveled mirrors and topped with marble. The chandelier adds an element of glamour, while the adjacent French door leads to the water closet, ensuring privacy and flow.
 New Explode Construction
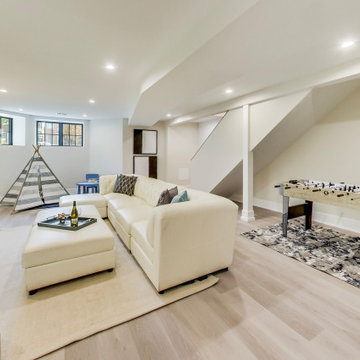
Stylishly designed basement featuring a cozy seating area, mini play area with tent, and foosball table, creating a perfect multi-use room for relaxation and entertainment.
 New Explode Construction
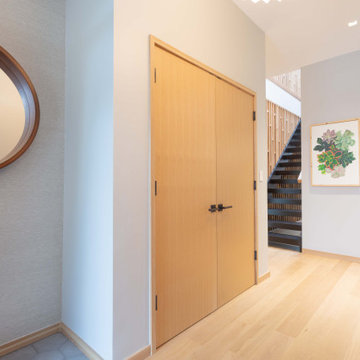
This sun-drenched contemporary entryway blends refined craftsmanship with clean architectural lines. Designed and built by New Explode Construction, the space features custom wood slab doors, flush trim detail, white oak flooring, and an oversized round mirror that expands visual depth. The light-toned palette enhances the natural flow from entry to stairwell, while thoughtful millwork and gallery-style framing add quiet sophistication. Every detail was meticulously executed to welcome guests with warmth, elegance, and purpose — a perfect first impression for this Chicago dream home.
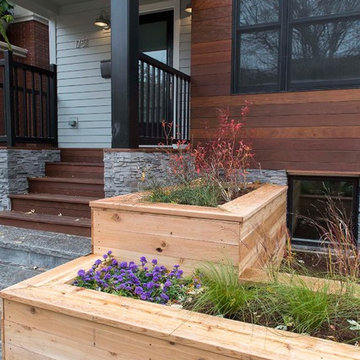 New Explode Construction
We completely transformed this Chicago home, updating the layout while creating an open, modern feel. Exposed wood details define each room on the first floor, adding warmth and character. The entire interior now boasts a fresh and versatile contemporary style, perfect for gatherings of any size.
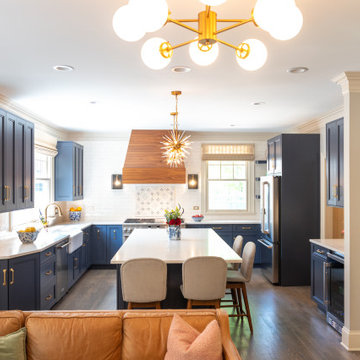 New Explode Construction
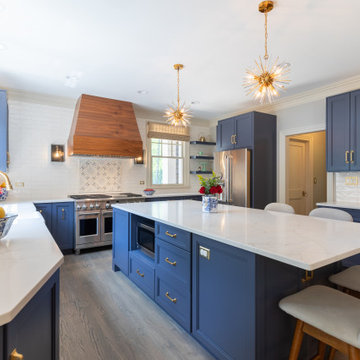
A full kitchen view showcasing elegant navy cabinetry, warm brass fixtures, and a custom vent hood. The open concept blends comfort with sophistication, designed for modern family living with elevated style.
 New Explode Construction
This spacious shower combines elegance and practicality, featuring a soothing palette of cool grey marble accented by a striking hexagon tile inlay. The design draws the eye toward the feature wall while maintaining a harmonious flow with the surrounding tile work.
Built-in niches provide both function and style, offering a convenient place for bath essentials while seamlessly integrating into the overall design. The hexagon motif in the niche backing mirrors the central accent panel, creating a subtle but intentional repetition.
Paired with polished chrome fixtures and a frameless glass enclosure, this shower transforms daily routines into a spa-inspired ritual. The craftsmanship ensures that beauty, comfort, and durability coexist effortlessly in this luxury space.
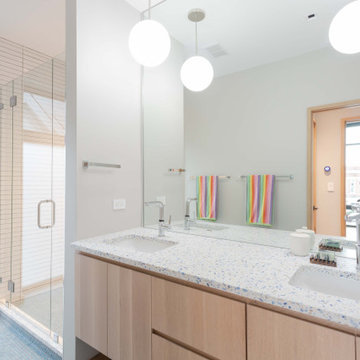 New Explode Construction
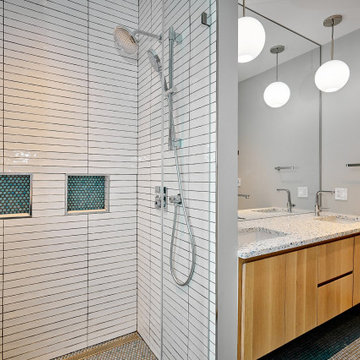
This light-filled primary bathroom is more than a functional space—it's a wellness sanctuary intentionally crafted for ease, elegance, and restorative living. Designed and built by the team at New Explode Construction, this space was tailored to support daily rituals with timeless simplicity and purposeful beauty.
Anchored by a custom floating double vanity in a warm wood tone, the design creates a grounded feel while maximizing storage. Clean white quartz countertops and undermount sinks create a seamless surface for morning routines. Thoughtfully chosen oversized globe pendants bring sculptural lighting into the space, and subtle polished chrome accents reflect the modern architectural spirit of the home.
A walk-in glass shower allows natural light to flood the space, creating an open, airy environment that enhances the calm color palette. A playful set of colorful towels brings a hint of personality, while every other element whispers quiet sophistication. The design blends Scandinavian clarity with Chicago craftsmanship—soft, understated, yet undeniably elevated.
This is how we interpret luxury at New Explode Construction: not with extravagance, but with intention. It's a space designed to exhale in—where every corner invites pause, presence, and beauty in the everyday.
 New Explode Construction
This striking kitchen renovation in Lake Bluff showcases the perfect blend of navy cabinetry and warm brass accents. Featuring a custom wood hood, quartz countertops, double islands, and sleek pendant lighting, the space balances modern comfort with classic sophistication. Designed and built by New Explode Construction.
 New Explode Construction
This view showcases the luxurious scale of the Lake Forest master bathroom. The marble walk-in shower with frameless glass doors sits opposite a custom espresso double vanity topped with marble. A crystal chandelier ties the design together, offering a warm glow that reflects across the polished surfaces.
 New Explode Construction

The centerpiece of this shower is the oversized polished chrome rain head, delivering a luxurious, full-coverage water flow. It's complemented by an adjustable handheld shower, offering flexibility for both daily use and targeted cleaning.
The chrome fixtures contrast beautifully with the veined marble backdrop, their reflective surfaces enhancing the room's light and depth. Each element has been carefully placed for both function and aesthetic balance.
This combination of fixed and handheld fixtures caters to modern living while retaining timeless appeal. It's a design that's as adaptable as it is beautiful — equally suited to a quick rinse or a lingering, spa-like escape.
 New Explode Construction
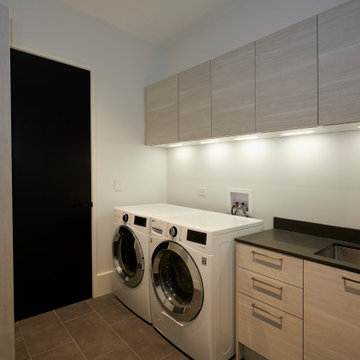
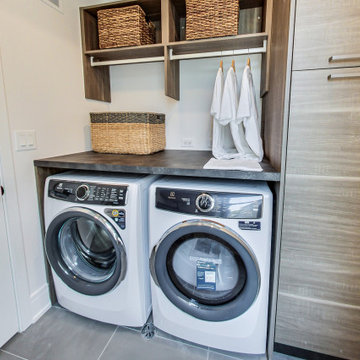
Laundry room with modern appliances, clean design, and functional layout for household use.
Laundry room - modern laundry room idea in Chicago
Laundry room - modern laundry room idea in Chicago
 New Explode Construction
Elegant interior of a contemporary bathroom featuring a sleek design, dual sinks, wooden panels, and ambient lighting. Ideal for home decor, real estate, and architectural purposes.
 New Explode Construction
New Explode Construction brings form and function together in this custom-designed laundry room. With sleek appliances, tailored cabinetry, and thoughtfully integrated storage, this space is both elevated and efficient—perfectly suited for the rhythm of modern family life. Every detail reflects our boutique approach to craftsmanship, where everyday utility meets timeless design.
 New Explode Construction
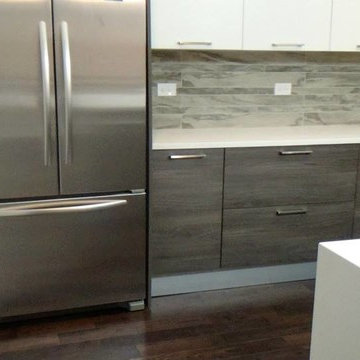
We completely transformed this Chicago home, updating the layout while creating an open, modern feel. Exposed wood details define each room on the first floor, adding warmth and character. The entire interior now boasts a fresh and versatile contemporary style, perfect for gatherings of any size.
 New Explode Construction
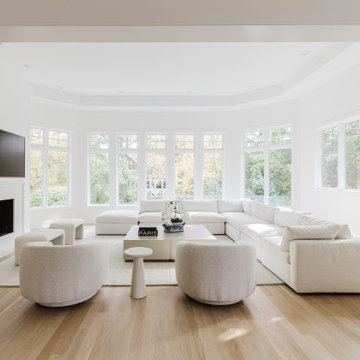
Bathed in natural light and softened by a serene color palette, this Glencoe living room blends understated luxury with comfort-driven design. Expansive windows frame views of the outdoors while flooding the space with a warm glow, creating a seamless connection to nature. The open layout is anchored by a long, custom sectional and minimalist fireplace wall, offering a space equally suited for quiet afternoons or effortless entertaining.
Soft textures, layered neutrals, and subtle curves work together to evoke calm and comfort. The design is free from clutter, yet never cold — each detail has been curated to serve both function and feeling. With no visual noise, the room becomes a retreat.
New Explode Construction crafted this space as part of a whole-home design that celebrates scale, airiness, and livable beauty. It's a space where elegance feels effortless — and every corner supports the rhythm of daily life.
3