
Search results for "Exploded" in Home Design Ideas
 New Explode Construction
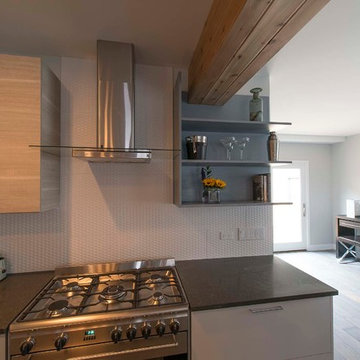
We completely transformed this Chicago home, updating the layout while creating an open, modern feel. Exposed wood details define each room on the first floor, adding warmth and character. The entire interior now boasts a fresh and versatile contemporary style, perfect for gatherings of any size.
 New Explode Construction
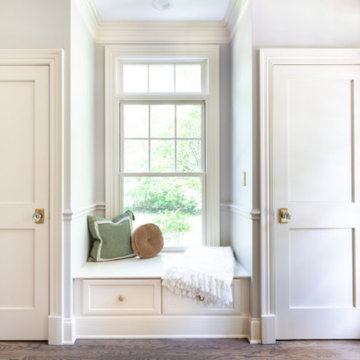
Contemporary home's entryway featuring a stylish chandelier, a warm wooden floor, and daylight streaming through large windows. A functional yet elegant interior design combining modern and classic styles.
 New Explode Construction
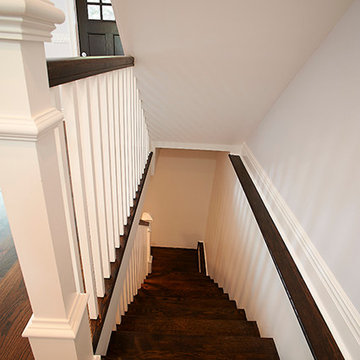
This stylish modern staircase combines rich dark wood treads with crisp white railings, creating a striking contrast that enhances the home’s contemporary aesthetic. The clean lines and minimalist detailing bring a sense of openness, while the warm wood tones add depth and character to the space.
Designed for both form and function, this staircase offers durability for daily use while serving as an elegant architectural feature. Ideal for modern and transitional interiors, it complements a variety of décor styles and seamlessly connects multiple living levels.
Find the right local pro for your project
 New Explode Construction
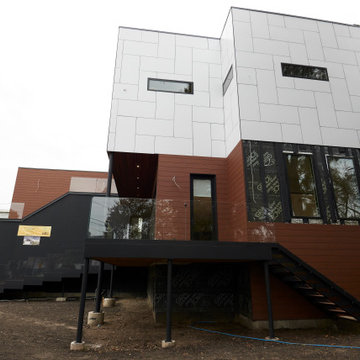
From the street, the Bowmanville House commands attention with its confident interplay of form, color, and texture. The design alternates between light and dark volumes, with white Trespa panels stacked above deep brown cladding and black accents. This layering not only enhances the home's visual depth but also anchors the structure firmly to its double-lot site.
The elevated glass-fronted deck on the upper level creates a striking focal point, projecting outward as both an architectural feature and a functional living space. Beneath it, sheltered ground-level space adds versatility, offering shade and protection while reinforcing the building's sense of proportion.
The black vertical stair at the side provides a crisp architectural line, while the arrangement of windows punctuates the facade with rhythm and balance. Every choice—from material selection to massing—reflects a modernist ethos tailored for family living in an urban neighborhood.
This home doesn't just sit on the lot—it defines it. It's a bold gesture of contemporary design in a context where few homes push boundaries this way, setting a new precedent for how form and function can coexist beautifully.
 New Explode Construction
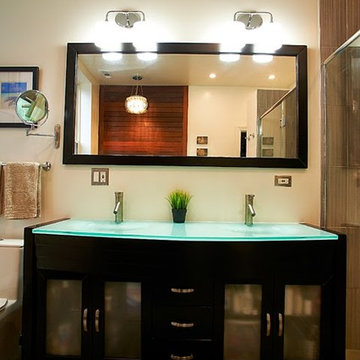
Contemporary bathroom featuring a double sink vanity, shower enclosure, and stylish lighting, designed with elegant functionality.
Drop-in bathtub - mid-sized modern master gray tile medium tone wood floor drop-in bathtub idea in Chicago with beige walls and glass countertops
Drop-in bathtub - mid-sized modern master gray tile medium tone wood floor drop-in bathtub idea in Chicago with beige walls and glass countertops
 New Explode Construction
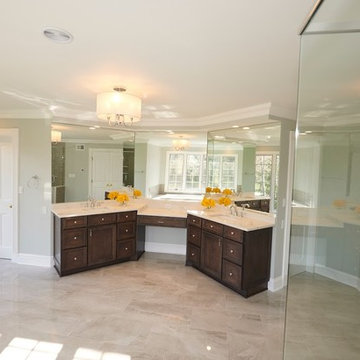
Spacious luxury bathroom featuring elegant marble flooring, bright natural lighting, a bathtub, dual vanity, and stylish details. Ideal for showcasing modern interiors or home design inspirations.
 New Explode Construction
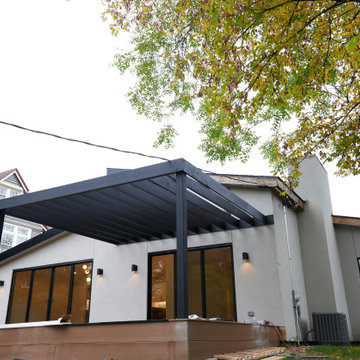
Contemporary residential architecture featuring a single-story house, wooden deck, and glass doors, complemented by an autumn-draped natural environment symbolizing modernized suburban living and sustainability.
 New Explode Construction
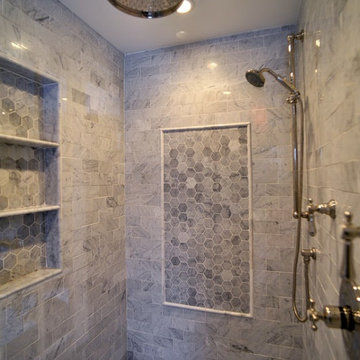
Contemporary bathroom featuring a double sink vanity, shower enclosure, and stylish lighting, designed with elegant functionality.
Inspiration for a mid-sized modern master gray tile medium tone wood floor drop-in bathtub remodel in Chicago with beige walls and glass countertops
Inspiration for a mid-sized modern master gray tile medium tone wood floor drop-in bathtub remodel in Chicago with beige walls and glass countertops
 New Explode Construction
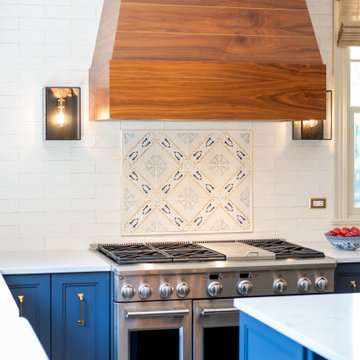
This kitchen centers around a handcrafted walnut range hood, artisan tile backsplash, and high-performance appliances—bringing professional functionality to a residential space. A clean mix of textures and materials grounds the aesthetic in modern comfort while preserving timeless charm. Whether hosting a dinner party or cooking for the kids, this layout allows for ease, inspiration, and an effortless flow. It's truly a cook's dream with a soul.
 New Explode Construction
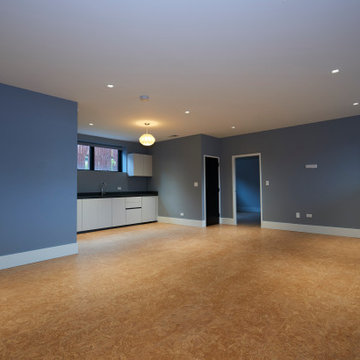
This open-plan lower-level living area combines versatility with understated modern design. The wide, unobstructed floor space allows for flexible use—whether as a family entertainment area, guest suite, or multi-purpose gathering zone. The cool-toned wall color contrasts subtly with the warmth of the flooring, creating a balanced and inviting palette.
At one end, a streamlined kitchenette offers the essentials without overwhelming the room's openness. This integration makes the space perfect for long-term guests or independent living, without compromising the home's cohesive design language.
Ample recessed lighting ensures the room is bright and functional throughout the day, while the placement of windows maximizes available natural light. The result is a space that feels connected to the rest of the home but retains a sense of privacy.
With its clean lines, durable finishes, and adaptable layout, this lower level exemplifies how thoughtful design can turn even secondary spaces into beautiful, functional parts of daily life.
 New Explode Construction
An inviting family room that seamlessly blends warmth and sophistication. Featuring a textured brick wall, custom console with a dark walnut top, vivid blue-and-white ceramic accents, and curated art, this space strikes the perfect balance between modern comfort and timeless character.
 New Explode Construction
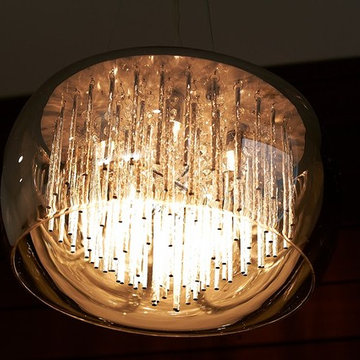
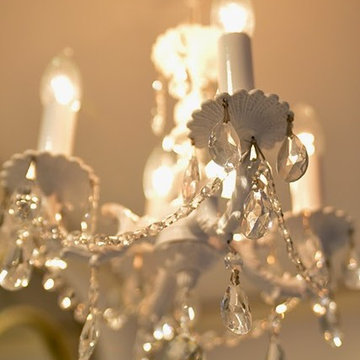
Suspended above the vanity, this crystal chandelier adds an unmistakable touch of glamour to the Lake Forest master bathroom. Its cascading crystal droplets catch the light, scattering soft reflections across the marble surfaces.
Every component — from the hand-cut crystals to the polished chrome frame — was chosen for its quality and elegance. The chandelier serves not only as a light source but also as a statement piece, anchoring the room's design with a focal point that feels both luxurious and inviting.
By pairing the chandelier's sparkle with the bathroom's more understated finishes, we achieved a balanced aesthetic: refined but not ostentatious, timeless yet fresh. It's proof that in the right hands, lighting can transform a room's mood entirely.
 New Explode Construction
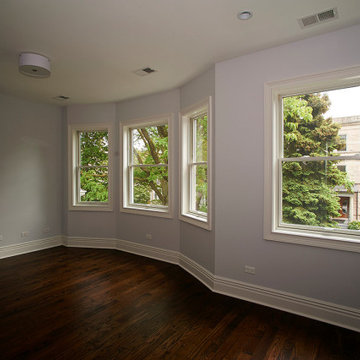
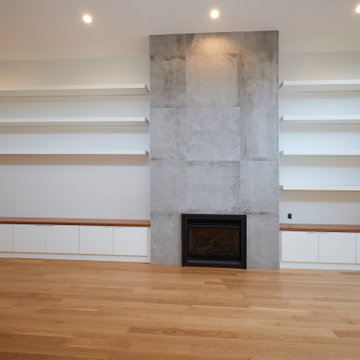
Spacious and bright open-concept interior featuring beautiful hardwood flooring, contemporary lighting, and high ceilings, blending into a modern kitchen with stylish finishes. Captures elegant and functional residential design.
 New Explode Construction
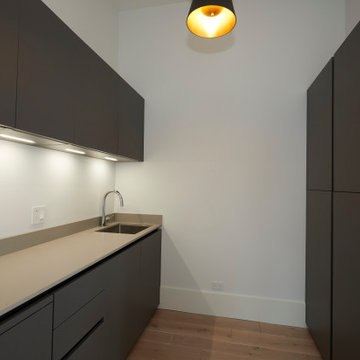
In this home, even the most functional spaces are treated with the same design integrity as the main living areas. This utility room is a masterclass in minimalist elegance, anchored by sleek matte-finish cabinetry in a deep charcoal tone. The handleless design keeps the lines uninterrupted, creating a calm and streamlined aesthetic that makes the space feel larger and more refined.
A continuous countertop offers generous workspace for a range of household tasks, while the integrated sink ensures convenience without sacrificing style. The upper cabinets provide ample closed storage, allowing supplies and equipment to be tucked neatly out of sight. Under-cabinet lighting casts a soft, even glow over the work surface, making the space practical at any time of day.
The combination of the cabinetry's rich tone and the light oak flooring strikes a pleasing visual balance—warm yet modern. Every inch of this room is designed for efficiency, with thoughtful proportions that ensure it functions flawlessly for laundry, prep work, or overflow kitchen storage.
By elevating utility to an art form, this space proves that functionality and beauty aren't mutually exclusive—they can coexist in perfect harmony.
 New Explode Construction
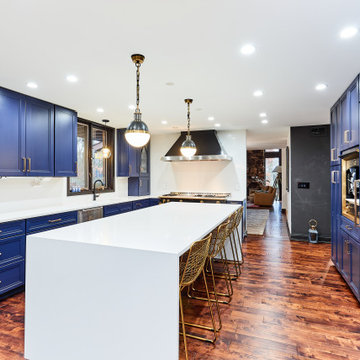
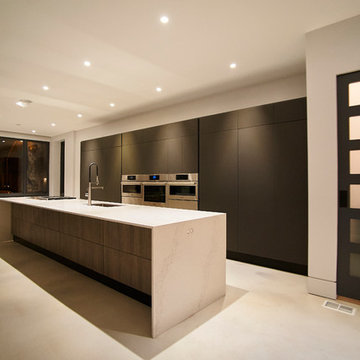
Once a classic three-flat in the heart of Lincoln Park, this building was fully transformed into a striking, custom-designed modern family home. At the center of the transformation lies this sleek and spacious kitchen — a perfect balance of bold design and refined functionality. With its waterfall-edge island, integrated appliances, matte finishes, and floor-to-ceiling cabinetry, this kitchen delivers both architectural presence and everyday comfort.
High ceilings and minimalist lines define the aesthetic, while warm textures ground the space in timeless sophistication. This kitchen isn't just where meals happen — it's where form meets function, where family life unfolds, and where contemporary design takes center stage.
 New Explode Construction
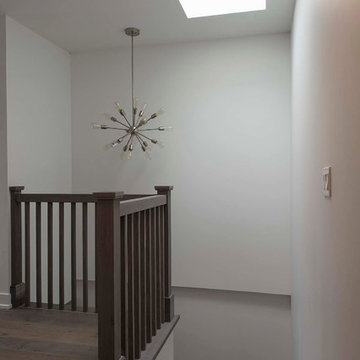
We completely transformed this Chicago home, updating the layout while creating an open, modern feel. Exposed wood details define each room on the first floor, adding warmth and character. The entire interior now boasts a fresh and versatile contemporary style, perfect for gatherings of any size.
22