
Search results for "Exploded" in Home Design Ideas
 New Explode Construction

A crystal chandelier brings an element of luxury to this master bathroom, catching the light and scattering it across the room in soft, warm tones. Its placement above the vanity ensures both functional illumination and visual drama.
The beveled mirror doubles the chandelier's presence, creating a sense of expanded space and reinforcing the symmetry of the design. This pairing of light and reflection contributes to the bathroom's spa-like ambiance.
By integrating a lighting fixture often reserved for dining rooms or entryways, the design elevates the bathroom into a personal sanctuary — one where every detail feels curated and intentional.
Find the right local pro for your project
 New Explode Construction
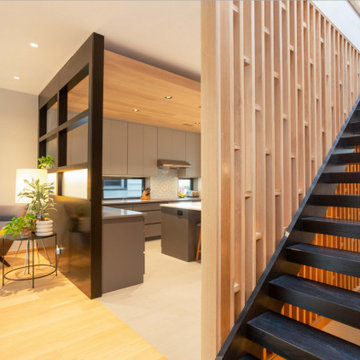
Beautiful modern interior featuring an open-plan kitchen, cozy seating area, and striking wooden staircase with clean design elements and warm lighting to create a welcoming atmosphere.
 New Explode Construction
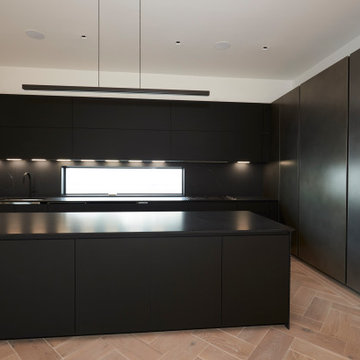
Interior design of a contemporary kitchen featuring dark cabinets, metallic finishes, and a built-in stovetop with natural light from a window, showcasing modern aesthetics and functional space utilization.
 New Explode Construction
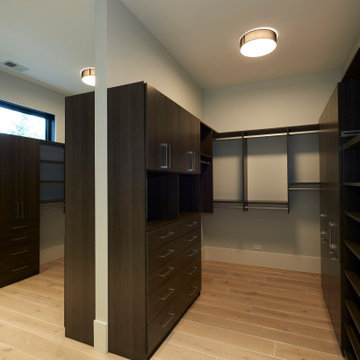
This walk-in closet embodies the perfect blend of elegance and function. Outfitted with rich, dark-toned cabinetry, the space exudes a sense of luxury while maintaining a warm, grounded atmosphere. Each element—from the floor-to-ceiling storage towers to the precisely proportioned drawers—was custom-designed to meet the specific needs of the homeowners.
Natural light filters in through a wide horizontal window, softening the depth of the cabinetry's finish and enhancing visibility throughout the space. The strategic placement of open shelving, hanging rods, and enclosed drawers ensures that everything from seasonal coats to accessories has a designated home. This smart zoning makes daily routines more efficient and transforms the closet into a space you actually enjoy using.
The light oak flooring introduces a welcome contrast to the darker cabinetry, creating balance and preventing the space from feeling heavy. Overhead, a flush-mounted fixture provides even illumination, so the closet remains bright and functional at all hours. Every detail, from the hardware to the spacing between compartments, reflects thoughtful craftsmanship and precision planning.
In the context of this modern family home, the walk-in closet is more than just storage—it's a personal sanctuary for organization, preparation, and a touch of everyday indulgence.
 New Explode Construction
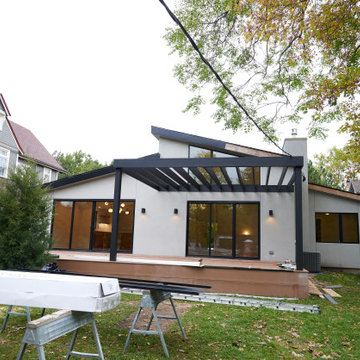
Contemporary residential architecture featuring a single-story house, wooden deck, and glass doors, complemented by an autumn-draped natural environment symbolizing modernized suburban living and sustainability.
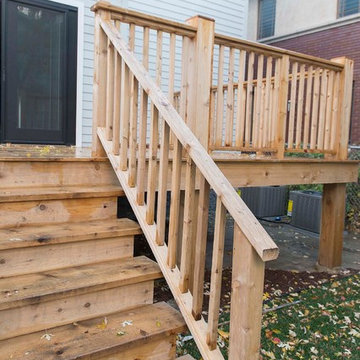 New Explode Construction
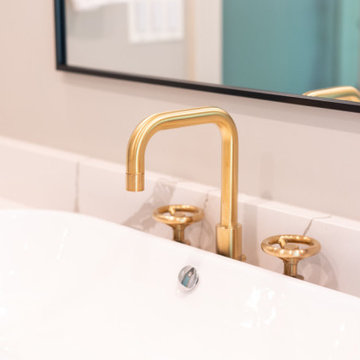
We completely transformed this Chicago home, updating the layout while creating an open, modern feel. Exposed wood details define each room on the first floor, adding warmth and character. The entire interior now boasts a fresh and versatile contemporary style, perfect for gatherings of any size.
 New Explode Construction
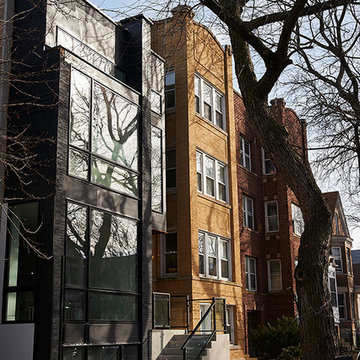
A contemporary building facade showcasing large glass windows, minimalist architecture, and an urban setting, surrounded by old-style buildings for contrast and aesthetic synergy.
 New Explode Construction
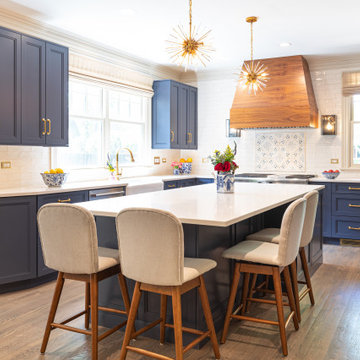
A true gathering space, this kitchen island was designed with intention—ample seating for conversation, homework, or Sunday pancakes. The flow between cabinetry, range, and prep zones supports function while exuding warmth with navy finishes, white quartz, and brass accents.
 New Explode Construction
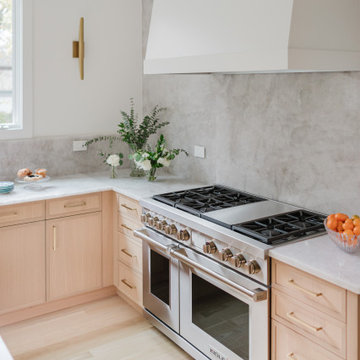
A refined moment of harmony. This natural kitchen spotlights a fully integrated range wall, anchored by a custom plaster hood and full-height stone slab backsplash. Pale wood cabinetry brings softness to the symmetry, while integrated hardware and panel-ready appliances keep the design uninterrupted.
It's a space where culinary form meets architectural finesse—modern minimalism, softened by craftsmanship.
 New Explode Construction
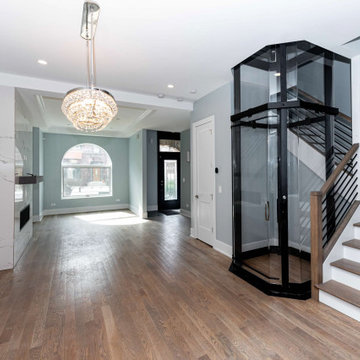
This Chicago luxury home renovation was designed to create a strong first impression through a refined entryway that balances architecture, function, and modern living. The space features a custom residential elevator seamlessly integrated beside the staircase, creating both accessibility and a striking architectural focal point within the home.
Clean-lined stair detailing, warm wood flooring, a modern chandelier, and carefully planned natural light work together to create an open and elevated arrival experience. The custom fireplace wall and open layout further strengthen the connection between the foyer, living spaces, and the rest of the home.
Integrating a residential elevator into a historic urban footprint required precise structural coordination and early planning to ensure both functionality and visual balance. The result is a sophisticated entry sequence designed for long-term living and timeless appeal.
 New Explode Construction
We completely transformed this Chicago home, updating the layout while creating an open, modern feel. Exposed wood details define each room on the first floor, adding warmth and character. The entire interior now boasts a fresh and versatile contemporary style, perfect for gatherings of any size.
 New Explode Construction
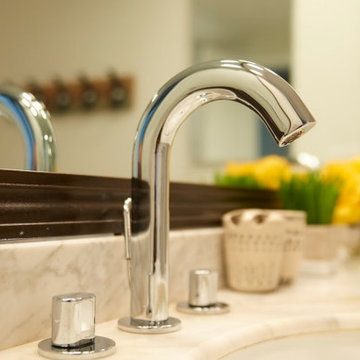
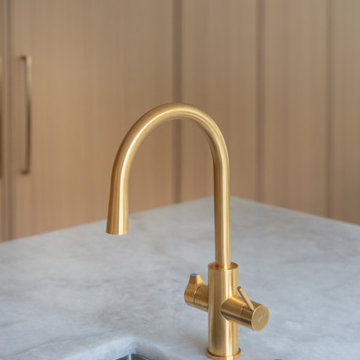
An elegant and modern kitchen faucet with a gold finish, placed near a large window. The natural light enhances its sophisticated design, making it a stylish addition to any contemporary kitchen.
 New Explode Construction
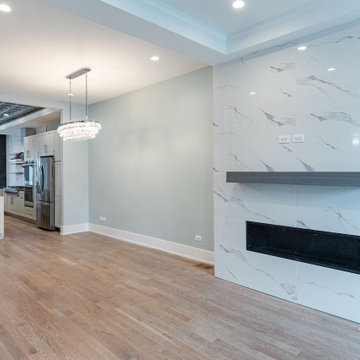
This Chicago modern renovation was designed to create a clean, open living space anchored by a custom floor-to-ceiling fireplace wall. Finished with large-format marble-look porcelain slabs and a sleek linear fireplace, the feature wall brings strong architectural presence while maintaining a refined and minimal aesthetic.
The open layout creates a seamless connection between the living room, dining area, and adjacent kitchen, improving natural flow and making the entire main level feel larger and more intentional. A custom floating mantel adds contrast and balance, while layered lighting and warm wood flooring soften the modern finishes.
Every element of this renovation was planned to support both everyday living and long-term value—combining strong material selection, clean design lines, and precise execution to create a timeless interior built to endure.
23