
Search results for "Exploded" in Home Design Ideas
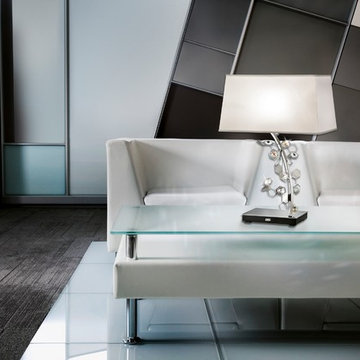
 Schonbek
Crystalon expresses the decoding of a crystal's DNA in this lustrous creation. In a composition of lightly fused crystals, an asymmetrical pattern converges, mimicking an elemental base. Crystalon explodes with fascination.
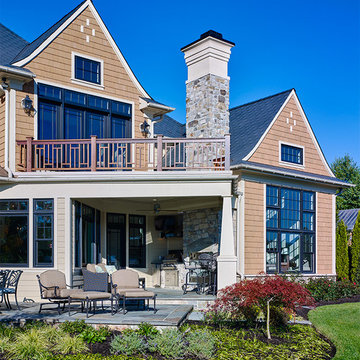
 OMNIA Group Architects
Perched above the beautiful Delaware River in the historic village of New Hope, Bucks County, Pennsylvania sits this magnificent custom home designed by OMNIA Group Architects. According to Partner, Brian Mann,"This riverside property required a nuanced approach so that it could at once be both a part of this eclectic village streetscape and take advantage of the spectacular waterfront setting." Further complicating the study, the lot was narrow, it resides in the floodplain and the program required the Master Suite to be on the main level. To meet these demands, OMNIA dispensed with conventional historicist styles and created an open plan blended with traditional forms punctuated by vast rows of glass windows and doors to bring in the panoramic views of Lambertville, the bridge, the wooded opposite bank and the river. Mann adds, "Because I too live along the river, I have a special respect for its ever changing beauty - and I appreciate that riverfront structures have a responsibility to enhance the views from those on the water." Hence the riverside facade is as beautiful as the street facade. A sweeping front porch integrates the entry with the vibrant pedestrian streetscape. Low garden walls enclose a beautifully landscaped courtyard defining private space without turning its back on the street. Once inside, the natural setting explodes into view across the back of each of the main living spaces. For a home with so few walls, spaces feel surprisingly intimate and well defined. The foyer is elegant and features a free flowing curved stair that rises in a turret like enclosure dotted with windows that follow the ascending stairs like a sculpture. "Using changes in ceiling height, finish materials and lighting, we were able to define spaces without boxing spaces in" says Mann adding, "the dynamic horizontality of the river is echoed along the axis of the living space; the natural movement from kitchen to dining to living rooms following the current of the river." Service elements are concentrated along the front to create a visual and noise barrier from the street and buttress a calm hall that leads to the Master Suite. The master bedroom shares the views of the river, while the bath and closet program are set up for pure luxuriating. The second floor features a common loft area with a large balcony overlooking the water. Two children's suites flank the loft - each with their own exquisitely crafted baths and closets. Continuing the balance between street and river, an open air bell-tower sits above the entry porch to bring life and light to the street. Outdoor living was part of the program from the start. A covered porch with outdoor kitchen and dining and lounge area and a fireplace brings 3-season living to the river. And a lovely curved patio lounge surrounded by grand landscaping by LDG finishes the experience. OMNIA was able to bring their design talents to the finish materials too including cabinetry, lighting, fixtures, colors and furniture

 Mural Art - Wall Murals and Custom Paintings
Star Wars: The Force Awakens Murals in a bedroom by Tom Taylor of Mural Art LLC.
The theme for the room was to create the bridge of a star destroyer from Star Wars.
Being a huge Star Wars fan myself, I was thrilled to have had the opportunity to create this room.
Star Wars themed rooms have been very popular, especially with the new series of movies that Disney has produced. Star Wars art is perfect for any themed room, media room, home theater, office or your children's bedroom.
Items featured throughout the room to complete the look: Exploding Death Star Chandelier, bunk bed, Star Wars comforter set, throw pillows, drapes, room darkening shades, table lamps, Star Wars toys and hand painted kids furniture.
Find the right local pro for your project
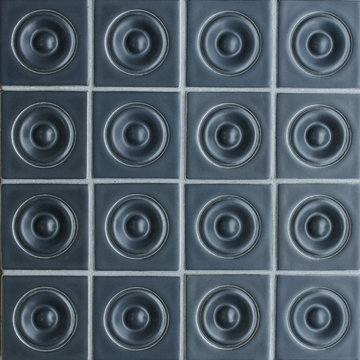
 Timeless Interiors
Futura Collection 3x3 Portal
inspired by "The Look", a term coined to describe dynamic, no-fuss design styles from Britain and Italy that exploded onto the 1960s U.S. pop culture scene along with the Beatles, mini skirts, and op art fabrics. Fifty years ago, The Look cropped up in everything from clothing to furniture and, yes, even tile. Now Clayhaus is bringing it back. The Futura Collection consists of five unique tile designs known as "Portal", "Hex Bubble", "Bubble", "Level", and "Disk". The designs are intended to be used individually as feature tiles, in feature strips, or as field tile. They can be mixed and matched to create a variety of bold looks.
 Bilotta Kitchen & Home

This two-toned kitchen was designed by Paula Greer, CKD of Bilotta Kitchens with Robin Zahn of Robin Prince Zahn Architecture. The u-shaped space has perimeter cabinets in Bilotta’s own line, the Bilotta Collection in a custom gray paint. The island is Wood-Mode Cabinetry in cherry with a stain. Countertops are Caesarstone’s London Grey with a built-in walnut cutting board on one corner of the island from Brooks Custom. The custom Madison Hood by Rangecraft is in a Dark Antique Steel finish and extends up accentuating the high ceiling above the cooking triangle. Two of the most interesting elements of this space are the banquette area and the coffered ceilings. By far, the most frequent installation of banquettes is tucking them into a corner of the room, regardless of how much seating is available at the island. In this kitchen, the island provides enough space for four to five stools. But because the space is separated from the rest of the house, the client wanted to ensure there was sufficient seating for their frequent entertaining. Also, the house is situated in a secluded wooded area; the new kitchen includes an abundance of unobstructed windows to fully experience the beautiful outdoor surroundings. The corner banquette (under more windows!) makes it feel like you’re dining in the trees. The bonus feature is that there’s extra storage below for table linens or seldom-used serving pieces. This really functions like a couch, complete with throw pillows and a TV, where the empty-nesters love spending time even when it isn’t mealtime. As for the ceiling, coffers don’t necessarily have to be large and intricately detailed with layers of moldings in order to be effective. This kitchen features two different ceiling heights: a small section of an addition contains a vaulted ceiling, while the larger island and eating area are tucked under a 2nd floor balcony and bedrooms. The client wanted to distinguish the lower area from the vaulted section, but in a subtle manner. The architect chose to implement shallow coffers with minimal trim for a softer result. The geometric pattern also reflects the floor tile and other lines within the room. The most interesting aspect, though, is that the vaulted area is actually concealed from view when you’re standing in the breakfast area; but as you approach the sink and window, the ceiling explodes above you for a visual surprise. And lastly, of course during this time of “work from home” the desk tucked in a nook opposite the banquette creates the perfect space for Zoom meetings, email checking and just the day-to-day activities we used to go into the office to do. The kitchen is an all-around perfect space for cooking, entertaining, relaxing or working!
Bilotta Designer: Paula Greer
Photographer: Philip Jensen-Carter
Architect: Robin Prince Zahn Architecture
 Room to Grow Designs
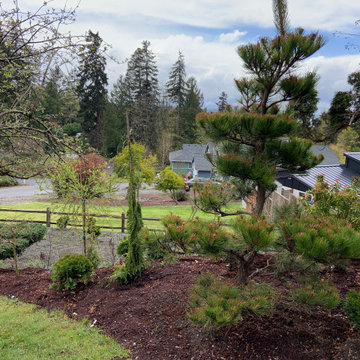
Down below is a gravel garden that will explode with drought tolerant plants. This just went in during the early Spring - check back for late Spring and Summer pictures.
 Mural Art - Wall Murals and Custom Paintings

Star Wars: The Force Awakens Murals in a bedroom by Tom Taylor of Mural Art LLC.
The theme for the room was to create the bridge of a star destroyer from Star Wars.
Being a huge Star Wars fan myself, I was thrilled to have had the opportunity to create this room.
Star Wars themed rooms have been very popular, especially with the new series of movies that Disney has produced. Star Wars art is perfect for any themed room, media room, home theater, office or your children's bedroom.
Items featured throughout the room to complete the look: Exploding Death Star Chandelier, bunk bed, Star Wars comforter set, throw pillows, drapes, room darkening shades, table lamps, Star Wars toys and hand painted kids furniture.
 Mural Art - Wall Murals and Custom Paintings

Star Wars: The Force Awakens Murals in a bedroom by Tom Taylor of Mural Art LLC.
The theme for the room was to create the bridge of a star destroyer from Star Wars.
Being a huge Star Wars fan myself, I was thrilled to have had the opportunity to create this room.
Star Wars themed rooms have been very popular, especially with the new series of movies that Disney has produced. Star Wars art is perfect for any themed room, media room, home theater, office or your children's bedroom.
Items featured throughout the room to complete the look: Exploding Death Star Chandelier, bunk bed, Star Wars comforter set, throw pillows, drapes, room darkening shades, table lamps, Star Wars toys and hand painted kids furniture.

 Tranquil Designs LLC
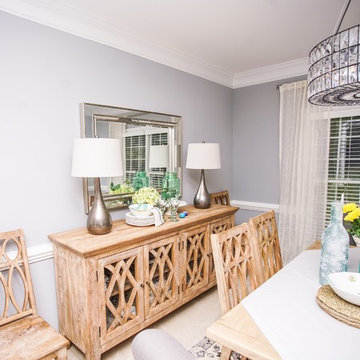
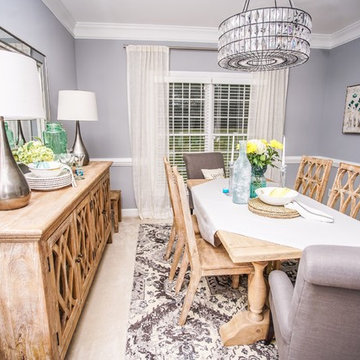
This dining room project was completed for a family that recently relocated to the area. The family of four needed an inviting space to dine and entertain with family and friends. We went with a transitional scheme that blended farmhouse chic with modern appeal. The rustic natural pine table is paired with accenting wooden chairs and buffet. The modern grey wall color is brought to life with grey accents, warm rich metallic tones, and a new contemporary crystal chandelier. The bold print of the rug has a traditional appeal, but in an exploded pattern, creates a more modern look.
 OMNIA Group Architects
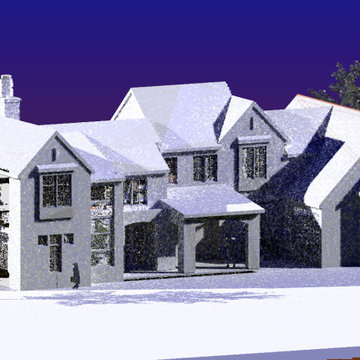

Perched above the beautiful Delaware River in the historic village of New Hope, Bucks County, Pennsylvania sits this magnificent custom home designed by OMNIA Group Architects. According to Partner, Brian Mann,"This riverside property required a nuanced approach so that it could at once be both a part of this eclectic village streetscape and take advantage of the spectacular waterfront setting." Further complicating the study, the lot was narrow, it resides in the floodplain and the program required the Master Suite to be on the main level. To meet these demands, OMNIA dispensed with conventional historicist styles and created an open plan blended with traditional forms punctuated by vast rows of glass windows and doors to bring in the panoramic views of Lambertville, the bridge, the wooded opposite bank and the river. Mann adds, "Because I too live along the river, I have a special respect for its ever changing beauty - and I appreciate that riverfront structures have a responsibility to enhance the views from those on the water." Hence the riverside facade is as beautiful as the street facade. A sweeping front porch integrates the entry with the vibrant pedestrian streetscape. Low garden walls enclose a beautifully landscaped courtyard defining private space without turning its back on the street. Once inside, the natural setting explodes into view across the back of each of the main living spaces. For a home with so few walls, spaces feel surprisingly intimate and well defined. The foyer is elegant and features a free flowing curved stair that rises in a turret like enclosure dotted with windows that follow the ascending stairs like a sculpture. "Using changes in ceiling height, finish materials and lighting, we were able to define spaces without boxing spaces in" says Mann adding, "the dynamic horizontality of the river is echoed along the axis of the living space; the natural movement from kitchen to dining to living rooms following the current of the river." Service elements are concentrated along the front to create a visual and noise barrier from the street and buttress a calm hall that leads to the Master Suite. The master bedroom shares the views of the river, while the bath and closet program are set up for pure luxuriating. The second floor features a common loft area with a large balcony overlooking the water. Two children's suites flank the loft - each with their own exquisitely crafted baths and closets. Continuing the balance between street and river, an open air bell-tower sits above the entry porch to bring life and light to the street. Outdoor living was part of the program from the start. A covered porch with outdoor kitchen and dining and lounge area and a fireplace brings 3-season living to the river. And a lovely curved patio lounge surrounded by grand landscaping by LDG finishes the experience. OMNIA was able to bring their design talents to the finish materials too including cabinetry, lighting, fixtures, colors and furniture. Joseph M. Kitchen Photography
 Gordon Kayhart - Custom Design & Installations
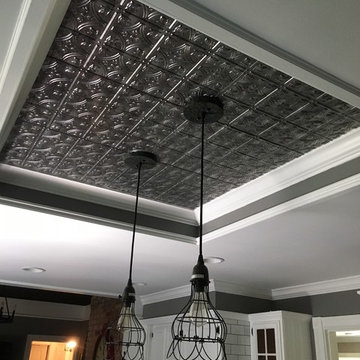
It is really a blend of farmhouse, mid-century (1950's?), eclectic and industrial styles - knocking out walls and ceilings, discovering elements hidden and really exploding the volume
 User
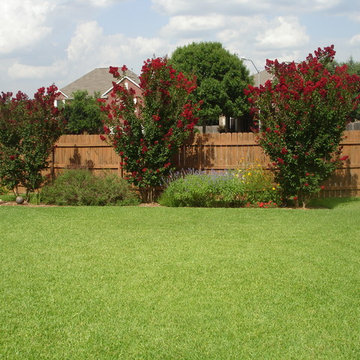
UserConsider using tall Crape Myrtle trees to provide some screening while exploding with color all summer long.
Design ideas for a full sun landscaping in Austin for summer.
Design ideas for a full sun landscaping in Austin for summer.
 Timeless Interiors
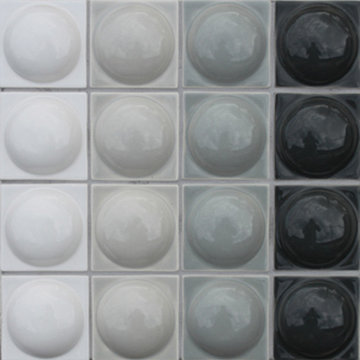
Futura Collection: 3x3 Bubble
inspired by "The Look", a term coined to describe dynamic, no-fuss design styles from Britain and Italy that exploded onto the 1960s U.S. pop culture scene along with the Beatles, mini skirts, and op art fabrics. Fifty years ago, The Look cropped up in everything from clothing to furniture and, yes, even tile. Now Clayhaus is bringing it back. The Futura Collection consists of five unique tile designs known as "Portal", "Hex Bubble", "Bubble", "Level", and "Disk". The designs are intended to be used individually as feature tiles, in feature strips, or as field tile. They can be mixed and matched to create a variety of bold looks.
 Mural Art - Wall Murals and Custom Paintings
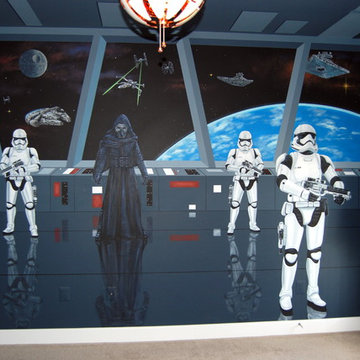
Star Wars: The Force Awakens Murals in a bedroom by Tom Taylor of Mural Art LLC.
The theme for the room was to create the bridge of a star destroyer from Star Wars.
Being a huge Star Wars fan myself, I was thrilled to have had the opportunity to create this room.
Star Wars themed rooms have been very popular, especially with the new series of movies that Disney has produced. Star Wars art is perfect for any themed room, media room, home theater, office or your children's bedroom.
Items featured throughout the room to complete the look: Exploding Death Star Chandelier, bunk bed, Star Wars comforter set, throw pillows, drapes, room darkening shades, table lamps, Star Wars toys and hand painted kids furniture.
 dRemodeling Design-Build
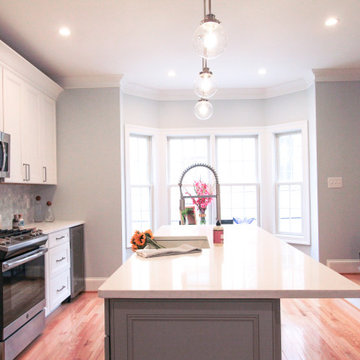
Flipping the orientation of the kitchen and getting rid of the ceiling cabinets for the island/peninsula space, the room exploded with life and new usable space. Before with its cramped quarters and bland colors, it was not ideal for a multiuse entertainment space. Now however, the space accommodates many uses, and is an inviting space to be in.
 Tranquil Designs LLC
This dining room project was completed for a family that recently relocated to the area. The family of four needed an inviting space to dine and entertain with family and friends. We went with a transitional scheme that blended farmhouse chic with modern appeal. The rustic natural pine table is paired with accenting wooden chairs and buffet. The modern grey wall color is brought to life with grey accents, warm rich metallic tones, and a new contemporary crystal chandelier. The bold print of the rug has a traditional appeal, but in an exploded pattern, creates a more modern look.
 Coldwell Banker Vanguard Team Knapp
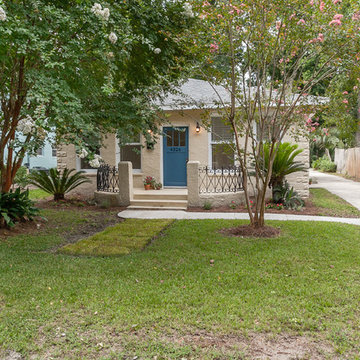
Welcome to NE Florida where we have sunny beaches, riverfront dining, fishing, boating and an array of lush golf courses. Often considered the gateway to Florida, the prime location affords plenty of sunshine year round. Minutes to the beaches, St. Augustine (the Nation’s Oldest City), Amelia Island, and The Players Championship. Fleming Island has exploded with new growth which provides communities are geared to families. We have the homes to suit your taste.
 California Wild Gardens
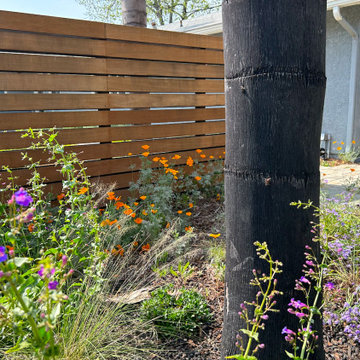
Native California Wildflowers explode in Spring color in this one year old garden. Drought Tolerant and textured these plants go into summer dormancy until fall when the ornamental grasses take off with dreamy plumes.
 Completely Personal Homes LLC
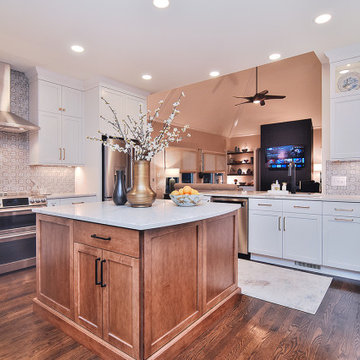
The new, larger island provided more storage and the space that the client needed for prep work. The cooking zone exploded in width when we chose a range with two ovens and got rid of the tall cabinet that was there before.
46