
Search results for "Exploded" in Home Design Ideas
 Mural Art - Wall Murals and Custom Paintings

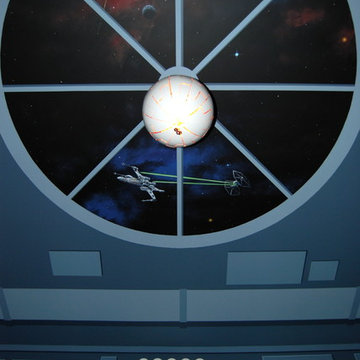
Star Wars: The Force Awakens Murals in a bedroom by Tom Taylor of Mural Art LLC.
The theme for the room was to create the bridge of a star destroyer from Star Wars.
Being a huge Star Wars fan myself, I was thrilled to have had the opportunity to create this room.
Star Wars themed rooms have been very popular, especially with the new series of movies that Disney has produced. Star Wars art is perfect for any themed room, media room, home theater, office or your children's bedroom.
Items featured throughout the room to complete the look: Exploding Death Star Chandelier, bunk bed, Star Wars comforter set, throw pillows, drapes, room darkening shades, table lamps, Star Wars toys and hand painted kids furniture.
 Look Master Builder
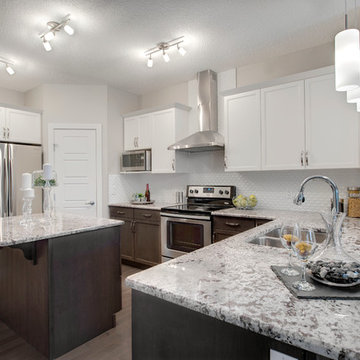
This kitchen opens up the the nook and living room and is prefect for entertaining. The two toned cabinets are maple and HDF and they have been topped with a HDF crown molding. The corner pantry offers extra storage and both the island and main counter offers additional seating.
 Gordon Kayhart - Custom Design & Installations
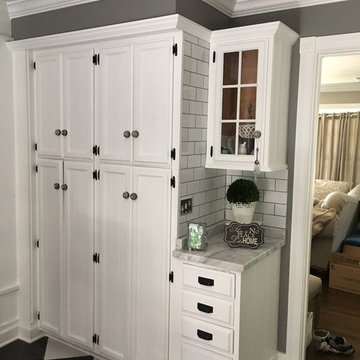
It is really a blend of farmhouse, mid-century (1950's?), eclectic and industrial styles - knocking out walls and ceilings, discovering elements hidden and really exploding the volume
Find the right local pro for your project
 Todd Boyd Homes
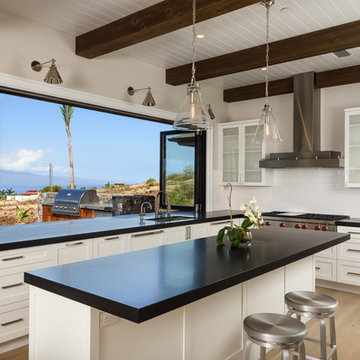
Inspiration for a large coastal u-shaped light wood floor and brown floor open concept kitchen remodel in Hawaii with an undermount sink, shaker cabinets, white cabinets, white backsplash, paneled appliances, an island, solid surface countertops and subway tile backsplash
 Mural Art - Wall Murals and Custom Paintings
Star Wars: The Force Awakens Murals in a bedroom by Tom Taylor of Mural Art LLC.
The theme for the room was to create the bridge of a star destroyer from Star Wars.
Being a huge Star Wars fan myself, I was thrilled to have had the opportunity to create this room.
Star Wars themed rooms have been very popular, especially with the new series of movies that Disney has produced. Star Wars art is perfect for any themed room, media room, home theater, office or your children's bedroom.
Items featured throughout the room to complete the look: Exploding Death Star Chandelier, bunk bed, Star Wars comforter set, throw pillows, drapes, room darkening shades, table lamps, Star Wars toys and hand painted kids furniture.
 Dynamic Stone Care
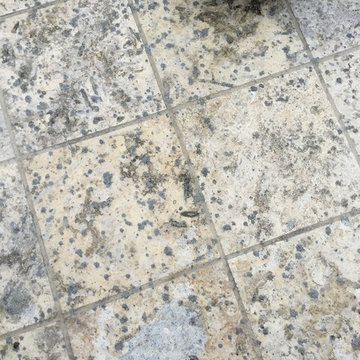
Coral stone pool area. The house next door was being built and in the process of the concrete pumping the hose exploded sending concrete EVERYWHERE! The entire coral stone deck was covered like this in concrete.
 Coldwell Banker Vanguard Team Knapp
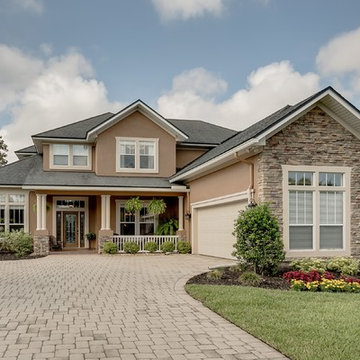
Welcome to NE Florida where we have sunny beaches, riverfront dining, fishing, boating and an array of lush golf courses. Often considered the gateway to Florida, the prime location affords plenty of sunshine year round. Minutes to the beaches, St. Augustine (the Nation’s Oldest City), Amelia Island, and The Players Championship. Fleming Island has exploded with new growth which provides communities are geared to families. We have the homes to suit your taste.

 Unconscious On Canvas
Darlene M Graeser
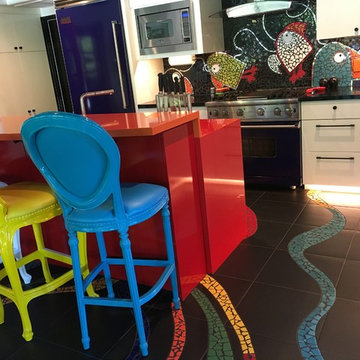
Inspiration for a large eclectic ceramic tile eat-in kitchen remodel in Los Angeles with a double-bowl sink, white cabinets, quartz countertops, multicolored backsplash, mosaic tile backsplash, colored appliances and an island
Inspiration for a large eclectic ceramic tile eat-in kitchen remodel in Los Angeles with a double-bowl sink, white cabinets, quartz countertops, multicolored backsplash, mosaic tile backsplash, colored appliances and an island
 Tibma Design Build
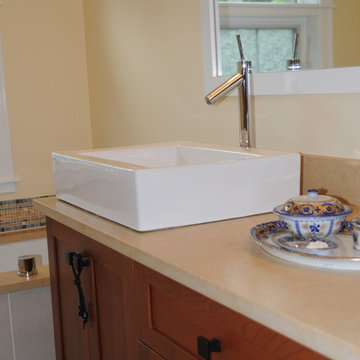
The bathroom fixtures embody the contemporary vibe desired by the client.
"We were led through the process. Without that guidance, my head would have exploded! Instead, it was fun!" - client quote
 Garden Mates LLC

The intoxicating scent of David Austin English roses explodes in June and continues through the summer at the retail stores and condominiums that occupy the historic ‘Prince on Newbury’ street building. A lucky passerby will leave with a fragrant bouquet in hand when Garden Mates is trimming the roses! Soft as clouds, endless summer hydrangeas line the walkways enticing shoppers to stay and browse the shops. On the rooftop deck, colorful potted annuals with envious, bold colors, mock the threatening skies and the Boston skyline.
 Roger S. Guernsey, Architect
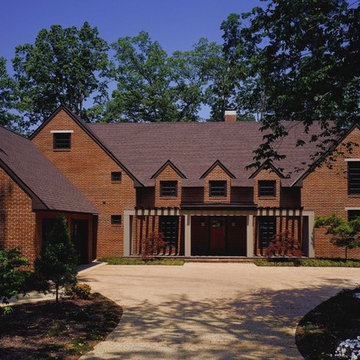
The challenge was to fit a modern home into a traditional neighborhood. The exterior blends with the neighborhood while the interior explodes in modern geometry and light!

 Tranquil Designs LLC
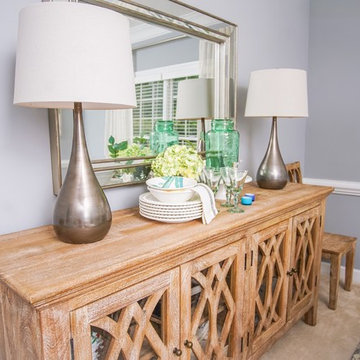
This dining room project was completed for a family that recently relocated to the area. The family of four needed an inviting space to dine and entertain with family and friends. We went with a transitional scheme that blended farmhouse chic with modern appeal. The rustic natural pine table is paired with accenting wooden chairs and buffet. The modern grey wall color is brought to life with grey accents, warm rich metallic tones, and a new contemporary crystal chandelier. The bold print of the rug has a traditional appeal, but in an exploded pattern, creates a more modern look.
 Studio Marchetti Architecture PLLC
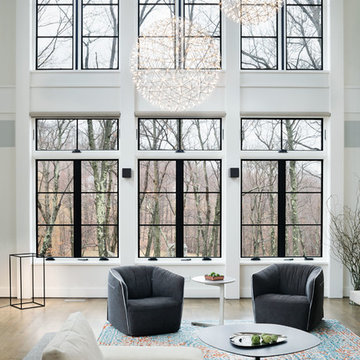
The double-height living room opens up to the trees and sky. Raimond suspension lights by Moooi explode like fireworks overhead.
Inspiration for a modern living room remodel in New York
Inspiration for a modern living room remodel in New York
 Hortulus Animae llc - Mindful Garden Design
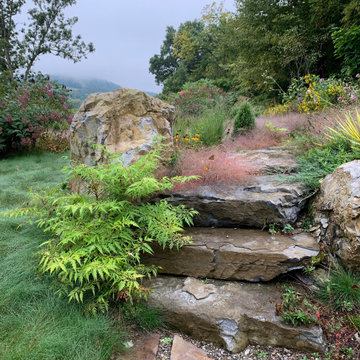
A celebrated actor couple’s relaxing Hudson Valley retreat stands at the highpoint of a spectacular east-facing slope. The house boasts sweeping views of the Berkshires and surrounding hills and fields. Nestled amongst 14 acres of managed meadows and mature, mixed woodland, the garden’s rustic hardscaping, sitting walls, steps and paths, spirals, terracing and benches are constructed from rough hewn slabs of local New York fieldstone and granite reclaimed from the site excavation. Durable swaths of deer resistant native plants explode with color throughout the season. Simple, yet thoughtful detailing sets the tone for a relaxing and inspiring atmosphere, where pollinators can thrive and creative minds can be set free.
 OMNIA Group Architects
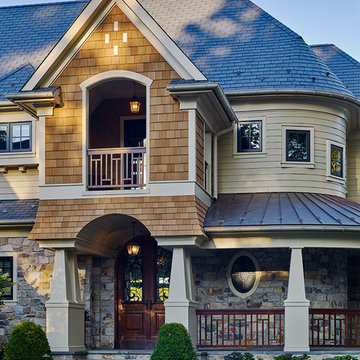
Perched above the beautiful Delaware River in the historic village of New Hope, Bucks County, Pennsylvania sits this magnificent custom home designed by OMNIA Group Architects. According to Partner, Brian Mann,"This riverside property required a nuanced approach so that it could at once be both a part of this eclectic village streetscape and take advantage of the spectacular waterfront setting." Further complicating the study, the lot was narrow, it resides in the floodplain and the program required the Master Suite to be on the main level. To meet these demands, OMNIA dispensed with conventional historicist styles and created an open plan blended with traditional forms punctuated by vast rows of glass windows and doors to bring in the panoramic views of Lambertville, the bridge, the wooded opposite bank and the river. Mann adds, "Because I too live along the river, I have a special respect for its ever changing beauty - and I appreciate that riverfront structures have a responsibility to enhance the views from those on the water." Hence the riverside facade is as beautiful as the street facade. A sweeping front porch integrates the entry with the vibrant pedestrian streetscape. Low garden walls enclose a beautifully landscaped courtyard defining private space without turning its back on the street. Once inside, the natural setting explodes into view across the back of each of the main living spaces. For a home with so few walls, spaces feel surprisingly intimate and well defined. The foyer is elegant and features a free flowing curved stair that rises in a turret like enclosure dotted with windows that follow the ascending stairs like a sculpture. "Using changes in ceiling height, finish materials and lighting, we were able to define spaces without boxing spaces in" says Mann adding, "the dynamic horizontality of the river is echoed along the axis of the living space; the natural movement from kitchen to dining to living rooms following the current of the river." Service elements are concentrated along the front to create a visual and noise barrier from the street and buttress a calm hall that leads to the Master Suite. The master bedroom shares the views of the river, while the bath and closet program are set up for pure luxuriating. The second floor features a common loft area with a large balcony overlooking the water. Two children's suites flank the loft - each with their own exquisitely crafted baths and closets. Continuing the balance between street and river, an open air bell-tower sits above the entry porch to bring life and light to the street. Outdoor living was part of the program from the start. A covered porch with outdoor kitchen and dining and lounge area and a fireplace brings 3-season living to the river. And a lovely curved patio lounge surrounded by grand landscaping by LDG finishes the experience. OMNIA was able to bring their design talents to the finish materials too including cabinetry, lighting, fixtures, colors and furniture.
 Bravas Minnesota
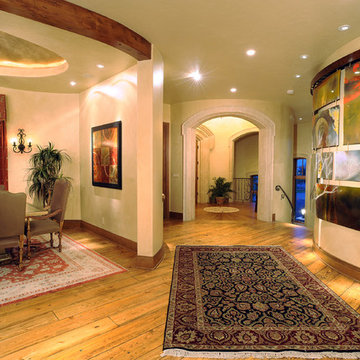
Recessed fixtures with carefully selected bulbs that optimize overage of the artwork or pathways without spilling light into the adjacent areas are crucial to create a layered effect. Although it is somewhat difficult to capture the true elegance with photography, you can see where the lighting highlights artwork or architectural features. The lights down the center of the hall light the floor and rug, not the walls. This allows the light on the artwork to be carefully calibrated to bright out the artists intent. There is really only a single dimming position that allows the art to really explode off the wall. Beam spread, color temperature and intensity all combine to make the homeowner say "Wow, I've never seen my art like this before".
 Tranquil Designs LLC
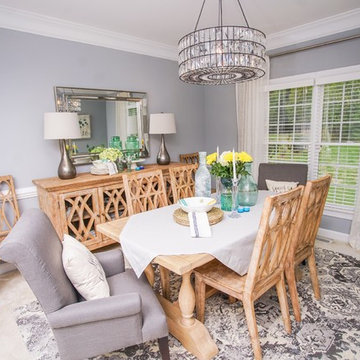
This dining room project was completed for a family that recently relocated to the area. The family of four needed an inviting space to dine and entertain with family and friends. We went with a transitional scheme that blended farmhouse chic with modern appeal. The rustic natural pine table is paired with accenting wooden chairs and buffet. The modern grey wall color is brought to life with grey accents, warm rich metallic tones, and a new contemporary crystal chandelier. The bold print of the rug has a traditional appeal, but in an exploded pattern, creates a more modern look.
 Studio41 Home Design Showroom
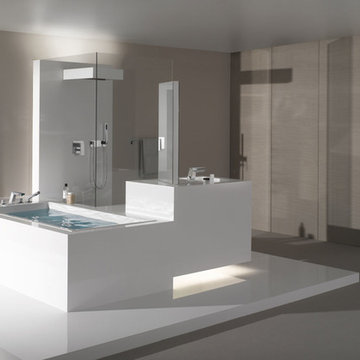
A FITTING THAT IS LIKE PRECISION-WORKED CRYSTAL. | Supernova is a fitting of high sculptural quality, with numerous facets and polygonal surfaces, making it reminiscent of precision-worked crystal. The name of the fitting invokes a supernova, the sudden, extreme burst of brilliance that emanates from an exploding star. In Supernova, this radiance manifests itself in diverse, consistently new reflections of its surroundings. It is as if the fitting is reflecting the idea of the architecture as much as the architecture is reflecting the idea of the fitting. The abundance of facets in the fitting is also conveyed to the individual bathroom architecture. It is as if the fitting were designed for an exposed bathroom. | Available at www.shopstudio41.com
45