
Search results for "Explored options" in Home Design Ideas
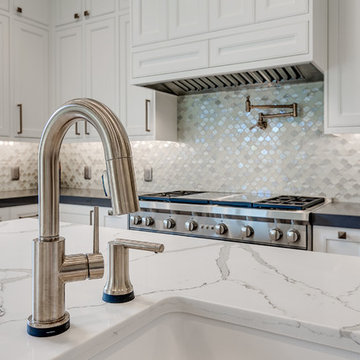
 AG&M Austin (Architectural Granite & Marble)
Counters: Metro Quartz
Color: Calacatta Metro/ Vagli
Design by: A-Line Design, LLC.
Edmond, OK
Eat-in kitchen - mid-sized transitional galley light wood floor eat-in kitchen idea in Austin with a farmhouse sink, flat-panel cabinets, white cabinets, quartz countertops, white backsplash, mosaic tile backsplash, stainless steel appliances and an island
Eat-in kitchen - mid-sized transitional galley light wood floor eat-in kitchen idea in Austin with a farmhouse sink, flat-panel cabinets, white cabinets, quartz countertops, white backsplash, mosaic tile backsplash, stainless steel appliances and an island
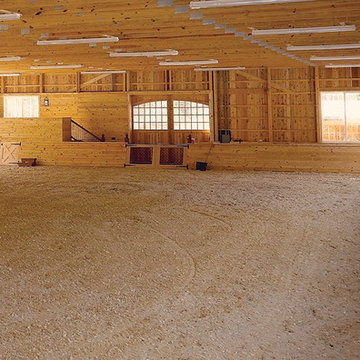
 Quarry View Building Group
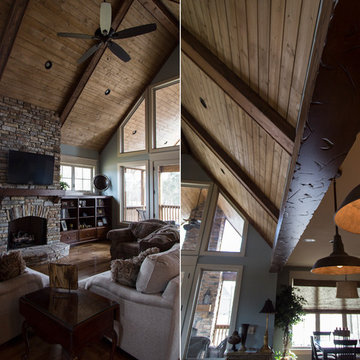
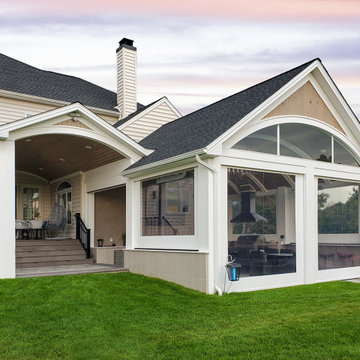
We worked closely with our clients to come up with a design that met their needs. We explored options including steel buildings and wood trusses, but ended up selecting a mix of both. The front of the building featured cedar siding while the rest of the structure has metal siding. The project was unique due to the large windows on the sides of the structure, as well as the custom cupolas. We were proud to have been a part of this project from start to finish, including the excavation, incorporation of the area footing and electric, etc.
 Medallion Cabinetry
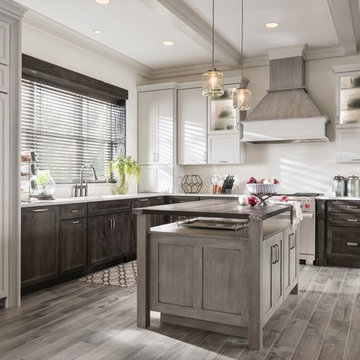
This culinary kitchen design has a transitional style and incorporates beautiful clean lines. The designer selected a beautiful combination of three different finishes from Medallion to create a well-designed and functional space to satisfy your inner chef. The custom designed kitchen island showcases our Greystone finish from the New Stoney Brooke Collection and creates defined cooking, cleaning, and prep zones within the overall space.
Medallion’s new Stoney Brooke Collection is uniquely textured in subtle shades of grays and browns. This unique finish is achieved by artfully brushing multiple glaze materials onto a stained surface. The varying shades of this glaze application create a subtle textural feel and appearance.
The component hood creates a function focal point and is finished in both Greystone and our new Irish Crème painted finish. The Irish Crème wall cabinetry coordinates beautifully with the Smoke stained base cabinets which provide a neutral backdrop for your culinary creations.
Extend the style and well-appropriated design of your kitchen into the pantry. Select coordinating cabinetry and specialized storage options to fit your culinary needs.
Find a Medallion Showroom near you today: http://www.medallioncabinetry.com/DealerLocator
Find the right local pro for your project

 Abbey Design + Remodel
Litter box room with motion detector cat door.
Inspiration for a large transitional master beige tile and porcelain tile porcelain tile double shower remodel in DC Metro with beaded inset cabinets, medium tone wood cabinets, granite countertops, a two-piece toilet, an undermount sink and beige walls
Inspiration for a large transitional master beige tile and porcelain tile porcelain tile double shower remodel in DC Metro with beaded inset cabinets, medium tone wood cabinets, granite countertops, a two-piece toilet, an undermount sink and beige walls
 Tobin Dougherty Architects

This new 6400 s.f. two-story split-level home lifts upward and orients toward unobstructed views of Windy Hill. The deep overhanging flat roof design with a stepped fascia preserves the classic modern lines of the building while incorporating a Zero-Net Energy photovoltaic panel system. From start to finish, the construction is uniformly energy efficient and follows California Build It Green guidelines. Many sustainable finish materials are used on both the interior and exterior, including recycled old growth cedar and pre-fabricated concrete panel siding.
Photo by:
www.bernardandre.com
 Mountainwood Homes
Photo by Vern Uyetake

Bathroom - craftsman beige tile and porcelain tile bathroom idea in Portland with an integrated sink, shaker cabinets, medium tone wood cabinets, concrete countertops and beige walls
Bathroom - craftsman beige tile and porcelain tile bathroom idea in Portland with an integrated sink, shaker cabinets, medium tone wood cabinets, concrete countertops and beige walls
 Quarry View Building Group
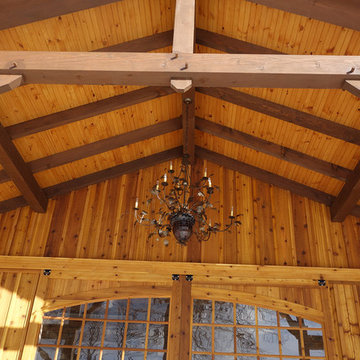
We worked closely with our clients to come up with a design that met their needs. We explored options including steel buildings and wood trusses, but ended up selecting a mix of both. The front of the building featured cedar siding while the rest of the structure has metal siding. The project was unique due to the large windows on the sides of the structure, as well as the custom cupolas. We were proud to have been a part of this project from start to finish, including the excavation, incorporation of the area footing and electric, etc.


 Quarry View Building Group
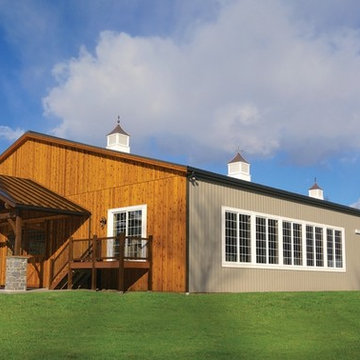
We worked closely with our clients to come up with a design that met their needs. We explored options including steel buildings and wood trusses, but ended up selecting a mix of both. The front of the building featured cedar siding while the rest of the structure has metal siding. The project was unique due to the large windows on the sides of the structure, as well as the custom cupolas. We were proud to have been a part of this project from start to finish, including the excavation, incorporation of the area footing and electric, etc.


 Byler Perry Builders
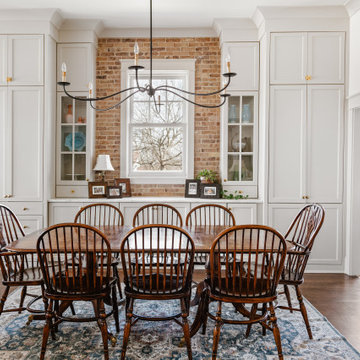
Dining room - traditional dark wood floor and brown floor dining room idea in Dallas with white walls
 Today's StarMark Custom Cabinetry & Furniture
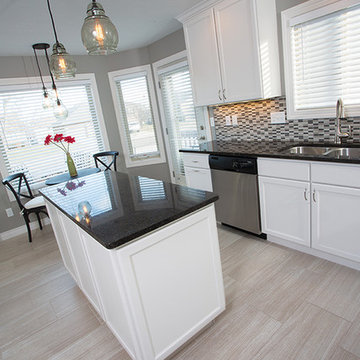
In east Sioux Falls, homeowners decided it was time for a kitchen update! They explored options with Brooke, an experienced designer with Today’s StarMark Custom Cabinetry. The end result is fabulous! Oak cupboards were torn down and replaced with stunning Maple cabinetry. A wall between the kitchen and dining room was removed, making room for a peninsula with bar stool seating. Removing the wall also opened up the kitchen. The new island is slightly larger than the old island. The homeowners also wanted display storage, so glass door fronts were selected. Brooke specified StarMark's Stratford door style in Maple finished in Marshmallow Cream.
 Quarry View Building Group
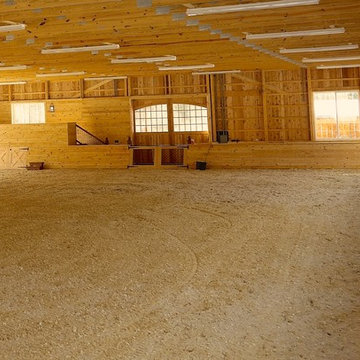
We worked closely with our clients to come up with a design that met their needs. We explored options including steel buildings and wood trusses, but ended up selecting a mix of both. The front of the building featured cedar siding while the rest of the structure has metal siding. The project was unique due to the large windows on the sides of the structure, as well as the custom cupolas. We were proud to have been a part of this project from start to finish, including the excavation, incorporation of the area footing and electric, etc.

Sponsored
Columbus, OH

Hope Restoration & General Contracting
Columbus Design-Build, Kitchen & Bath Remodeling, Historic Renovations

 User
UserMorris County, NJ - Traditional - Kitchen Designed by The Hammer & Nail Inc.
Photography by Peter Rymwid
Luxuriously cool and collected, this transitional masterpiece leaves nothing to be desired.
http://thehammerandnail.com
#BartLidsky #HNdesigns #KitchenDesign
 Alair Homes Plano
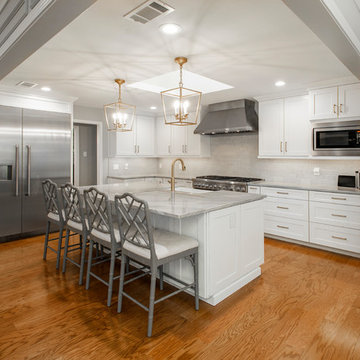
Our clients wanted to open up their living space for better flow so that they could entertain friends and family in a more functional space. They wanted to remove the wall separating the family room and the kitchen and completely gut the kitchen and start over. This also entailed removing the built-in bar area and breakfast nook.
They weren’t sure if they wanted to keep the skylight or if it would even work with the new layout or not. The various ceiling heights were also going to be a challenge in the family room and breakfast nook. They also wanted to explore options for a dry bar and/or a coffee bar area. They wanted to keep their new kitchen classic, simple, and clean, and they definitely needed design help to see what it was going to look like.
We removed the door to the hallway, closed off the pass-through to the wet bar, and moved two doors on the opposite end of the kitchen. Most importantly, we removed the large built-in bookcase wall between the kitchen and living room!
The entire kitchen was demolished, and the renovation began. Linen painted Waypoint cabinets were installed with Successi French Gold hardware. Our client picked out gorgeous Sea Pearl quartzite countertops, making this kitchen clean and sophisticated, with a subtle backsplash using Nabi Tundra 3x6 Ceramic Tile to create a slight contrast.
A white Platus 33” single-basin farmhouse fireclay kitchen sink with an apron front was put in, giving it that modern farmhouse feel. All new stainless steel Thermador appliances were installed, really making this kitchen pop!
To top it off, the skylight remained as-is and worked perfectly with the new layout, sitting directly above the center of the new large island. Two Darlana small lantern island pendants from Visual Comfort were hung to add a simple, decorative touch to the center of their new open kitchen.
New built-ins were installed in the dining area, with floor-to-ceiling cabinets on either end for extra storage and glass front cabinets in the center, above a gorgeous coffee bar. Our clients chose a Metrolume Chandelier from Shades of Light to hang over the dining room table and create a warm eating area.
This space went from totally closed off and not their style to a beautiful, classic kitchen that our clients absolutely love. Their boys and their dog, Rusty, also love their new, wide-open living space!
 Today's StarMark Custom Cabinetry & Furniture
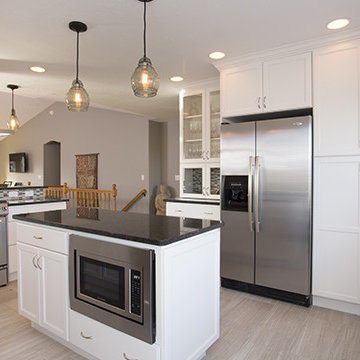
In east Sioux Falls, homeowners decided it was time for a kitchen update! They explored options with Brooke, an experienced designer with Today’s StarMark Custom Cabinetry. The end result is fabulous! Oak cupboards were torn down and replaced with stunning Maple cabinetry. A wall between the kitchen and dining room was removed, making room for a peninsula with bar stool seating. Removing the wall also opened up the kitchen. The new island is slightly larger than the old island. The homeowners also wanted display storage, so glass door fronts were selected. Brooke specified StarMark's Stratford door style in Maple finished in Marshmallow Cream.
 Today's StarMark Custom Cabinetry & Furniture
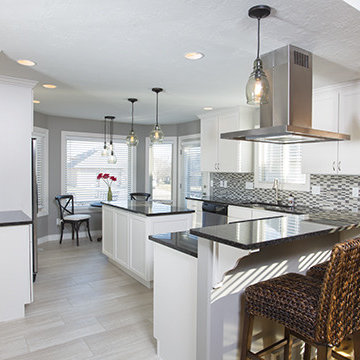
In east Sioux Falls, homeowners decided it was time for a kitchen update! They explored options with Brooke, an experienced designer with Today’s StarMark Custom Cabinetry. The end result is fabulous! Oak cupboards were torn down and replaced with stunning Maple cabinetry. A wall between the kitchen and dining room was removed, making room for a peninsula with bar stool seating. Removing the wall also opened up the kitchen. The new island is slightly larger than the old island. The homeowners also wanted display storage, so glass door fronts were selected. Brooke specified StarMark's Stratford door style in Maple finished in Marshmallow Cream.

Sponsored
Westerville, OH

Custom Home Works
Franklin County's Award-Winning Design, Build and Remodeling Expert
 Quarry View Building Group
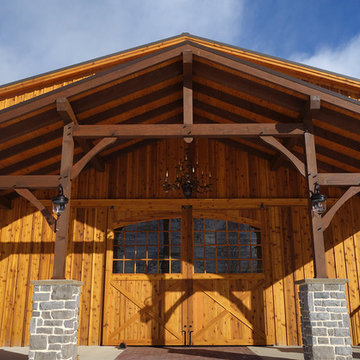
We worked closely with our clients to come up with a design that met their needs. We explored options including steel buildings and wood trusses, but ended up selecting a mix of both. The front of the building featured cedar siding while the rest of the structure has metal siding. The project was unique due to the large windows on the sides of the structure, as well as the custom cupolas. We were proud to have been a part of this project from start to finish, including the excavation, incorporation of the area footing and electric, etc.
 Dream Coast Builders
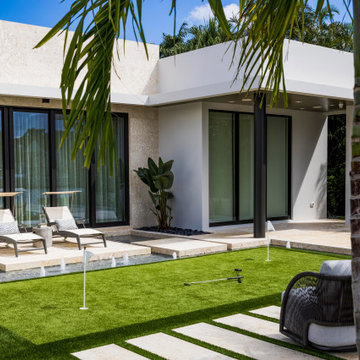
Welcome to our latest project, where we transformed a modern outdoor area into a serene and stylish retreat. Nestled in Clearwater, FL, and located in the 33756 area, this project showcases our expertise in general contracting, home additions, and custom homes.
We started with a vision to create an inviting outdoor space that seamlessly blends comfort and elegance. The result is a stunning grass area adorned with lush plants and trees, offering a peaceful escape under the blue sky. Our design features contemporary outdoor lounge chairs paired with plush cushions, and a chic coffee table, perfect for relaxing or entertaining guests.
The space is enhanced by sophisticated glass slide doors that connect the outdoor area to the interior of the home, allowing natural light to flow through the glass windows and brighten the space. Concrete slabs form a stylish foundation for the seating area, complemented by subtle ceiling lights that create a warm, welcoming atmosphere as the sun sets.
The water area adds a touch of tranquility, reflecting the beauty of the surroundings and inviting you to unwind. This project also highlights our interior ideas and remodeling concepts, demonstrating how thoughtful design can elevate both the interior and exterior of a home.
Whether you’re seeking inspiration for your own modern outdoor area or exploring options for a home renovation in Tampa, we hope you find ideas here that spark your creativity. Discover how we can turn your vision into reality with our innovative approach to remodeling and custom home design.
 Get My Rugs LLC
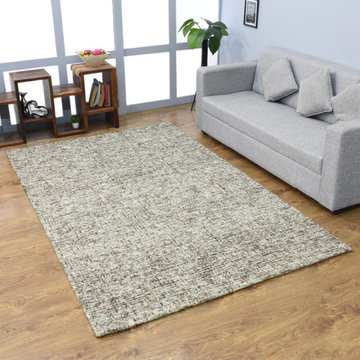
Decorate your bedroom with the best area rug, a crucial element that enhances both style and comfort. An area rug does more than cover your floor; it adds warmth, texture, and personality to your space, making it an essential part of your bedroom decor. With a wide variety of options available, you can find the perfect rug by focusing on design, material, and functionality.
Design and Style: Select a rug that complements your bedroom’s theme, whether it’s contemporary, modern, traditional, mid-century modern, or transitional. Hand-tufted and hand-knotted rugs bring luxury and intricate craftsmanship, perfect for adding elegance. For a sleek, modern look, machine-woven rugs offer vibrant patterns and durability, often featuring heat-set fibers for long-lasting use. Flat-woven rugs, such as kilims, are versatile and reversible, fitting seamlessly into various decor styles.
Materials and Comfort: The material of your rug plays a key role in its appearance and comfort. Shag and flokati rugs provide a plush, cozy feel with their long, soft fibers, ideal for creating a welcoming bedroom retreat. Hand-loomed rugs add unique textures and an artisanal touch, while braided and hand-hooked rugs introduce charming, handcrafted elements. Option for machine washable rugs for easy upkeep, ensuring your rug stays fresh and clean with minimal effort.
Practical Features: Choose rugs with practical features to enhance functionality. Stain-resistant and water-resistant rugs help maintain a clean appearance and withstand spills. Non-slip and adhesive backings are essential for safety on hardwood floors, preventing slips and ensuring the rug stays in place. Cushioned rugs offer added comfort, making your bedroom even more luxurious and inviting.
Customization and Personalization: Add a personal touch with custom or personalized rug sets. An 8x10 area rug provides ample coverage and can be tailored to fit your bedroom’s dimensions perfectly. Features like fringe details or organic textures allow you to customize the rug to reflect your unique style and match your decor.
Versatility and Maintenance: The 15 best area rugs offer a broad range of styles and features to suit any bedroom decor. From distressed designs that add character to contemporary patterns that bring a modern edge, there’s a rug to fit every aesthetic. Look for options that combine style with practicality to ensure your rug enhances your bedroom while standing up to daily use.
In summary, selecting the right area rug involves finding a balance between aesthetic appeal and practical benefits. Whether you choose a luxurious hand-tufted rug, a practical machine-woven design, or a versatile flat-woven option, the perfect rug will elevate your bedroom decor and create a stylish, comfortable space. Explore various options to find the ideal rug that meets your design preferences and functional needs.
8