
Search results for "Explored options" in Home Design Ideas

 LDa Architecture & Interiors
Sean Litchfield Photography
Backsplash Tile: "Calcutta Ashlar 3x6" in a polished finish from Tile Showcase
Countertops: Soapstone
Island: Carrara Marble



 Jute Interior Design
Lisa Romerein
Inspiration for a cottage single front door remodel in San Francisco with beige walls and a glass front door
Inspiration for a cottage single front door remodel in San Francisco with beige walls and a glass front door
Find the right local pro for your project
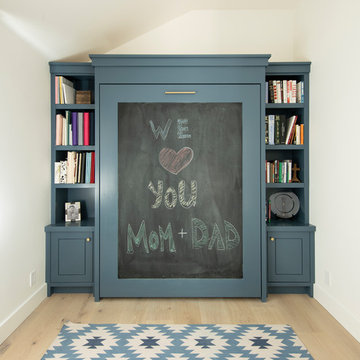




Inspiration for a timeless light wood floor eat-in kitchen remodel in DC Metro with white cabinets and an island

Example of a mountain style open concept light wood floor living room design in Other with green walls and a wood stove



 Gaetano Hardwood Floors, Inc.
10" Solid Select White Oak Plank with a custom stain & finish.
Photography by: The Bowman Group
Example of a large minimalist light wood floor foyer design in Orange County
Example of a large minimalist light wood floor foyer design in Orange County



 Lark Architecture
Behind the central wall in the home is the private zone of the condo. A queen-sized bed is lofted over a built-in desk, bookshelves, laundry, and closet. Plumbing pipe ladders on either side of the bed make for easy ascent and descent from the loft, as well as additional storage for decorative bedding.
Photography by Cynthia Lynn Photography

 Studio Shed - Live Large. Build Small.
Light pours into the front of this home office. The Studio Shed has 3 sliding doors - one enters a client waiting area, while the other two access the office itself.
Photo by Studio Shed

 Design Connection, Inc.
Our client found Design Connection, Inc. through reading featured articles in local magazines for many years. Her home was 25 years old and never been updated. Their furniture and accessories were well past their prime. The brick fireplace, the focal point of the room, looked dark and dingy. Upon completion of our first interview with the client I realized her style was transitional and the facade of the fireplace would not work with her new furnishings as well as the golden oak paneling.
We brought in our very talented faux painter to access the paneling about changing the color to a soft neutral glow and we completed the transformation in one a very short time.

 Floor Coverings International of North Tampa
Absolutely Stunning! This home originally had hardwood, tile and carpet in their main living spaces, and by replacing it with beautiful Luxury Vinyl Plank throughout, it unifies the entire space and updates the feel of the home!






 Design Platform

Tigerwood Horizontal Fence on Cinder Block Patio Wall. Opened Entire Front of House Adding New Windows, Patio Doors and Clerestory. Photo by David Lauer. www.davidlauerphotography.com

 Dual Concept Design
An expansive patio with a floating architectural pergola, built-in flower planters, and vibrant colors in furniture and accessories.
Example of a large transitional concrete paver patio container garden design in Chicago with a pergola
Example of a large transitional concrete paver patio container garden design in Chicago with a pergola

Sponsored
Westerville, OH

Custom Home Works
Franklin County's Award-Winning Design, Build and Remodeling Expert
 LDa Architecture & Interiors
Eric Roth Photography
Example of a minimalist light wood floor entryway design in Boston with white walls and a white front door
Example of a minimalist light wood floor entryway design in Boston with white walls and a white front door
 D.R. Domenichini Construction
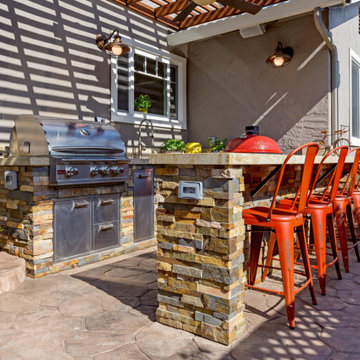
Mid-sized transitional backyard concrete paver patio kitchen photo in San Francisco with a pergola

 Acucraft Fireplaces
Custom gas fireplace. The slightly tinted glass runs around the entire enclosure and all the way to the ceiling.
Example of a trendy formal and open concept dark wood floor living room design in Boston with white walls and a two-sided fireplace
Example of a trendy formal and open concept dark wood floor living room design in Boston with white walls and a two-sided fireplace
4