
Search results for "Explorer" in Home Design Ideas


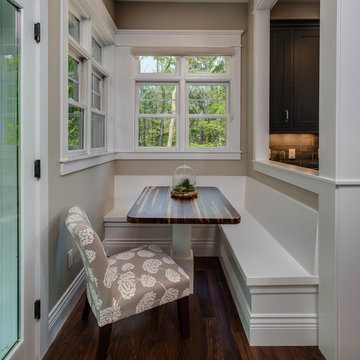
 B.C.D. Interiors
Designer: Sandra Bargiel
Photos: Phoenix Photographic
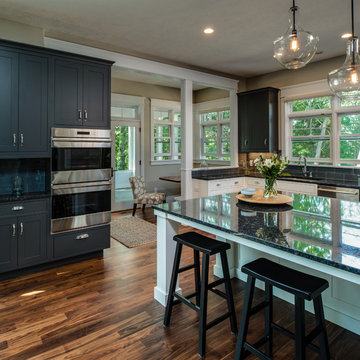
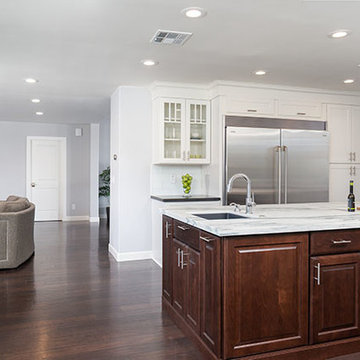
Inspiration for a large transitional single-wall medium tone wood floor eat-in kitchen remodel in Other with an undermount sink, shaker cabinets, gray cabinets, granite countertops, gray backsplash, ceramic backsplash, stainless steel appliances and an island
Inspiration for a large transitional single-wall medium tone wood floor eat-in kitchen remodel in Other with an undermount sink, shaker cabinets, gray cabinets, granite countertops, gray backsplash, ceramic backsplash, stainless steel appliances and an island

Find the right local pro for your project
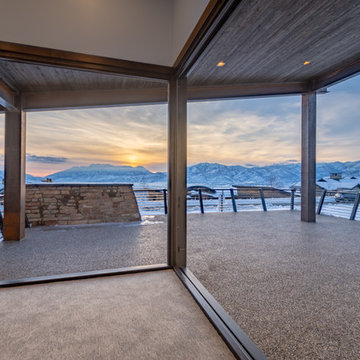
 Habitations Residential Design Group
Drone Your Home
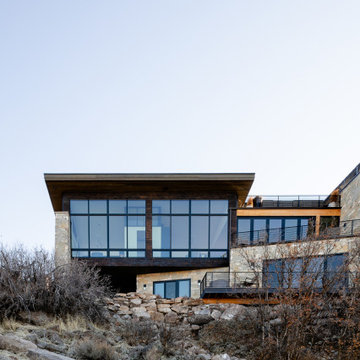
Inspiration for a contemporary deck remodel in Salt Lake City
Inspiration for a contemporary deck remodel in Salt Lake City
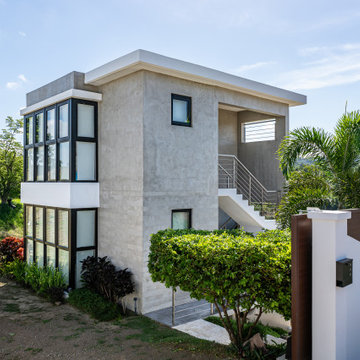
 Vampio Design Inc.
Project Description: La Casita
Introduction:
Nestled amidst lush vegetation on a steep site in Rincon, La Casita stands as a testament to architectural innovation and harmonious integration with its surroundings. Designed to evoke a sense of exploration and discovery, this residence offers a unique experience for its inhabitants and visitors alike.
Exterior Design:
The exterior of La Casita is defined by its seamless integration with the natural landscape. Concrete walls enclose outdoor spaces, inviting exploration while providing a sense of security and privacy. The materials chosen – exposed concrete, metal, and textures of concrete – not only contribute to the aesthetic appeal but also ensure durability and ease of maintenance, blending the structure seamlessly into its environment.
Interior Design:
The interior of La Casita is a journey of discovery, with each level offering its own unique experience. A striking feature is the three-story staircase, which unveils itself in a curious and unconventional manner, adding an element of intrigue to the space.
Lower Floor:*
The lower floor of La Casita hosts a guest bedroom, providing a private retreat for visitors. Here, the design focuses on comfort and relaxation, with thoughtful touches that ensure a welcoming atmosphere.
Second Floor:
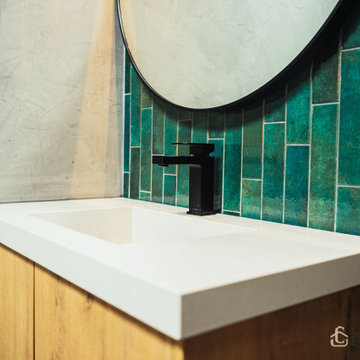
The heart of La Casita lies on the second floor, where an open layout seamlessly connects the kitchen, dining, and living spaces. Warm accents of wood juxtaposed with crisp white solid accents create a harmonious balance, while microcement floors, walls, and countertops add a contemporary edge to the design.
Third Floor:
Ascending to the third level, occupants are greeted by the master bedroom and bathroom, strategically positioned to emphasize the breathtaking views surrounding the property. Here, tranquility and luxury converge, offering a serene retreat from the hustle and bustle of daily life.
Conclusion:
La Casita is more than just a residence; it is a testament to the power of architectural design to create immersive and captivating spaces. From its innovative exterior to its thoughtfully designed interior, every aspect of this project has been meticulously crafted to inspire exploration and discovery, inviting inhabitants to forge their own unique experiences within its walls.
 B.C.D. Interiors
Designer: Sandra Bargiel
Photos: Phoenix Photographic
Large transitional single-wall medium tone wood floor open concept kitchen photo in Other with an undermount sink, shaker cabinets, gray cabinets, granite countertops, gray backsplash, ceramic backsplash, stainless steel appliances and an island
Large transitional single-wall medium tone wood floor open concept kitchen photo in Other with an undermount sink, shaker cabinets, gray cabinets, granite countertops, gray backsplash, ceramic backsplash, stainless steel appliances and an island

 Galleher Hardwood Flooring
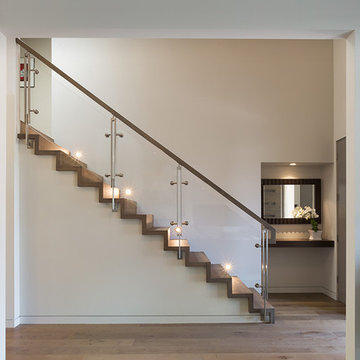
Mid-sized trendy wooden straight glass railing staircase photo in Los Angeles with wooden risers
 CliqStudios Cabinets
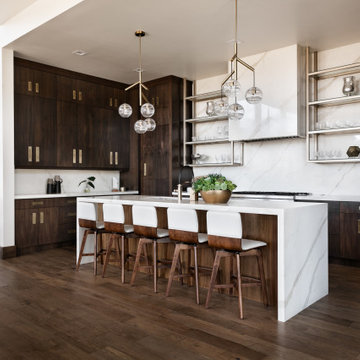
Example of a large trendy u-shaped dark wood floor eat-in kitchen design in Atlanta with an undermount sink, raised-panel cabinets, medium tone wood cabinets, granite countertops, white backsplash, glass tile backsplash, stainless steel appliances and an island
 Synthesis Design Inc.

Example of a large minimalist open concept concrete floor and gray floor family room design in Vancouver with white walls, a standard fireplace, a concrete fireplace and no tv



43