
Search results for "Exploring" in Home Design Ideas

 The Home Depot
Made with the chef in mind, this pantry provides an innovative way to store a multitude of knives. It also includes an adjustable shelf with two knife blocks and either two or four stainless steel canisters.

 Regan Baker Design Inc.
Well-traveled. Relaxed. Timeless.
Our well-traveled clients were soon-to-be empty nesters when they approached us for help reimagining their Presidio Heights home. The expansive Spanish-Revival residence originally constructed in 1908 had been substantially renovated 8 year prior, but needed some adaptations to better suit the needs of a family with three college-bound teens. We evolved the space to be a bright, relaxed reflection of the family’s time together, revising the function and layout of the ground-floor rooms and filling them with casual, comfortable furnishings and artifacts collected abroad.
One of the key changes we made to the space plan was to eliminate the formal dining room and transform an area off the kitchen into a casual gathering spot for our clients and their children. The expandable table and coffee/wine bar means the room can handle large dinner parties and small study sessions with similar ease. The family room was relocated from a lower level to be more central part of the main floor, encouraging more quality family time, and freeing up space for a spacious home gym.
In the living room, lounge-worthy upholstery grounds the space, encouraging a relaxed and effortless West Coast vibe. Exposed wood beams recall the original Spanish-influence, but feel updated and fresh in a light wood stain. Throughout the entry and main floor, found artifacts punctate the softer textures — ceramics from New Mexico, religious sculpture from Asia and a quirky wall-mounted phone that belonged to our client’s grandmother.


Find the right local pro for your project




 User
"Purples, greens and silvers create an overall feeling of calm, while a gentle curve in the creekbed evokes a childlike curiosity to explore. This vivid splash of color and motion draws your gaze from the moment you enter the garden, and delights your senses throughout the space."

 Revival House
This Modern European kitchen is perfect for cooking and entertaining guests! We love the open layout that allows for a seamless flow throughout the space.
Jyland Construction Management Company
Scott Amundson Photography


 Explore Your Spirit with Kala
The new Hooker Furniture Archivist round table and chairs invite all who enter a place of welcome and honor at the table and the canvas artwork depicting Lake Como announces the mood and intent of the room. Lemons placed on the table runner and and an olive tree set in a deep blue planter complete the mood of this space.
I'm delighted to share some holiday decor photos of this room, with one of my client's adorable cats playing host for this evening in the photos.

 Kim Grant Design Inc
Kim Grant, Architect; Gail Owens, Photographer
Example of a transitional u-shaped dark wood floor eat-in kitchen design in San Diego with a farmhouse sink, shaker cabinets, white cabinets, granite countertops, white backsplash, stainless steel appliances and an island
Example of a transitional u-shaped dark wood floor eat-in kitchen design in San Diego with a farmhouse sink, shaker cabinets, white cabinets, granite countertops, white backsplash, stainless steel appliances and an island

 HU-381719459
Add a sleek, contemporary dining table that fits the current lifestyle to your dining area. With their simple designs, modern materials, and clean lines, these tables provide the ideal balance of fashion and functionality. A contemporary dining table complements any interior design and adds elegance and functionality to your house, making it perfect for both small meals and bigger parties.
 Explore Your Spirit with Kala
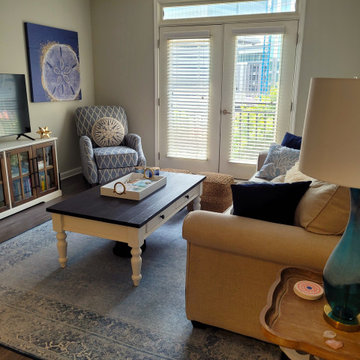
Artwork is key for this style of room. Go back and look at picture number one to see the beautiful seascape art over the sofa to see how it captures the mood and how the colors play perfectly with the sofa and room.
The sand dollar art by the chair is in a deeper blue, anchoring the room, so that it doesn't lose vibrancy. Decorating the entire room in soft pastels would be wrong, as it would become dull and lifeless. The navy blue draws the eye into the room and I've used pillows in various shades of blue to continue these colors across the room.
I've also included an orange throw on the sofa to add a pop of color and it connects this room to the dining area that you'll see next with a bar cart that continues the orange colors throughout the space.
 Explore Your Spirit with Kala
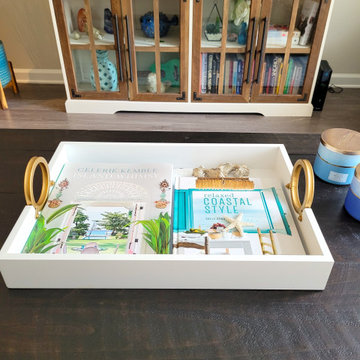
The media console is filled with items of the owner's that she already had. We added a bit of metallic gold with the star there and a pop of blue with the pineapple. The white tray with gold handles on the coffee table continues the metallic sheen, which is a must to add right now to be on trend. Silver Koi fish swim in the tray on the coffee table for an unexpected surprise. These items are all fun and also inexpensive, so they can be changed easily in the future for a new trendy look without a lot of expense.
I asked the owner to select some coffee table books for her tray that reflect her mood and energy to bring this into the room. What's her mood? It says right there on the covers, what she wanted this room to look and feel like --- Relaxed Coastal Style and Island Whimsy. I think we nailed it. :)

 Design Platform
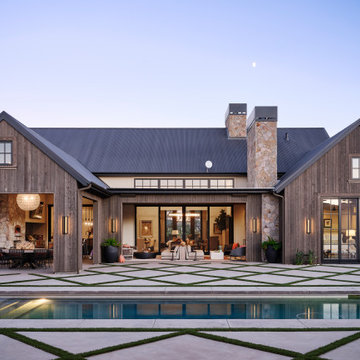
Modern outdoor patio expansion. Indoor-Outdoor Living and Dining. Poured concrete walls, steel posts, bluestain pine ceilings, skylights, standing seam metal roof, firepit, and modern landscaping. Photo by Jess Blackwell


 Explore Your Spirit with Kala
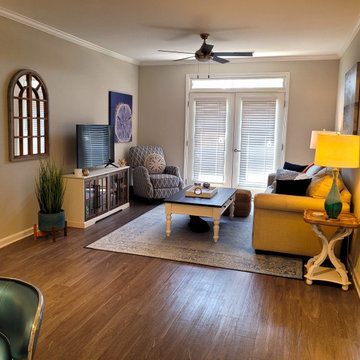
Artwork is key for this style of room. Go back and look at picture number one to see the beautiful seascape art over the sofa to see how it captures the mood and how the colors play perfectly with the sofa and room.
The sand dollar art by the chair is in a deeper blue, anchoring the room, so that it doesn't lose vibrancy. Decorating the entire room in soft pastels would be wrong, as it would become dull and lifeless. The navy blue draws the eye into the room and I've used pillows in various shades of blue to continue these colors across the room.
I've also included an orange throw on the sofa to add a pop of color and it connects this room to the dining area that you'll see next with a bar cart that continues the orange colors throughout the space.
 Explore Your Spirit with Kala
I flanked the fireplace with two green velvet chairs and some artwork and began to decorate the mantel. Since the bright colors of Fall can be seen in all their glory outside all of my windows, I decide this year I could temper my seasonal style indoors with a more subdued display.
My decor inspiration this year was Scottish Highland. I imagined how Fall might look in an old European manor, where branches and berries and leaves were gathered together and placed on the mantel in a family heirloom vase. Next to these items I pictured books gathered and candlesticks with pumpkins and gourds. The effect would feel 'decorated', but natural, a classic gathering of the outdoors moving in, in an elegant way where home and nature blend in a sophisticated Scottish style.


 User
Large trendy master gray tile and subway tile marble floor and multicolored floor corner shower photo in San Francisco with flat-panel cabinets, light wood cabinets, white walls, an undermount sink, an undermount tub, quartz countertops and a hinged shower door

 Vanillawood
Example of a large light wood floor living room design in Portland with white walls, a standard fireplace and a brick fireplace
76