
Search results for "Exploring" in Home Design Ideas

 TriplePoint Design Build
Flawless craftsmanship, creative storage solutions, angled cabinets, efficient work triangle, elevated ceilings and lots of natural light bring this contemporary kitchen to life.

 User
UserNaples Kenny
Transitional medium tone wood floor open concept kitchen photo in Miami with an undermount sink, recessed-panel cabinets, white backsplash, stainless steel appliances and two islands
Transitional medium tone wood floor open concept kitchen photo in Miami with an undermount sink, recessed-panel cabinets, white backsplash, stainless steel appliances and two islands

 Arch Studio, Inc.
Architecture & Interior Design By Arch Studio, Inc.
Photography by Eric Rorer
Open concept kitchen - small cottage l-shaped light wood floor and beige floor open concept kitchen idea in San Francisco with an undermount sink, shaker cabinets, white cabinets, quartz countertops, blue backsplash, ceramic backsplash, stainless steel appliances, an island and white countertops
Open concept kitchen - small cottage l-shaped light wood floor and beige floor open concept kitchen idea in San Francisco with an undermount sink, shaker cabinets, white cabinets, quartz countertops, blue backsplash, ceramic backsplash, stainless steel appliances, an island and white countertops
Find the right local pro for your project

 Chipper Hatter Architectural Photographer
Chipper Hatter
Inspiration for a mid-sized timeless screened-in porch remodel in Boston with decking
Inspiration for a mid-sized timeless screened-in porch remodel in Boston with decking
 Levite Construction Co
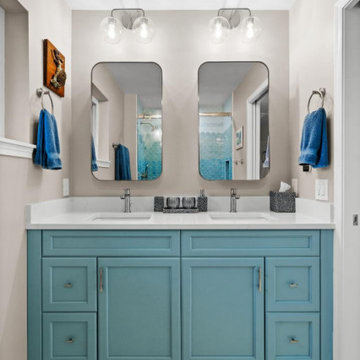
✨ Explore Our Stunning Kitchen and Bathroom Remodeling Project ✨
Designed by Levite Construction Co., Seattle's trusted General Contractor, this completed project showcases a modern kitchen remodel and two luxurious guest and master bathroom renovations that perfectly blend functionality with stunning aesthetics. ??
Our creative designers masterfully combined contemporary and traditional styles to craft spaces that truly inspire. Highlights include:
? Guest and Master Bathroom Remodels:
A spa-like tub offering relaxation and serenity in the master bathroom.
Dual faucets and a sleek vanity with LED-lit mirrors for modern flair and practicality.
High-quality materials carefully selected for durability and luxury.
Our homeowners were thrilled with their new spaces, enjoying the perfect blend of comfort and design. Ready to transform your kitchen or bathroom?
Let Levite Construction Co. bring your vision to life!
? Serving Seattle and surrounding areas with unmatched craftsmanship and design expertise.
? #SeattleKitchenRemodel #BathroomRenovation #LuxuryDesign #SeattleContractor #HomeImprovementSeattle #LeviteConstruction

 April Balliette
Photographer: Ryan Gamma
Example of a mid-sized trendy white one-story stucco flat roof design in Tampa
Example of a mid-sized trendy white one-story stucco flat roof design in Tampa

 Markalunas Architecture and Design, LLC
Lisa Carroll
Front door - large cottage front door idea in Atlanta with white walls and a dark wood front door
Front door - large cottage front door idea in Atlanta with white walls and a dark wood front door


 Visbeen Architects
Inspiration for a small country slate floor and blue floor mudroom remodel in Grand Rapids with white walls


 Michael Tebb Design
Alex Johnson
Inspiration for a traditional partial sun outdoor basketball/tennis/multi-game court in San Francisco.
Inspiration for a traditional partial sun outdoor basketball/tennis/multi-game court in San Francisco.

 Sarah Herman Landscape Design
You can read more about the project through this Houzz Feature link: https://www.houzz.com/magazine/hillside-yard-offers-scenic-views-and-space-for-contemplation-stsetivw-vs~131483772

 Victory Closets
Large walk-in kitchen pantry with rounded corner shelves in 2 far corners. Installed to replace existing builder-grade wire shelving. Custom baking rack for pans. Wall-mounted system with extended height panels and custom trim work for floor-mount look. Open shelving with spacing designed around accommodating client's clear labeled storage bins and other serving items and cookware.

 West Winds Nursery LLC
A closer look at this stone stair constructed with Tennessee Crab Orchard Flagstone slabs. Thick slabs were snap cut and carefully arranged to create this attractive walk to the water.

 Whitten Architects
photography by Rob Karosis
Example of a large classic wooden u-shaped medium tone wood floor staircase design in Portland Maine with white walls and painted risers
Example of a large classic wooden u-shaped medium tone wood floor staircase design in Portland Maine with white walls and painted risers


 Crystal Blackshaw Interiors
An area to create a spot for the kiddos to eat their breakfast in the morning was outfitted with a inexpensive pendant light and burlwood table with mid century chrome and green pleather chairs. Finding all of the vintage artwork was more fun then work exploring thrift shops, auctions and garage sales. Also makes for great extra seating when guests arrive for the holidays.
-jaziphotography

 Scovell Remodeling, Inc.
Chad Jackson
Inspiration for a mid-century modern formal medium tone wood floor and brown floor living room remodel in Kansas City with gray walls, a standard fireplace, a tile fireplace and no tv
Inspiration for a mid-century modern formal medium tone wood floor and brown floor living room remodel in Kansas City with gray walls, a standard fireplace, a tile fireplace and no tv

 Garden Arts / Manchester Fence Company
We created this large garden almost entirely w/ coniferous plants. We call this our "Vermont All-Season Color Garden"©. There is interest in this space every month of the year. Looks great in a bare winter or when there is snow. It is also low maintenance and care free. It is also unique.
25