
Search results for "Exploring" in Home Design Ideas

 Explore Your Spirit with Kala
white candle magic - coastal Halloween Kala Ambrose Intuitive Interior Decor


Find the right local pro for your project
 Explore Your Spirit with Kala
what does the future hold for you. Halloween Home Decor - Kala Ambrose Intuitive Interior Decor

 Rebel Builders
Industrial transitional English style kitchen. The addition and remodeling were designed to keep the outdoors inside. Replaced the uppers and prioritized windows connected to key parts of the backyard and having open shelvings with walnut and brass details.
Custom dark cabinets made locally. Designed to maximize the storage and performance of a growing family and host big gatherings. The large island was a key goal of the homeowners with the abundant seating and the custom booth opposite to the range area. The booth was custom built to match the client's favorite dinner spot. In addition, we created a more New England style mudroom in connection with the patio. And also a full pantry with a coffee station and pocket doors.

 Explore Your Spirit with Kala
Hidden Bookcase leads to secret wine room. Photos and project by Kala Ambrose Intuitive Interior Decor

 User
UserMorris County, NJ - Traditional - Kitchen Designed by The Hammer & Nail Inc.
Photography by Peter Rymwid
Luxuriously cool and collected, this transitional masterpiece leaves nothing to be desired.
http://thehammerandnail.com
#BartLidsky #HNdesigns #KitchenDesign


 East Hill Kitchen Design Group
This remodel created one grand space out of three separate rooms. The home is a traditional raised ranch, and we doubled the kitchen counter and cabinet space without increasing the foot print by removing the surrounding walls.

 D.R.M. Design Build, Inc.
David Griffin
Inspiration for a mid-sized timeless medium tone wood floor eat-in kitchen remodel in Boston with shaker cabinets, beige cabinets, subway tile backsplash, an undermount sink, marble countertops and white backsplash
Inspiration for a mid-sized timeless medium tone wood floor eat-in kitchen remodel in Boston with shaker cabinets, beige cabinets, subway tile backsplash, an undermount sink, marble countertops and white backsplash

 Linc Thelen Design
This couple purchased a second home as a respite from city living. Living primarily in downtown Chicago the couple desired a place to connect with nature. The home is located on 80 acres and is situated far back on a wooded lot with a pond, pool and a detached rec room. The home includes four bedrooms and one bunkroom along with five full baths.
The home was stripped down to the studs, a total gut. Linc modified the exterior and created a modern look by removing the balconies on the exterior, removing the roof overhang, adding vertical siding and painting the structure black. The garage was converted into a detached rec room and a new pool was added complete with outdoor shower, concrete pavers, ipe wood wall and a limestone surround.
Kitchen Details:
-Cabinetry, custom rift cut white oak
-Light fixtures, Lightology
-Barstools, Article and refinished by Home Things
-Appliances, Thermadore, stovetop has a downdraft hood
-Island, Ceasarstone, raw concrete
-Sink and faucet, Delta faucet, sink is Franke
-White shiplap ceiling with white oak beams
-Flooring is rough wide plank white oak and distressed


 Explore Your Spirit with Kala
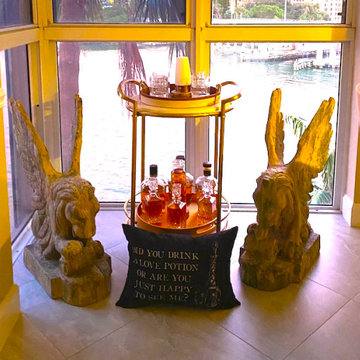
ready for a love potion, Gargoyles stand ready to serve guests - coastal Halloween Kala Ambrose Intuitive Interior Decor

 TAHAR DÉCOR
TAHAR DÉCOR -
It is all about the touch...
Ilir rizag photography
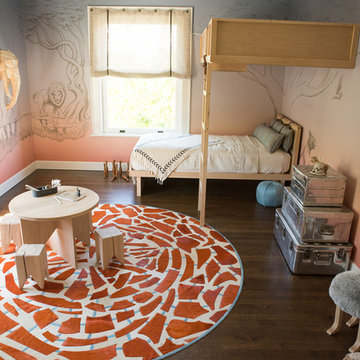
Inspiration for a bedroom contemporary kids' bedroom remodel in New York
Inspiration for a bedroom contemporary kids' bedroom remodel in New York
 Explore Your Spirit with Kala

Here's how it turned out. (After)
I left everything else the same in this room, including little things like the hand soap, to clearly show how different a room can look by just changing the wallpaper.

 Explore Your Spirit with Kala
Halloween Home Decor - Coastal Decor - Kala Ambrose Intuitive Interior Decor
 Explore Your Spirit with Kala
Halloween Home Decor - Coastal Decor - Kala Ambrose Intuitive Interior Decor
28