
Search results for "Exploring" in Home Design Ideas




 Sopris Homes
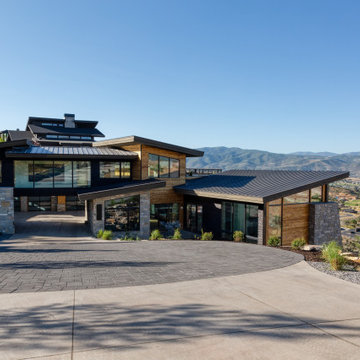
Contemporary multicolored two-story mixed siding house exterior idea in Denver with a hip roof and a mixed material roof
Find the right local pro for your project

 Jillian Aimis Architect
Tom Arban
Open concept kitchen - large contemporary l-shaped light wood floor open concept kitchen idea in Toronto with an undermount sink, flat-panel cabinets, white cabinets, solid surface countertops, white backsplash, white appliances and an island
Open concept kitchen - large contemporary l-shaped light wood floor open concept kitchen idea in Toronto with an undermount sink, flat-panel cabinets, white cabinets, solid surface countertops, white backsplash, white appliances and an island

 Stone Creek Builders
Interior design by Kati Curtis Design
http://www.katicurtisdesign.com/
Photography by Marco Ricca
http://www.marcoriccastudio.com

 Explore Your Spirit with Kala
Gargoyles welcome visitors into the home - coastal Halloween Kala Ambrose Intuitive Interior Decor
Family room - contemporary family room idea
Family room - contemporary family room idea


 User
User A uniform and cohesive look adds simplicity to the overall aesthetic, supporting the minimalist design. The A5s is Glo’s slimmest profile, allowing for more glass, less frame, and wider sightlines. The concealed hinge creates a clean interior look while also providing a more energy-efficient air-tight window. The increased performance is also seen in the triple pane glazing used in both series. The windows and doors alike provide a larger continuous thermal break, multiple air seals, high-performance spacers, Low-E glass, and argon filled glazing, with U-values as low as 0.20. Energy efficiency and effortless minimalism create a breathtaking Scandinavian-style remodel.

 Redstart Construction, Inc.
Picture Perfect House
Large transitional dark wood floor and brown floor enclosed dining room photo in Chicago with gray walls and no fireplace
Large transitional dark wood floor and brown floor enclosed dining room photo in Chicago with gray walls and no fireplace

 Douglah Designs
Step inside this stunning refined traditional home designed by our Lafayette studio. The luxurious interior seamlessly blends French country and classic design elements with contemporary touches, resulting in a timeless and sophisticated aesthetic. From the soft beige walls to the intricate detailing, every aspect of this home exudes elegance and warmth. The sophisticated living spaces feature inviting colors, high-end finishes, and impeccable attention to detail, making this home the perfect haven for relaxation and entertainment. Explore the photos to see how we transformed this stunning property into a true forever home.


 Seo Yantram
for more visit: https://yantramstudio.com/3d-architectural-exterior-rendering-cgi-animation/
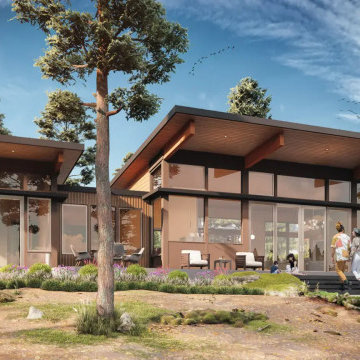
Welcome to our 3D visualization studio, where we've crafted an exquisite exterior glass house design that harmonizes seamlessly with its surroundings. The design is a symphony of modern architecture and natural beauty, creating a serene oasis for relaxation and recreation.
The Architectural Rendering Services of the glass house is a masterpiece of contemporary design, featuring sleek lines and expansive windows that allow natural light to flood the interior. The glass walls provide breathtaking views of the surrounding landscape, blurring the boundaries between indoor and outdoor living spaces.
Nestled within the lush greenery surrounding the house is a meticulously landscaped ground, designed to enhance the sense of tranquility and connection with nature. A variety of plants, trees, and flowers create a peaceful ambiance, while pathways invite residents and guests to explore the grounds at their leisure.
The lighting design is equally impressive, with strategically placed fixtures illuminating key features of the house and landscape. Soft, ambient lighting enhances the mood and atmosphere, creating a welcoming environment day or night.
A comfortable seating area beckons residents to unwind and enjoy the beauty of their surroundings. Plush outdoor furniture invites relaxation, while cozy throws and cushions add warmth and comfort. The seating area is the perfect spot to entertain guests or simply enjoy a quiet moment alone with a good book.
For those who enjoy staying active, a dedicated cycling area provides the perfect opportunity to get some exercise while taking in the scenic views. The cycling area features smooth, well-maintained paths that wind through the grounds, offering a picturesque backdrop for a leisurely ride.
In summary, our 3d Exterior Rendering Services glass house design offers the perfect blend of modern luxury and natural beauty. From the comfortable seating area to the cycling area and beyond, every detail has been carefully considered to create a truly exceptional living experience.
 Dana Clemons
photo: garey gomez
Large beach style u-shaped ceramic tile and gray floor eat-in kitchen photo in Atlanta with a farmhouse sink, shaker cabinets, white cabinets, quartz countertops, white backsplash, subway tile backsplash, an island, white countertops and stainless steel appliances
Large beach style u-shaped ceramic tile and gray floor eat-in kitchen photo in Atlanta with a farmhouse sink, shaker cabinets, white cabinets, quartz countertops, white backsplash, subway tile backsplash, an island, white countertops and stainless steel appliances

 Master Design Cabinetry
Inspiration for a women's dark wood floor dressing room remodel with recessed-panel cabinets and white cabinets

 The Anderson Studio of Architecture & Design
This creek side Kiawah Island home veils a romanticized modern surprise. Designed as a muse reflecting the owners’ Brooklyn stoop upbringing, its vertical stature offers maximum use of space and magnificent views from every room. Nature cues its color palette and texture, which is reflected throughout the home. Photography by Brennan Wesley

 Robertson Kitchens
Utility room - large utility room idea with a farmhouse sink, recessed-panel cabinets, white cabinets and gray walls

 Klaybor & Associates, Inc.
Built by Glenn Layton Homes
Mid-sized beach style yellow one-story vinyl gable roof photo in Jacksonville
Mid-sized beach style yellow one-story vinyl gable roof photo in Jacksonville

 Mezger Homes
Example of a small trendy white one-story mixed siding gable roof design in Austin with a metal roof

 O’Hara Interiors
Inspiration for a coastal sunroom remodel in Minneapolis with no fireplace and a standard ceiling


29