
Search results for "Explosive" in Home Design Ideas

 Metamorphic Design
An explosion of fresh green growth
Design ideas for a large transitional full sun backyard gravel vegetable garden landscape in Vancouver.
Design ideas for a large transitional full sun backyard gravel vegetable garden landscape in Vancouver.
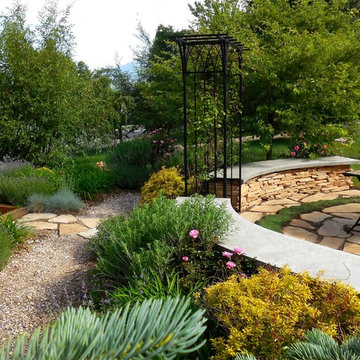
 The Ardent Gardener Landscape Design
A boring front lawn transformed into an explosion of color with drought tolerant perennials and grasses and an Idaho Fescue lawn. Warm, welcoming entry in this Urban garden. Timber retaining walls, stone path and patio and metal arbor create interest.

 Emerick Architects
Family room - large mid-century modern open concept porcelain tile and gray floor family room idea in Portland with a standard fireplace, a stone fireplace, brown walls and a wall-mounted tv
Find the right local pro for your project

 Laura Lee Home
This master bath was an explosion of travertine and beige.
The clients wanted an updated space without the expense of a full remodel. We layered a textured faux grasscloth and painted the trim to soften the tones of the tile. The existing cabinets were painted a bold blue and new hardware dressed them up. The crystal chandelier and mirrored sconces add sparkle to the space. New larger mirrors bring light into the space and a soft linen roman shade with embellished tassel fringe frames the bathtub area. Our favorite part of the space is the well traveled Turkish rug to add some warmth and pattern to the space. A treasured piece of art from their trip to Italy found its forever home in the redone bath.
 The Ardent Gardener Landscape Design
A boring front lawn transformed into an explosion of color with drought tolerant perennials and grasses and an Idaho Fescue lawn. Warm, welcoming entry in this Urban garden. Timber retaining walls, stone path and patio and metal arbor create interest.

 Maria Hickey & Associates Landscapes
We still have about 500 plants left to add which will provide an explosion of nonstop blooms into November!
Inspiration for a large traditional full sun backyard mulch landscaping in Boston for summer.
Inspiration for a large traditional full sun backyard mulch landscaping in Boston for summer.

 Progressive Design Build
This show-topping island was custom-designed with a two-tier countertop, which combines a Taj Mahal polished quartzite work surface with a stunning Explosion Blue polished quartzite and waterfall edge.
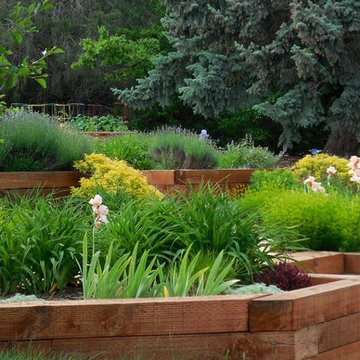 The Ardent Gardener Landscape Design
A boring front lawn transformed into an explosion of color with drought tolerant perennials and grasses and an Idaho Fescue lawn. Warm, welcoming entry in this Urban garden. Timber retaining walls, stone path and patio and metal arbor create interest.
 gardenUP®

Photo of a mid-sized traditional full sun front yard mulch landscaping in Boston for summer.
 Garden Architecture

Inspiration for a contemporary drought-tolerant and full sun backyard flower bed in San Francisco for summer.

 ITALdoors, LLC.
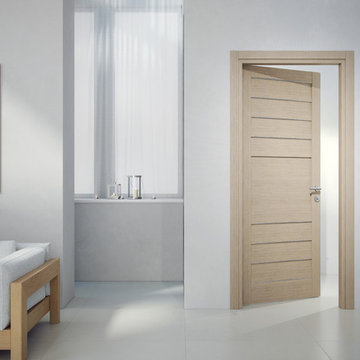
While the Multicolored Silk Screen Printed Décor expresses an almost explosive Force, the raised and fielded motif is particularly warm,deep and intimate
 Joni Spear Interior Design
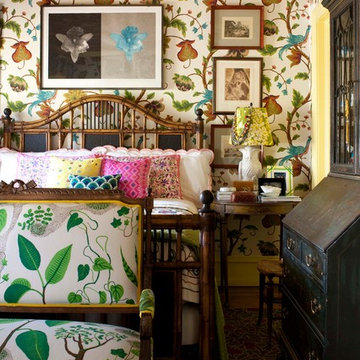

Powder room gets an explosion of color with new over-scaled floral wallpaper, brass faucets and accessories, antique mirror and new lighting.
Small eclectic medium tone wood floor and brown floor powder room photo in St Louis with a two-piece toilet, multicolored walls and a pedestal sink
Small eclectic medium tone wood floor and brown floor powder room photo in St Louis with a two-piece toilet, multicolored walls and a pedestal sink
 Southview Design
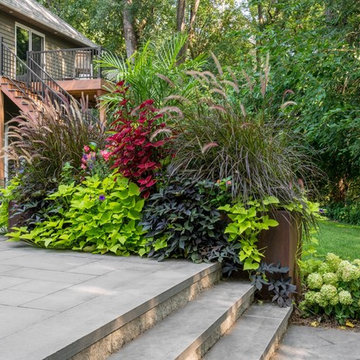
Southview maintains this backyard with weekly service. Our professional team stocked this unique corten steel planter with a multicolored explosion of coleus, purple fountain grass, petunias, potato vines, palms, lantana, and begonia.

 SENCE ARCHITECTS
The Bunker House is a two-story house with a bomb shelter in the basement.
A bunker house is a two-story residential building with a basement bomb shelter. In a short time, we had to equip the basement, master the "two walls" principle and properly seal the windows to protect ourselves and our family from the impact of the shock wave. Our priorities have changed when choosing a home - proximity to the city center or transportation hubs no longer matters.
Moreover, SENCE ARCHITECTS also took care of other safety aspects. According to the rules, the storage has two distributed exits outside, each with light "hints" of the direction of evacuation. The basement area is sealed and equipped with a double ventilation system. This is a zone of guaranteed protection against missile attacks, poisonous or radioactive substances, combustion products, and bacteriological weapons. The first mode works on air recovery, providing a fresh flow of it in the absence of heat loss. The second is carried out by a filter ventilation unit — it cleans the outside air, and then distributes it to the compartments and creates excess pressure.
Thus, contaminated air will not penetrate inside even through small cracks in protective structures.
CONCEPTUAL SOLUTION
The structures of the building itself are made of strong reinforced concrete — this way SENCE ARCHITECTS suggests abandoning "glass" facades. The number of windows has also been reduced: they will have a protective anti-shock film, and in case of an explosive wave, they will be closed with reinforced shutters made of fire-resistant plywood. At the entrance to the house and bomb shelter, armored doors are installed.
Water is supplied from its own artesian well, electricity — from its own diesel power plant. This means that possible damage to infrastructure facilities will not affect the lives of residents in any way. The house is equipped with modern types of radio- and telephone communication, and satellite Internet, which will work even in the bomb shelter. The signaling and air-raid alert systems are to be installed too. The systems are powered autonomously and have backup channels. Overall, given its specificity, the house is designed for a family of 4-5 people.
Size / 733 sq.m.
Year / 2022
 Trinity Builders & Design, Inc.
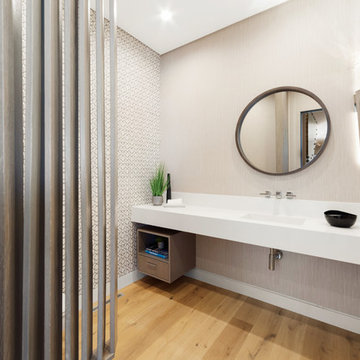
Spacious powder room featuring wood panel devider, Romosa wall paper and floating vanity constructed of Explosion white Quartz.
Mid-sized trendy light wood floor bathroom photo in Los Angeles with a one-piece toilet, an integrated sink, white cabinets, quartz countertops and white countertops
Mid-sized trendy light wood floor bathroom photo in Los Angeles with a one-piece toilet, an integrated sink, white cabinets, quartz countertops and white countertops
 California WILD Gardens
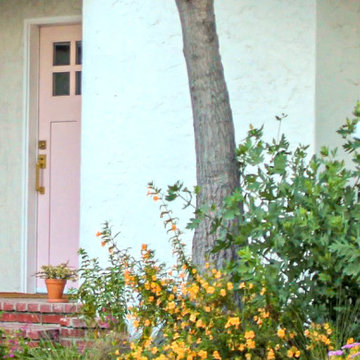
Explosive California Native garden and plant combo. Turf rebate replacement front yard with cute pink door.
Photo of a mid-sized contemporary drought-tolerant and full sun front yard brick flower bed in Los Angeles for spring.
Photo of a mid-sized contemporary drought-tolerant and full sun front yard brick flower bed in Los Angeles for spring.
 M A Jaworski Landscape Design
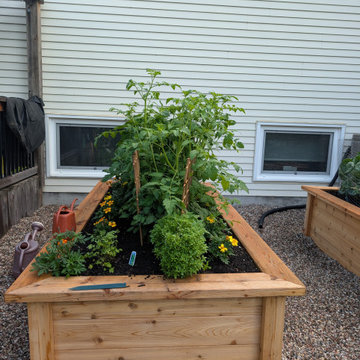
After (mid July): only 3 weeks after planting, there is explosive growth, with tomatoes, herbs and marigolds in this raised bed - all taking off with the fertile planter soil, summer heat and rain. The new landscaping of the backyard was done by Judith Slater and co-workers at the Garden Sorceress.
 SENCE ARCHITECTS
The Bunker House is a two-story house with a bomb shelter in the basement.
A bunker house is a two-story residential building with a basement bomb shelter. In a short time, we had to equip the basement, master the "two walls" principle and properly seal the windows to protect ourselves and our family from the impact of the shock wave. Our priorities have changed when choosing a home - proximity to the city center or transportation hubs no longer matters.
Moreover, SENCE ARCHITECTS also took care of other safety aspects. According to the rules, the storage has two distributed exits outside, each with light "hints" of the direction of evacuation. The basement area is sealed and equipped with a double ventilation system. This is a zone of guaranteed protection against missile attacks, poisonous or radioactive substances, combustion products, and bacteriological weapons. The first mode works on air recovery, providing a fresh flow of it in the absence of heat loss. The second is carried out by a filter ventilation unit — it cleans the outside air, and then distributes it to the compartments and creates excess pressure.
Thus, contaminated air will not penetrate inside even through small cracks in protective structures.
CONCEPTUAL SOLUTION
The structures of the building itself are made of strong reinforced concrete — this way SENCE ARCHITECTS suggests abandoning "glass" facades. The number of windows has also been reduced: they will have a protective anti-shock film, and in case of an explosive wave, they will be closed with reinforced shutters made of fire-resistant plywood. At the entrance to the house and bomb shelter, armored doors are installed.
Water is supplied from its own artesian well, electricity — from its own diesel power plant. This means that possible damage to infrastructure facilities will not affect the lives of residents in any way. The house is equipped with modern types of radio- and telephone communication, and satellite Internet, which will work even in the bomb shelter. The signaling and air-raid alert systems are to be installed too. The systems are powered autonomously and have backup channels. Overall, given its specificity, the house is designed for a family of 4-5 people.
Size / 733 sq.m.
Year / 2022
 Euro Marble Supply

Quartzite Explosion White featured as the vanity stone and backsplash
Trendy powder room photo in Chicago with dark wood cabinets, white walls, quartzite countertops, multicolored countertops and a freestanding vanity
Trendy powder room photo in Chicago with dark wood cabinets, white walls, quartzite countertops, multicolored countertops and a freestanding vanity
10