
Search results for "Explosive" in Home Design Ideas
 Saint Dizier Design
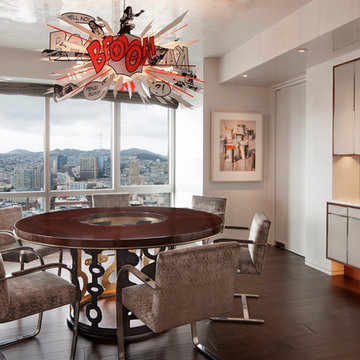
Ingo Maurer's "Comic Explosion" light sculpture set the stage for this otherwise restrained, white venetian plaster dining room. The table is by Philip Nimmo and is walnut and the gold leafed steel base gives the room a whimsical feel. The Brno chairs are from Knoll International. Saint Dizier designed the built-in cabinet with leather wrapped doors trimmed in bronze.
David O. Marlow
 Sunset Construction & Design

The past 10 years I have seen an explosion of outdoor kitchens and products that transform the backyard into an entertainment space, family gathering place or romantic enclave. What brings people together? Food and libations, and that’s the whole point of moving your kitchen outdoors..
We are a complete design/build service specializing in custom masonry and full masonry outdoor living environments offering you something few others can, a chance to own something permanent and real. Our masonry kitchens and fireplaces are built to last. Not your common modular/prefab units with metal or wood framed walls, tile board and stucco finishes. We feature solid CMU Block structures with stone cladding that will last for decades without breaking down or rotting away. Our counter tops are installed using stainless steel cross members, mortar and stone, not tile and grout atop particle board, which will eventually break down when water seeps through.
 LDI (Landscape Design Institute)
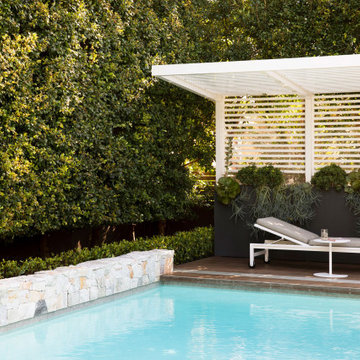
Designer: Oliver Sizeland, Growing Rooms
E. admin@growingrooms.com.au
W. growingrooms.com.au
Inst. @growingrooms
Contributors:
Pool installation by Malibu Pools, @malibu.pools
Porcelain Tiles, wall cladding supplied by Eco Outdoor, @ecooutdoor
Timber look tiles supplied by Epic stone,
Custom made pots and tree ring supplied by PS Fabrications
Plants supplied by Alpine Nurseries, @alpine_nurseries and Explosive Growth Nursery
Timber supplied by North Shore Timber
Green Plumbing upgraded the gas meter
Pool Cover supplied by Downunder
Lights supplied by Gardens at Night
Find the right local pro for your project
 Mylightingsource
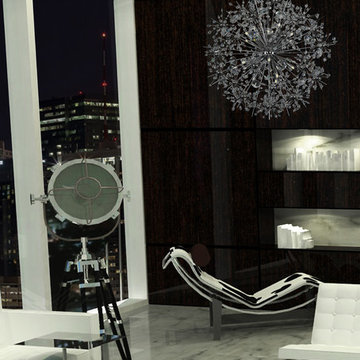
The Maxim Starfire chandelier is the perfect stylish light source for this ultra contemporary living room. An explosion of beveled crystal beads surround small xenon bulbs, casting sparkling light around the glossy surfaces of the room. The Starfire would also look stunning in an entryway.
 Andrea Schumacher Interiors

This multi-purpose dining room is an explosion of raspberry, designed to combine the large dining room with the more every day use of a library. The dining room features Andrea Schumacher's Liesl collection wallpaper.
 California WILD Gardens
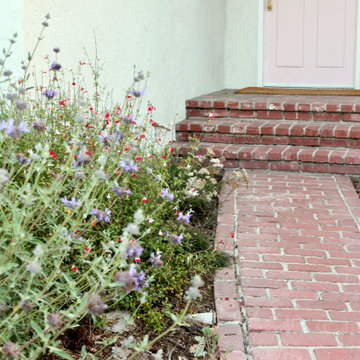
Explosive California Native garden and plant combo. Turf rebate replacement front yard with cute pink door.
Inspiration for a mid-sized contemporary drought-tolerant and full sun front yard brick flower bed in Los Angeles for spring.
Inspiration for a mid-sized contemporary drought-tolerant and full sun front yard brick flower bed in Los Angeles for spring.
 The Foxy Garden
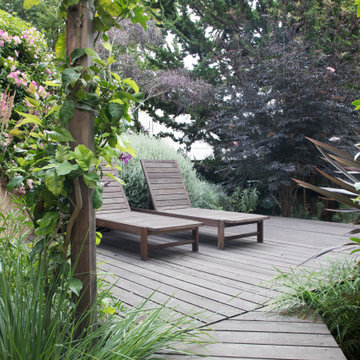
This large and private city garden is nestled behind a handsome 3 story Edwardian, protected from Dolores Street and adjacent buildings. It is owned by four parties with as many garden activities and varied styles. Creating distinct outdoor rooms was never more important!
Curved and meandering pathways were designed to (re)direct views. Down one path you become immersed in a lush explosion of foliage and flowers and charmingly repurposed brick and boulders. In another direction, peace reigns amidst well groomed and organized plants, the structure of the sensible geometry of decking, and book matched large scale pottery.
Edibles are mixed throughout, and again, some are kept tidy and controlled such as the formally espaliered apple tree and lemon archway (Eureka meets Meyers), while others are allowed to wend and wind. Plant screens are used as baffles and living walls to mask unwanted views between rooms while allowing us to retain the sunlight and openness of the site.

 SENCE ARCHITECTS
The Bunker House is a two-story house with a bomb shelter in the basement.
A bunker house is a two-story residential building with a basement bomb shelter. In a short time, we had to equip the basement, master the "two walls" principle and properly seal the windows to protect ourselves and our family from the impact of the shock wave. Our priorities have changed when choosing a home - proximity to the city center or transportation hubs no longer matters.
Moreover, SENCE ARCHITECTS also took care of other safety aspects. According to the rules, the storage has two distributed exits outside, each with light "hints" of the direction of evacuation. The basement area is sealed and equipped with a double ventilation system. This is a zone of guaranteed protection against missile attacks, poisonous or radioactive substances, combustion products, and bacteriological weapons. The first mode works on air recovery, providing a fresh flow of it in the absence of heat loss. The second is carried out by a filter ventilation unit — it cleans the outside air, and then distributes it to the compartments and creates excess pressure.
Thus, contaminated air will not penetrate inside even through small cracks in protective structures.
CONCEPTUAL SOLUTION
The structures of the building itself are made of strong reinforced concrete — this way SENCE ARCHITECTS suggests abandoning "glass" facades. The number of windows has also been reduced: they will have a protective anti-shock film, and in case of an explosive wave, they will be closed with reinforced shutters made of fire-resistant plywood. At the entrance to the house and bomb shelter, armored doors are installed.
Water is supplied from its own artesian well, electricity — from its own diesel power plant. This means that possible damage to infrastructure facilities will not affect the lives of residents in any way. The house is equipped with modern types of radio- and telephone communication, and satellite Internet, which will work even in the bomb shelter. The signaling and air-raid alert systems are to be installed too. The systems are powered autonomously and have backup channels. Overall, given its specificity, the house is designed for a family of 4-5 people.
Size / 733 sq.m.
Year / 2022

 Las Vegas Remodel & Construction
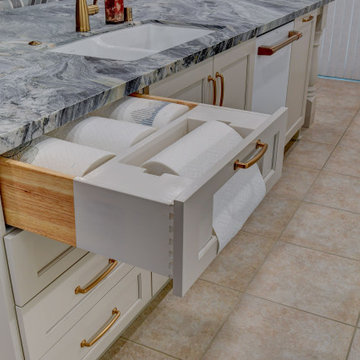
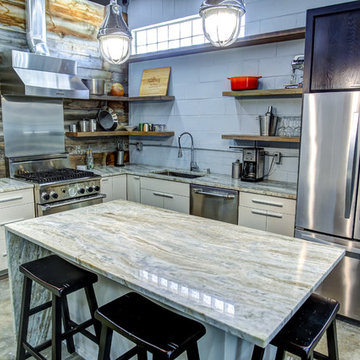
Perimeter Cabinets- Showplace EVO Sterling 275 Paint Grade Color Select SW 6476 Glimmer Satin. Full Access. 5 Piece Drawer Front
Island Cabinets- Showplace EVO Sterling 275 Paint Grade Mocha Satin. Full Access. 5 Piece Drawer Front
Cabinet Handles-#MO6373SBZ (E) Upper wall stacked doors, MO6373-128 SBZ Lower upper cabinets and drawers with 2 handles, MO6373-160 SBZ Drawers with one handle
Perimeter Countertop- Quartzite Sky White Honed 2cm
Island Countertop- Quartzite Explosion Blue Polished
Backsplash- Arizona Tile Vetri Naturale Polished 4"x12"
Edge Tile- Arizona Tile Vetri Naturale Polished 1/2"x12" Pencil Bullnose
Sink- Kohler Brookfield Undermount Double Equal Bowl Cast Iron White
Faucet- Kraus Bolden Semi-Professional Spring Faucet-Brushed Brass
Garbage Disposal- Moen 3/4 Garbage Disposal
Air Switch Kit and Air Gap-Kraus- Brushed Brass
 Las Vegas Remodel & Construction
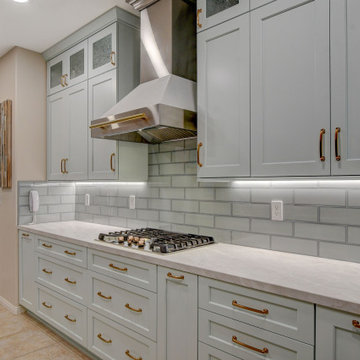
Perimeter Cabinets- Showplace EVO Sterling 275 Paint Grade Color Select SW 6476 Glimmer Satin. Full Access. 5 Piece Drawer Front
Island Cabinets- Showplace EVO Sterling 275 Paint Grade Mocha Satin. Full Access. 5 Piece Drawer Front
Cabinet Handles-#MO6373SBZ (E) Upper wall stacked doors, MO6373-128 SBZ Lower upper cabinets and drawers with 2 handles, MO6373-160 SBZ Drawers with one handle
Perimeter Countertop- Quartzite Sky White Honed 2cm
Island Countertop- Quartzite Explosion Blue Polished
Backsplash- Arizona Tile Vetri Naturale Polished 4"x12"
Edge Tile- Arizona Tile Vetri Naturale Polished 1/2"x12" Pencil Bullnose
Sink- Kohler Brookfield Undermount Double Equal Bowl Cast Iron White
Faucet- Kraus Bolden Semi-Professional Spring Faucet-Brushed Brass
Garbage Disposal- Moen 3/4 Garbage Disposal
Air Switch Kit and Air Gap-Kraus- Brushed Brass
 California WILD Gardens
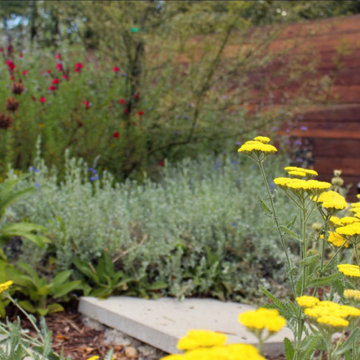
Explosive California Native garden and plant combo. Turf rebate replacement front yard with cute pink door.
Design ideas for a mid-sized contemporary drought-tolerant and full sun front yard brick flower bed in Los Angeles for spring.
Design ideas for a mid-sized contemporary drought-tolerant and full sun front yard brick flower bed in Los Angeles for spring.
 Stately Home Staging & Interior Design
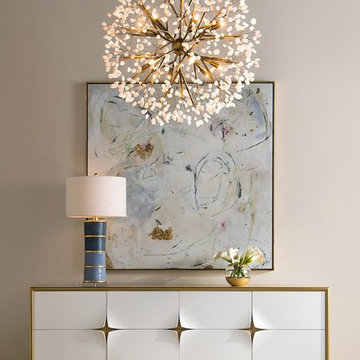
This features:
The Spherical Twelve Light Quartz Chandelier – A luminous, spherical, twelve-light chandelier finished in gold leaf with an explosion of quartz crystals.
The Pared Sideboard – A modern sideboard in a natural ash veneer with a beluga front, framed in a bullnose molding of gold. The outer layer of the two doors and two drawer fronts peels away to form handles and reveal a gold finish behind. The cabinet sits on a stainless steel base in a polished brass finish. A single adjustable shelf sits behind each of the doors. Each door is fitted with soft-closing hinges, and each drawer is fitted with soft-closing runners.
The Pillar Table Lamp – A polished brass pillar table lamp with gradient sapphire resin on an acrylic base.
 Las Vegas Remodel & Construction
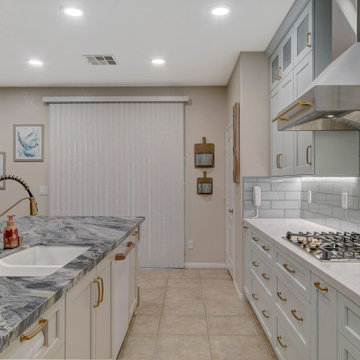
Perimeter Cabinets- Showplace EVO Sterling 275 Paint Grade Color Select SW 6476 Glimmer Satin. Full Access. 5 Piece Drawer Front
Island Cabinets- Showplace EVO Sterling 275 Paint Grade Mocha Satin. Full Access. 5 Piece Drawer Front
Cabinet Handles-#MO6373SBZ (E) Upper wall stacked doors, MO6373-128 SBZ Lower upper cabinets and drawers with 2 handles, MO6373-160 SBZ Drawers with one handle
Perimeter Countertop- Quartzite Sky White Honed 2cm
Island Countertop- Quartzite Explosion Blue Polished
Backsplash- Arizona Tile Vetri Naturale Polished 4"x12"
Edge Tile- Arizona Tile Vetri Naturale Polished 1/2"x12" Pencil Bullnose
Sink- Kohler Brookfield Undermount Double Equal Bowl Cast Iron White
Faucet- Kraus Bolden Semi-Professional Spring Faucet-Brushed Brass
Garbage Disposal- Moen 3/4 Garbage Disposal
Air Switch Kit and Air Gap-Kraus- Brushed Brass
 LG Kramer Flooring

Are you ready to be floored? Call Lakewood Ranches favorite flooring dealer and certified installation company at 941-587-3804
With over 36 years of experience in creating innovative, stylish, and unsurpassed quality custom hardwood floors, Provenza is the leader in the design of custom hardwood flooring collections. From the deep, rich, warm tones from the beauty of nature, to brilliant explosions of colors, Provenza wood floor collections offer a range of style and designs that exceeds the most demanding in hardwood flooring expectations.

 Lumina Products, Inc.
Smartfuel Safety-Pour Bottle - Flame Arrestor in opening prevents flame or spark from entering the bottle during refuel and possibly causing a flash or explosion. Safest fuel on the market. Why take a change. Clean Burning - No Smoke, No Soot, No Smell. Lowest Price.
 SENCE ARCHITECTS
The Bunker House is a two-story house with a bomb shelter in the basement.
A bunker house is a two-story residential building with a basement bomb shelter. In a short time, we had to equip the basement, master the "two walls" principle and properly seal the windows to protect ourselves and our family from the impact of the shock wave. Our priorities have changed when choosing a home - proximity to the city center or transportation hubs no longer matters.
Moreover, SENCE ARCHITECTS also took care of other safety aspects. According to the rules, the storage has two distributed exits outside, each with light "hints" of the direction of evacuation. The basement area is sealed and equipped with a double ventilation system. This is a zone of guaranteed protection against missile attacks, poisonous or radioactive substances, combustion products, and bacteriological weapons. The first mode works on air recovery, providing a fresh flow of it in the absence of heat loss. The second is carried out by a filter ventilation unit — it cleans the outside air, and then distributes it to the compartments and creates excess pressure.
Thus, contaminated air will not penetrate inside even through small cracks in protective structures.
CONCEPTUAL SOLUTION
The structures of the building itself are made of strong reinforced concrete — this way SENCE ARCHITECTS suggests abandoning "glass" facades. The number of windows has also been reduced: they will have a protective anti-shock film, and in case of an explosive wave, they will be closed with reinforced shutters made of fire-resistant plywood. At the entrance to the house and bomb shelter, armored doors are installed.
Water is supplied from its own artesian well, electricity — from its own diesel power plant. This means that possible damage to infrastructure facilities will not affect the lives of residents in any way. The house is equipped with modern types of radio- and telephone communication, and satellite Internet, which will work even in the bomb shelter. The signaling and air-raid alert systems are to be installed too. The systems are powered autonomously and have backup channels. Overall, given its specificity, the house is designed for a family of 4-5 people.
Size / 733 sq.m.
Year / 2022
 The Inspired Garden
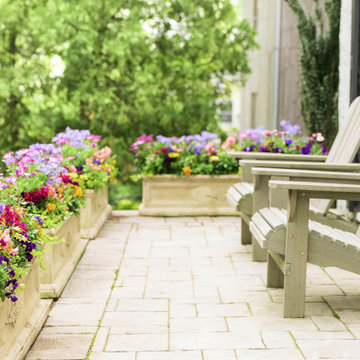
Using containers to enclose a gorgeous stone terrace, we created the perfect spot for enjoying a morning coffee or evening cocktail. African daisies, pansies, stock, and woodland phlox provide an explosion of color in a sophisticated, secluded setting.
 Sunset Construction & Design

The past 10 years I have seen an explosion of outdoor kitchens and products that transform the backyard into an entertainment space, family gathering place or romantic enclave. What brings people together? Food and libations, and that’s the whole point of moving your kitchen outdoors..
We are a complete design/build service specializing in custom masonry and full masonry outdoor living environments offering you something few others can, a chance to own something permanent and real. Our masonry kitchens and fireplaces are built to last. Not your common modular/prefab units with metal or wood framed walls, tile board and stucco finishes. We feature solid CMU Block structures with stone cladding that will last for decades without breaking down or rotting away. Our counter tops are installed using stainless steel cross members, mortar and stone, not tile and grout atop particle board, which will eventually break down when water seeps through.

14