
Search results for "Explosive" in Home Design Ideas

 SENCE ARCHITECTS
The Bunker House is a two-story house with a bomb shelter in the basement.
A bunker house is a two-story residential building with a basement bomb shelter. In a short time, we had to equip the basement, master the "two walls" principle and properly seal the windows to protect ourselves and our family from the impact of the shock wave. Our priorities have changed when choosing a home - proximity to the city center or transportation hubs no longer matters.
Moreover, SENCE ARCHITECTS also took care of other safety aspects. According to the rules, the storage has two distributed exits outside, each with light "hints" of the direction of evacuation. The basement area is sealed and equipped with a double ventilation system. This is a zone of guaranteed protection against missile attacks, poisonous or radioactive substances, combustion products, and bacteriological weapons. The first mode works on air recovery, providing a fresh flow of it in the absence of heat loss. The second is carried out by a filter ventilation unit — it cleans the outside air, and then distributes it to the compartments and creates excess pressure.
Thus, contaminated air will not penetrate inside even through small cracks in protective structures.
CONCEPTUAL SOLUTION
The structures of the building itself are made of strong reinforced concrete — this way SENCE ARCHITECTS suggests abandoning "glass" facades. The number of windows has also been reduced: they will have a protective anti-shock film, and in case of an explosive wave, they will be closed with reinforced shutters made of fire-resistant plywood. At the entrance to the house and bomb shelter, armored doors are installed.
Water is supplied from its own artesian well, electricity — from its own diesel power plant. This means that possible damage to infrastructure facilities will not affect the lives of residents in any way. The house is equipped with modern types of radio- and telephone communication, and satellite Internet, which will work even in the bomb shelter. The signaling and air-raid alert systems are to be installed too. The systems are powered autonomously and have backup channels. Overall, given its specificity, the house is designed for a family of 4-5 people.
Size / 733 sq.m.
Year / 2022
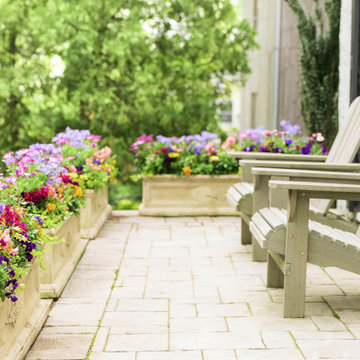
 The Inspired Garden
Using containers to enclose a gorgeous stone terrace, we created the perfect spot for enjoying a morning coffee or evening cocktail. African daisies, pansies, stock, and woodland phlox provide an explosion of color in a sophisticated, secluded setting.

 Sunset Construction & Design
The past 10 years I have seen an explosion of outdoor kitchens and products that transform the backyard into an entertainment space, family gathering place or romantic enclave. What brings people together? Food and libations, and that’s the whole point of moving your kitchen outdoors..
We are a complete design/build service specializing in custom masonry and full masonry outdoor living environments offering you something few others can, a chance to own something permanent and real. Our masonry kitchens and fireplaces are built to last. Not your common modular/prefab units with metal or wood framed walls, tile board and stucco finishes. We feature solid CMU Block structures with stone cladding that will last for decades without breaking down or rotting away. Our counter tops are installed using stainless steel cross members, mortar and stone, not tile and grout atop particle board, which will eventually break down when water seeps through.
Find the right local pro for your project

 NZN Design

Eclectic dining room, travertine planter from Italy with fig leaf tree. The table has a rectangular glass top and the chairs were upholstered on a plum damask velvet fabric. The chandelier is a heavy rectangular explosion of 40LB of crystals.

 Positive Chimney & Fireplace
Mid-sized tuscan medium tone wood floor kitchen/dining room combo photo in Other with white walls, a brick fireplace and a wood stove
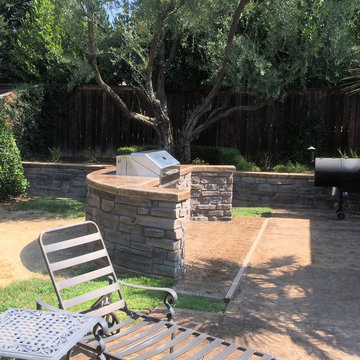 Sunset Construction & Design
The past 10 years I have seen an explosion of outdoor kitchens and products that transform the backyard into an entertainment space, family gathering place or romantic enclave. What brings people together? Food and libations, and that’s the whole point of moving your kitchen outdoors..
We are a complete design/build service specializing in custom masonry and full masonry outdoor living environments offering you something few others can, a chance to own something permanent and real. Our masonry kitchens and fireplaces are built to last. Not your common modular/prefab units with metal or wood framed walls, tile board and stucco finishes. We feature solid CMU Block structures with stone cladding that will last for decades without breaking down or rotting away. Our counter tops are installed using stainless steel cross members, mortar and stone, not tile and grout atop particle board, which will eventually break down when water seeps through.
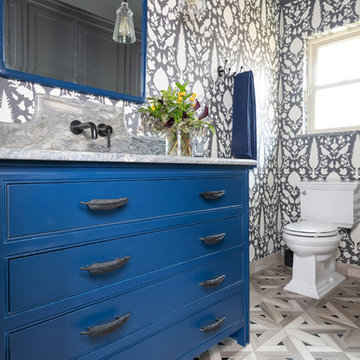
 Dana Bass Designs
WINNER - ASID Design Ovation Award 2019 - First Place Residential Powder Room
Click here for a before and after image: https://www.houzz.com/hznb/photos/before-and-after-pinehurst-powder-bath-dallas-phvw-vp~143281756
Concept: To create a Pool Powder Room with privacy from the kitchen and living room with additional storage. The client desired a Wow! feeling that was fully explosive with pattern and color. Birds and butterflies were requested as a nod to the client’s favorite hobby, gardening. The main challenge for this design was to keep the existing foot print, yet make a more private and useable bath with better storage. Closing off the two existing doorways and creating one pocket door off the main hallway solved the privacy issues from the kitchen and second living room, in addition to giving more usable square footage for storage. A larger vanity with storage drawers along with floor to ceiling wall cabinets provide for the additional storage needed for pool towels and gardening items. Layering strong color and stimulating patterns created a visually stunning space that was personalized to the client’s specific request, Wow! The strong use of color and pattern play well with each other. The antique vanity mirror has been recycled from the previous bath and given a fresh coat of bold, cobalt blue paint, which is the client’s all-time favorite color. The requested bird motif is reflected in the wall covering as well as the details of the hardware. The combination of bird and feather shaped hardware gives the Powder Room a fun flair and unique style.
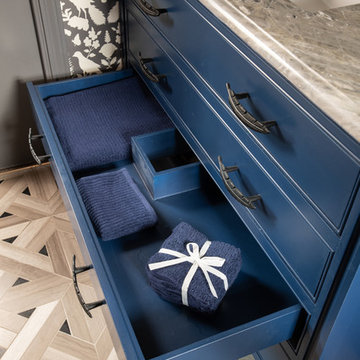 Dana Bass Designs
WINNER - ASID Design Ovation Award 2019 - First Place Residential Powder Room
Click here for a before and after image: https://www.houzz.com/hznb/photos/before-and-after-pinehurst-powder-bath-dallas-phvw-vp~143281756
Concept: To create a Pool Powder Room with privacy from the kitchen and living room with additional storage. The client desired a Wow! feeling that was fully explosive with pattern and color. Birds and butterflies were requested as a nod to the client’s favorite hobby, gardening. The main challenge for this design was to keep the existing foot print, yet make a more private and useable bath with better storage. Closing off the two existing doorways and creating one pocket door off the main hallway solved the privacy issues from the kitchen and second living room, in addition to giving more usable square footage for storage. A larger vanity with storage drawers along with floor to ceiling wall cabinets provide for the additional storage needed for pool towels and gardening items. Layering strong color and stimulating patterns created a visually stunning space that was personalized to the client’s specific request, Wow! The strong use of color and pattern play well with each other. The antique vanity mirror has been recycled from the previous bath and given a fresh coat of bold, cobalt blue paint, which is the client’s all-time favorite color. The requested bird motif is reflected in the wall covering as well as the details of the hardware. The combination of bird and feather shaped hardware gives the Powder Room a fun flair and unique style.

 ITALdoors, LLC.
While the Multicolored Silk Screen Printed Décor expresses an almost explosive Force, the raised and fielded motif is particularly warm,deep and intimate
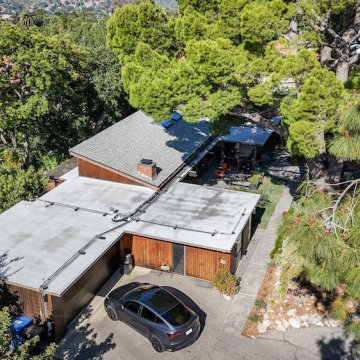
 FormLA Landscaping
We understand the property's tree canopy to be one of its greatest defenses from flying embers, a primary source of home ignitions. While canopy no longer touches the roof or eves, it does still shade them. The rooftop sprinklers are a home-hardening measure.
In the aftermath of the January 2025 fires, we see fire-defensive behaviors as equally important to the garden's structure and home hardening. Understanding how explosive trash bins and cars can be, we now park further from the structure on red flag days.
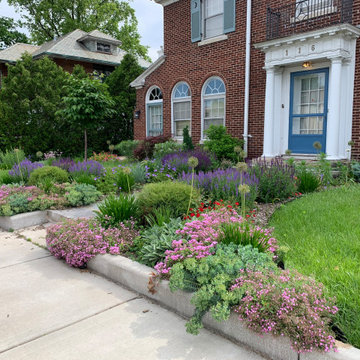
 Indigo Gardens & Design
A few months of growth has meant a flower explosion in this asymmetrical cottage-style garden.
This is an example of a landscaping in Louisville.
This is an example of a landscaping in Louisville.
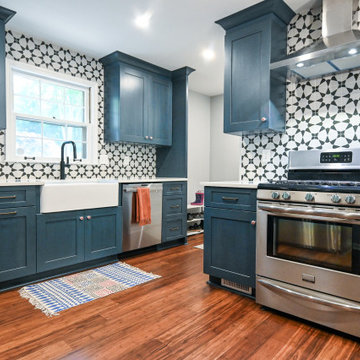
 JOMA Construction
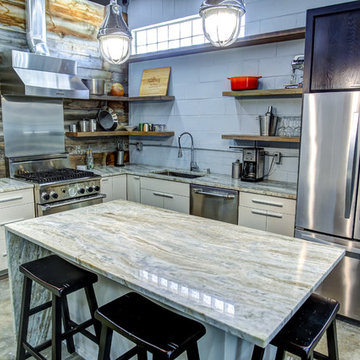
This bright and airy kitchen bears no resemblance to its former self with an enlarged case opening, slight tweek of the layout, and big updates to every surface. New floors, custom cabinets, white quarts tops, appliances, and explosively stylish backsplash turns this little in-town kitchen to a culinary delight.
 WallsNeedLove
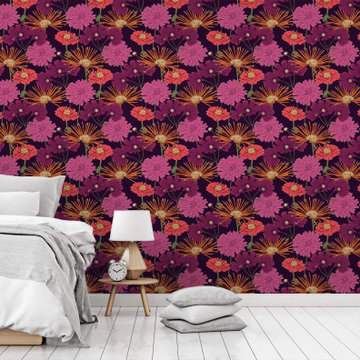
Bold flower blossoms in an explosion of purple, burgundy, fuschia, lavender and orange, with green stems on a black background. Available in both removable peel-and-stick and permanent wallpapers. Printed with child-safe inks.
 Room to Grow Designs
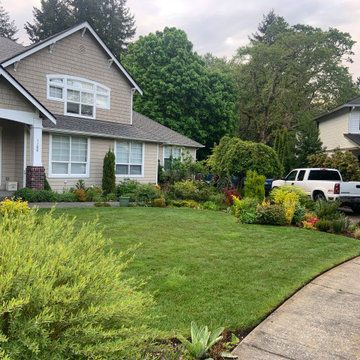
We took a mediocre front garden and turned it into a layered, jewel-toned explosion of color 12 months a year.
Home design - rustic home design idea in Seattle
Home design - rustic home design idea in Seattle
 Artaic - Innovative Mosaic
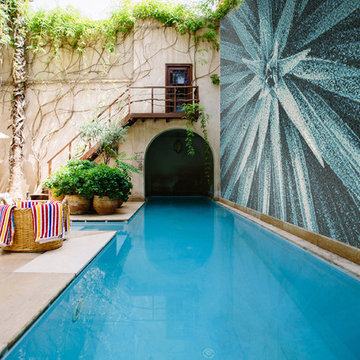
An explosion of petals spider mums, the Spire Turquoise tile mural from Artaic’s Flourish Collection creates a stark, floral accent. The teal blue color palette suits any space, especially a bold office or bar.
 Sunset Construction & Design

The past 10 years I have seen an explosion of outdoor kitchens and products that transform the backyard into an entertainment space, family gathering place or romantic enclave. What brings people together? Food and libations, and that’s the whole point of moving your kitchen outdoors..
We are a complete design/build service specializing in custom masonry and full masonry outdoor living environments offering you something few others can, a chance to own something permanent and real. Our masonry kitchens and fireplaces are built to last. Not your common modular/prefab units with metal or wood framed walls, tile board and stucco finishes. We feature solid CMU Block structures with stone cladding that will last for decades without breaking down or rotting away. Our counter tops are installed using stainless steel cross members, mortar and stone, not tile and grout atop particle board, which will eventually break down when water seeps through.
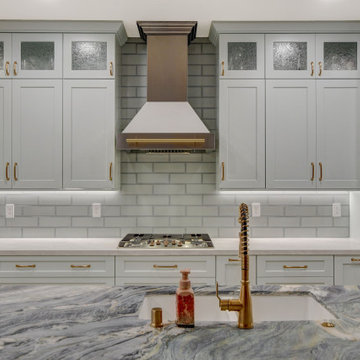
 Las Vegas Remodel & Construction
Perimeter Cabinets- Showplace EVO Sterling 275 Paint Grade Color Select SW 6476 Glimmer Satin. Full Access. 5 Piece Drawer Front
Island Cabinets- Showplace EVO Sterling 275 Paint Grade Mocha Satin. Full Access. 5 Piece Drawer Front
Cabinet Handles-#MO6373SBZ (E) Upper wall stacked doors, MO6373-128 SBZ Lower upper cabinets and drawers with 2 handles, MO6373-160 SBZ Drawers with one handle
Perimeter Countertop- Quartzite Sky White Honed 2cm
Island Countertop- Quartzite Explosion Blue Polished
Backsplash- Arizona Tile Vetri Naturale Polished 4"x12"
Edge Tile- Arizona Tile Vetri Naturale Polished 1/2"x12" Pencil Bullnose
Sink- Kohler Brookfield Undermount Double Equal Bowl Cast Iron White
Faucet- Kraus Bolden Semi-Professional Spring Faucet-Brushed Brass
Garbage Disposal- Moen 3/4 Garbage Disposal
Air Switch Kit and Air Gap-Kraus- Brushed Brass

 Star Renovations NY
Lilac Marble Madness, featuring a custom bathtub deck, standing shower and gun metal plumbing fixtures
Bathroom - large master multicolored tile and marble tile marble floor, multicolored floor and double-sink bathroom idea with flat-panel cabinets, dark wood cabinets, a wall-mount toilet, white walls, a drop-in sink, marble countertops, a hinged shower door, white countertops and a floating vanity
Bathroom - large master multicolored tile and marble tile marble floor, multicolored floor and double-sink bathroom idea with flat-panel cabinets, dark wood cabinets, a wall-mount toilet, white walls, a drop-in sink, marble countertops, a hinged shower door, white countertops and a floating vanity

 Sha design studio
Reimagining futuristic architectural horizons through a visual dreamscape from a smoke-filled explosion, shrouded in mystery with infusion of vibrance, intrigue & enigma.
12