
Search results for "Exposed brick chimney" in Home Design Ideas

 Décor Aid
A custom walnut bar features two fridges and a wine rack.
Urban single-wall home bar photo in New York with no sink, open cabinets, medium tone wood cabinets, wood countertops, white backsplash and brown countertops
Urban single-wall home bar photo in New York with no sink, open cabinets, medium tone wood cabinets, wood countertops, white backsplash and brown countertops


Find the right local pro for your project

 Innovative Inc. Painting and Home Improvement
Arts and crafts blue one-story exterior home photo in DC Metro with a hip roof


 Raad Studio
Large urban formal and open concept dark wood floor and brown floor living room photo in New York with white walls, no fireplace and no tv


Sponsored
Columbus, OH

Structural Remodeling
Franklin County's Heavy Timber Specialists | Best of Houzz 2020!

 Melisa Clement Designs
Contemporary whole-house remodel by Melisa Clement Designs, Twist Tours Photography
Inspiration for a cottage formal and enclosed medium tone wood floor and brown floor living room remodel in Austin with white walls, a standard fireplace and a brick fireplace
Inspiration for a cottage formal and enclosed medium tone wood floor and brown floor living room remodel in Austin with white walls, a standard fireplace and a brick fireplace

 Newbuild & Renovations
Finding the brick chimney breast which was hidden/boxed in was a great bonus giving us the feature we felt the bathroom needed. Steve
Inspiration for a large rustic master white tile and ceramic tile linoleum floor drop-in bathtub remodel in Cambridgeshire with a pedestal sink, shaker cabinets, white cabinets, wood countertops, a two-piece toilet and green walls
Inspiration for a large rustic master white tile and ceramic tile linoleum floor drop-in bathtub remodel in Cambridgeshire with a pedestal sink, shaker cabinets, white cabinets, wood countertops, a two-piece toilet and green walls

 3north
Ansel Olson
Living room - large rustic medium tone wood floor living room idea in Richmond with beige walls, a standard fireplace and a stone fireplace
Living room - large rustic medium tone wood floor living room idea in Richmond with beige walls, a standard fireplace and a stone fireplace

 Remodeling Consultants
Here is a beautiful home remodeling project we completed in White Plains, NY. The exterior of this home was refreshed with new stucco painted in a neutral beige tone. The chimney is a central focal point of this remodeling project. We left some of the existing brick exposed and poking through the new stucco. All new clay chimney toppers top of the re-worked chimney.
Photography by, Peter Krupeya

 Rosewood Custom Builders
Jenn Baker
Large urban multicolored two-story mixed siding flat roof photo in Dallas
Large urban multicolored two-story mixed siding flat roof photo in Dallas

 Mann Design Studio
Peter Molick Photography
Dining room - eclectic black floor dining room idea in Houston with an undermount sink, open cabinets and medium tone wood cabinets
Dining room - eclectic black floor dining room idea in Houston with an undermount sink, open cabinets and medium tone wood cabinets

Sponsored
Plain City, OH

The Creative Kitchen Company
Columbus Area Kitchen Remodeling and Refacing Professional

 User
Hand made custom light track fixture. Flooring and desk were made with lumber reclaimed from the site.
Urban freestanding desk light wood floor and brown floor home office photo with gray walls
Urban freestanding desk light wood floor and brown floor home office photo with gray walls

 Kate Benjamin Photography LLC
Shot for MainStreet Design Build, Birmingham, MI
This is an example of a traditional landscaping in Detroit.
This is an example of a traditional landscaping in Detroit.


 1767
Example of a cottage l-shaped kitchen design in Nashville with white cabinets, tile countertops, white appliances, no island and open cabinets

Sponsored
Columbus, OH
Free consultation for landscape design!

Peabody Landscape Group
Franklin County's Reliable Landscape Design & Contracting

 Grand Home Solutions, Inc
The back room on the 3rd floor is a great Red Room. The large space has a nice sized closet, lots of windows and exposed brick.
Inspiration for a large transitional enclosed carpeted and gray floor game room remodel in St Louis with gray walls and no fireplace
Inspiration for a large transitional enclosed carpeted and gray floor game room remodel in St Louis with gray walls and no fireplace
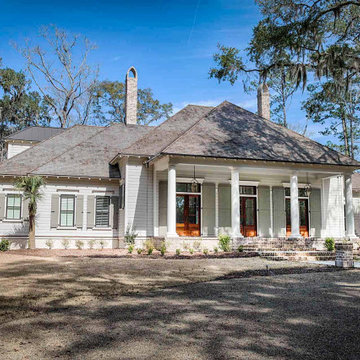
 CS Thomas Construction
This home has a cedar shingle and metal roof, twin Bishop’s cap brick chimneys, Savannah Gray Brick skirt, cypress German lap siding, exposed rafter tails, and gorgeous views of the May River.

 Centerline Architects
The breakfast room was an old porch with a beautiful brick arch. The arch was infilled with custom glass french doors. The marble floor was made from local reclaimed marble.
The doorway was expanded to allow sight lines through the main living spaces.
104