
Search results for "Exposed brick chimney" in Home Design Ideas


 Entablature, LLC
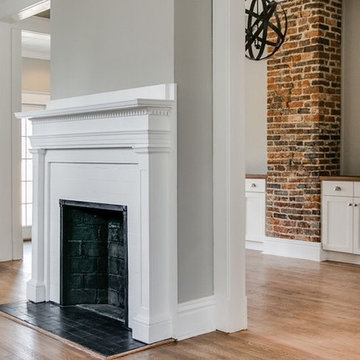
Mid-sized transitional medium tone wood floor and brown floor enclosed dining room photo in New Orleans with white walls, a standard fireplace and a wood fireplace surround
Find the right local pro for your project

 Archetype Architecture
Eric Soltan Photography www.ericsoltan.com
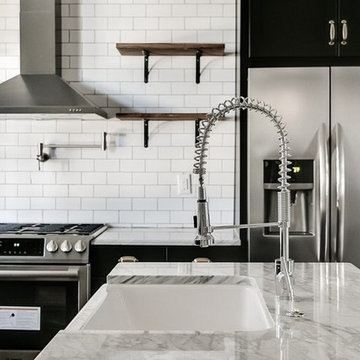
Transitional kitchen photo in New York
Transitional kitchen photo in New York

 Clare Sells Homes, Inc.
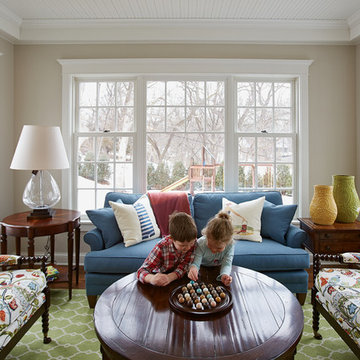
Example of a mid-sized transitional enclosed carpeted family room design in Chicago with beige walls, no fireplace and no tv




Sponsored
Plain City, OH

The Creative Kitchen Company
Columbus Area Kitchen Remodeling and Refacing Professional

 Scott Lewis Landscape Architecture
John Sutton Photography
Example of a trendy patio design in San Francisco with no cover and a fireplace
Example of a trendy patio design in San Francisco with no cover and a fireplace


 Ferrarini & Co. Kitchens & Interiors
Inspiration for a transitional dark wood floor and brown floor dining room remodel in Philadelphia with white walls
 Northwest Building Supplies Inc.
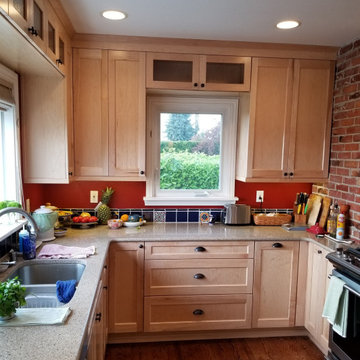
Tiny kitchen with corner exposed brick chimney and windows on every wall, but views of Puget Sound from the kitchen sink! Almost every cabinet had custom depth, width and height modifications to use every cranny of space

 Winsome Construction
Our most recent modern farmhouse in the west Willamette Valley is what dream homes are made of. Named “Starry Night Ranch” by the homeowners, this 3 level, 4 bedroom custom home boasts of over 9,000 square feet of combined living, garage and outdoor spaces.
Well versed in the custom home building process, the homeowners spent many hours partnering with both Shan Stassens of Winsome Construction and Buck Bailey Design to add in countless unique features, including a cross hatched cable rail system, a second story window that perfectly frames a view of Mt. Hood and an entryway cut-out to keep a specialty piece of furniture tucked out of the way.
From whitewashed shiplap wall coverings to reclaimed wood sliding barn doors to mosaic tile and honed granite, this farmhouse-inspired space achieves a timeless appeal with both classic comfort and modern flair.

Sponsored
Columbus, OH

Hope Restoration & General Contracting
Columbus Design-Build, Kitchen & Bath Remodeling, Historic Renovations

 110 Builders
Large transitional open concept medium tone wood floor and brown floor living room photo in New Orleans with brown walls

 Knickerbocker Group
Whitten Architects | ARCHITECT
Knickerbocker Group | INTERIOR DESIGN
Knickerbocker Group | MILLWORK & CABINETRY
Knickerbocker Group | CONSTRUCTION
Darren Setlow | PHOTOGRAPHER

 User
Urban single-wall light wood floor open concept kitchen photo in Moscow with flat-panel cabinets, blue cabinets and no island

 Living Spaces Design Group
Eat-in kitchen - industrial medium tone wood floor eat-in kitchen idea in Louisville with an undermount sink, flat-panel cabinets, stainless steel appliances, an island, white countertops, white cabinets and multicolored backsplash

Sponsored
Columbus, OH

Structural Remodeling
Franklin County's Heavy Timber Specialists | Best of Houzz 2020!

 Beyond Beige Interior Design Inc.
Beyond Beige Interior Design | www.beyondbeige.com | Ph: 604-876-3800 | Photography By Bemoved Media | Furniture Purchased From The Living Lab Furniture Co.
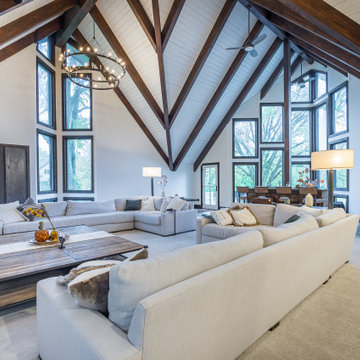
 12/12 Architects & Planners
A vaulted family room with exposed beams and a brick fireplace, blending farmhouse warmth with modern sophistication. The open-concept layout features white couches, chandeliers, and cozy interiors, all centered around a fireplace with rustic mantel and surrounds. Large windows bring in abundant natural light, highlighting the wood ceiling and architectural details that create an inviting space for family gatherings and entertaining.
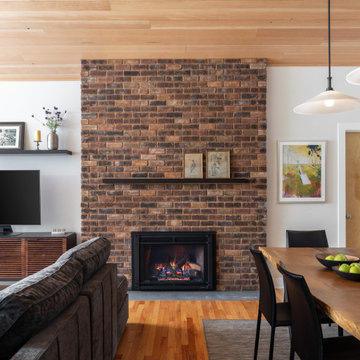
 Forward Design Build Remodel
A living room addition, a rebuilt fireplace and a custom window wall turned a cramped ranch into a bright home built for everyday life and entertaining. We pushed the living room into the backyard and moved the office, so every room could finally be the right size.
152