
Search results for "Exposed brick chimney" in Home Design Ideas


 Positive Chimney & Fireplace
Family room - mid-sized rustic open concept medium tone wood floor family room idea with a standard fireplace, a stone fireplace and beige walls

 A & J Woodworking Inc
Mid-sized cottage u-shaped medium tone wood floor enclosed kitchen photo in Columbus with shaker cabinets, white cabinets, laminate countertops, blue backsplash, stainless steel appliances and no island
Find the right local pro for your project



Inspiration for a large transitional enclosed dark wood floor game room remodel with gray walls, no fireplace and no tv



 Ike Kligerman Barkley
Mid-sized coastal beige two-story wood exterior home idea in Boston with a hip roof


 Michael Stanca
View toward the entrance.
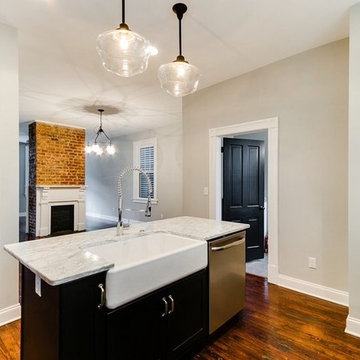
Doors where used for cabinets only in the row above the refrigerator. Everywhere else drawers where preferred for their ease of access and efficient use of space. The existing chimney was cleaned of plaster and the brick was left exposed.

 WCC design+build
Eat-in kitchen - mid-sized farmhouse u-shaped slate floor eat-in kitchen idea with a farmhouse sink, shaker cabinets, white cabinets, marble countertops, gray backsplash, subway tile backsplash, stainless steel appliances and no island

Sponsored
Columbus, OH

Structural Remodeling
Franklin County's Heavy Timber Specialists | Best of Houzz 2020!

 Levi Design Build
Example of a mid-sized trendy l-shaped dark wood floor eat-in kitchen design in Los Angeles with a farmhouse sink, shaker cabinets, white cabinets, quartz countertops, red backsplash, brick backsplash, stainless steel appliances and an island

 Stillwater Design Group
Example of a large mountain style brown three-story wood exterior home design in Boise with a hip roof

Example of a mid-sized classic backyard stone patio design in Minneapolis with a roof extension and a fireplace
 WCC design+build
Eat-in kitchen - mid-sized farmhouse u-shaped slate floor eat-in kitchen idea with a farmhouse sink, shaker cabinets, white cabinets, marble countertops, gray backsplash, subway tile backsplash, stainless steel appliances and no island

153