
Search results for "Exposed brick chimney" in Home Design Ideas

 CMI Construction
This Bentonville Estate home was updated with paint, carpet, hardware, fixtures, and oak doors. A golf simulation room and gym were also added to the home during the remodel.
Ramage Third Generation Photography

 Overmyer Architects
Pool Cabana
Photo Credit: Maxwell Mackenzie
Inspiration for a huge mediterranean round and stone pool house remodel in Miami
Inspiration for a huge mediterranean round and stone pool house remodel in Miami
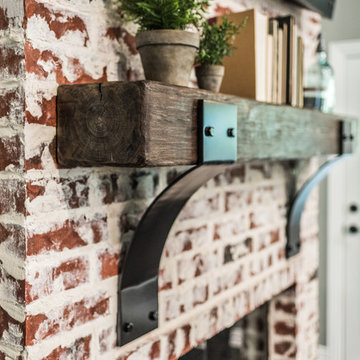
 Irwin Construction, LLC
Darby Kate Photography
Large farmhouse u-shaped porcelain tile and brown floor home design photo in Dallas with an undermount sink, raised-panel cabinets, white cabinets, granite countertops, blue backsplash, ceramic backsplash, stainless steel appliances and an island
Large farmhouse u-shaped porcelain tile and brown floor home design photo in Dallas with an undermount sink, raised-panel cabinets, white cabinets, granite countertops, blue backsplash, ceramic backsplash, stainless steel appliances and an island
Find the right local pro for your project


 Jula Cole Design
Fully renovated ranch style house. Layout has been opened to provide open concept living. Custom stained beams
Living room - large country formal and open concept light wood floor and beige floor living room idea in San Diego with white walls, a standard fireplace and a tile fireplace
Living room - large country formal and open concept light wood floor and beige floor living room idea in San Diego with white walls, a standard fireplace and a tile fireplace

 Otrada Design LLC
Tad Davis Photography
Large elegant master white tile and mosaic tile marble floor corner shower photo in Raleigh with an undermount sink, shaker cabinets, dark wood cabinets, marble countertops, a two-piece toilet and beige walls
Large elegant master white tile and mosaic tile marble floor corner shower photo in Raleigh with an undermount sink, shaker cabinets, dark wood cabinets, marble countertops, a two-piece toilet and beige walls

 Shaw + Company Builders
Everything was scaled down and carefully considered to maximize space in this 750 square foot renovated craftsman cottage.
The original brick chimney was exposed during this project to add architectural detail.

Sponsored
Columbus, OH

Structural Remodeling
Franklin County's Heavy Timber Specialists | Best of Houzz 2020!

 Walcott Adams Verneuille Architects
West Mobile Renovation
Huge traditional white two-story gable roof idea with a shingle roof
Huge traditional white two-story gable roof idea with a shingle roof


 Infinite Home
Example of a large transitional walk-out light wood floor and brown floor basement design in Atlanta with white walls, a standard fireplace and a concrete fireplace
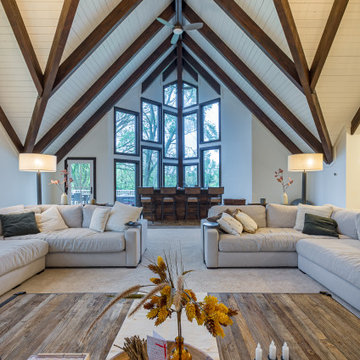
 12/12 Architects & Planners
A vaulted family room with exposed beams and a brick fireplace, blending farmhouse warmth with modern sophistication. The open-concept layout features white couches, chandeliers, and cozy interiors, all centered around a fireplace with rustic mantel and surrounds. Large windows bring in abundant natural light, highlighting the wood ceiling and architectural details that create an inviting space for family gatherings and entertaining.

 Ingui Architecture
Example of a mid-sized transitional open concept medium tone wood floor living room design in New York with white walls, a standard fireplace and a stone fireplace

 LMK INTERIOR DESIGN
Scott Zimmerman, Mountain rustic/contemporary dining room in Park City Utah.
Inspiration for a large rustic carpeted great room remodel in Salt Lake City with beige walls
Inspiration for a large rustic carpeted great room remodel in Salt Lake City with beige walls


 Ingui Architecture
Living room - mid-sized transitional open concept medium tone wood floor living room idea in New York with white walls, a standard fireplace and a stone fireplace
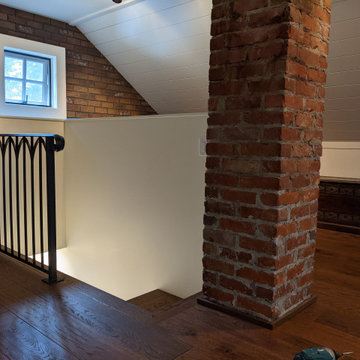

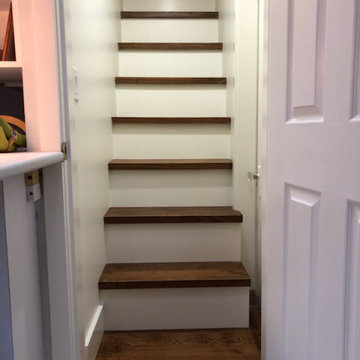

 Beautiful Habitat: Design & Decoration
This fun bedroom is the showpiece of our second story addition. Our goal was to have the whole second floor feel like it was original to the 1900's house. We designed the Brick wall to follow the original rotunda on the main floor (see dining room photos). Just like the exposed brick on the main floor, we exposed brick in this room for continuity and character.
The closet is concealed by barn doors.
For decor, we added a fun orange upholstered headboard and accessories and a gray printed drum light.

Sponsored
Fredericksburg, OH

High Point Cabinets
Columbus' Experienced Custom Cabinet Builder | 4x Best of Houzz Winner

 Living Stone Design + Build
A stunning rustic modern exterior blends organic materials and sleek design in this energy-efficient mountain retreat, showcasing sustainable construction and luxurious craftsmanship.

 Hoyt Architects
rustic
Inspiration for a timeless eat-in kitchen remodel with a farmhouse sink, beige cabinets and an island
Inspiration for a timeless eat-in kitchen remodel with a farmhouse sink, beige cabinets and an island

 ADŌR Homes
SpaceCrafting Real Estate Photography
Inspiration for a mid-sized transitional look-out carpeted basement remodel in Minneapolis with gray walls, a ribbon fireplace and a brick fireplace
Inspiration for a mid-sized transitional look-out carpeted basement remodel in Minneapolis with gray walls, a ribbon fireplace and a brick fireplace
156