
Search results for "Exposed brick chimney" in Home Design Ideas

 Terri Sears, Kitchen and Bath Designer
Photography by Melissa Mills, Designed by Terri Sears
Large elegant l-shaped medium tone wood floor open concept kitchen photo in Nashville with a double-bowl sink, recessed-panel cabinets, white cabinets, marble countertops, white backsplash, subway tile backsplash, stainless steel appliances and an island
Large elegant l-shaped medium tone wood floor open concept kitchen photo in Nashville with a double-bowl sink, recessed-panel cabinets, white cabinets, marble countertops, white backsplash, subway tile backsplash, stainless steel appliances and an island
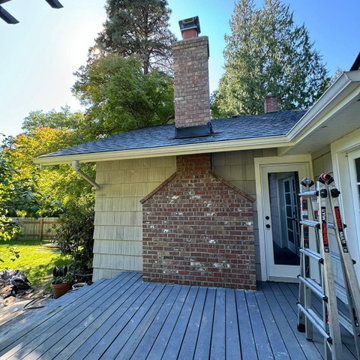
 Chimneyz
Chimneyz completed an outdoor brick fireplace and chimney restoration project for this home, restoring the damaged exterior fireplace structure and chimney area into a cleaner, stronger, and more finished masonry feature.
This project highlights our chimney, fireplace, masonry restoration, brickwork, roofline, and exterior repair capabilities. The work included improving the overall masonry condition, restoring the fireplace and chimney appearance, and helping the exterior fireplace area tie back into the home’s roofline and outdoor living space.

 Arlene Williams
J. Savage Gibson
Elegant dark wood floor eat-in kitchen photo in Other with open cabinets, paneled appliances, an island and a farmhouse sink
Elegant dark wood floor eat-in kitchen photo in Other with open cabinets, paneled appliances, an island and a farmhouse sink
Find the right local pro for your project

 MLM Custom Homes & Renovations
Bathroom - mid-sized rustic master gray tile and white tile medium tone wood floor and brown floor bathroom idea in New Orleans with dark wood cabinets, flat-panel cabinets, a one-piece toilet, beige walls, quartz countertops, a hinged shower door and white countertops

 InnovationLand
A gabled roof extension serves as the patio cover of this large, Houston outdoor entertaining space. This outdoor design is rustic and cozy, with the warm, earthy tones of the wood ceiling, tile floor and exposed brick. The scrollwork of the Mission style lanterns also adds a Spanish Mission flavor. brickwww.outdoorhomescapes.com

 Bardwell Homes
 Louisiana style, fresh approach to Classic Louisiana style of A. Hays Town.
Photo by Craig Saucier
Inspiration for a mid-sized timeless white two-story brick house exterior remodel in New Orleans with a hip roof and a shingle roof
Inspiration for a mid-sized timeless white two-story brick house exterior remodel in New Orleans with a hip roof and a shingle roof
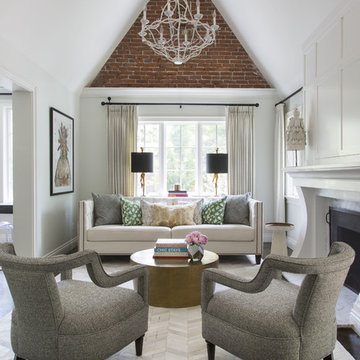
 Andrea Schumacher Interiors
A head to toe reconstruction of a 1930's Denver Tudor resulting in a clean, fresh, and light-filled home. Replete with custom, but child-friendly furnishings for a young family. The mostly neutral palette is enhanced by pops of color sprinkled throughout the residence. The charming Tudor with an expansive airiness and a crisp color story emits a welcoming and cozy feel.

Sponsored
Columbus, OH

Hope Restoration & General Contracting
Columbus Design-Build, Kitchen & Bath Remodeling, Historic Renovations
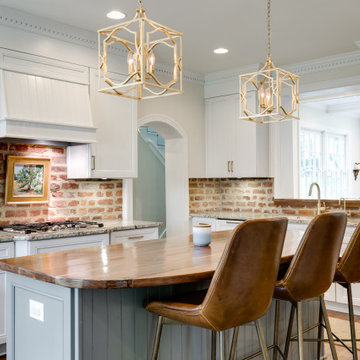
 Virginia Tradition Builders LLC
Photo: Mindie Ballard
Example of a classic l-shaped medium tone wood floor kitchen design in Richmond with recessed-panel cabinets, white cabinets, brick backsplash, paneled appliances, an island and multicolored countertops
Example of a classic l-shaped medium tone wood floor kitchen design in Richmond with recessed-panel cabinets, white cabinets, brick backsplash, paneled appliances, an island and multicolored countertops

 Amish Custom Kitchens
Gray stained, shaker style maple cabinets. Floating table height ledge on island. Dog bowls in pantry toe space concealed.
Photographer: Luke Cebulak
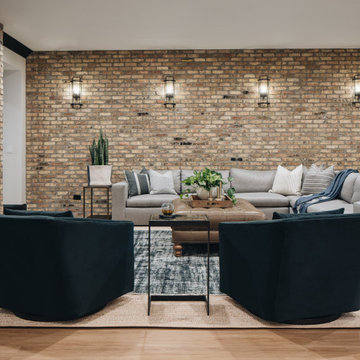
 Amy Storm & Company
Large transitional underground light wood floor, brown floor and brick wall basement photo in Chicago with gray walls and a standard fireplace

 Chi Renovation & Design
As a large studio, we decided to combine the living and bedroom area - creating the feeling of a master suite! The sleek living space features a yellow upholstered loveseat and two modern orange chairs. These bright but warm hues subtly stand out against the dark grey backdrop, espresso-toned hardwood floors, and charcoal-colored coffee table.
The bedroom area complements the dark hues of the living room but takes on a unique look of its own. With an exposed brick accent wall, gold and black decor, and crisp white bedding - the dark grey from the headboard creates congruency within the open space.
Designed by Chi Renovation & Design who serve Chicago and it's surrounding suburbs, with an emphasis on the North Side and North Shore. You'll find their work from the Loop through Lincoln Park, Skokie, Wilmette, and all the way up to Lake Forest.
For more about Chi Renovation & Design, click here: https://www.chirenovation.com/
To learn more about this project, click here:
https://www.chirenovation.com/portfolio/high-end-airbnb-renovation-design/
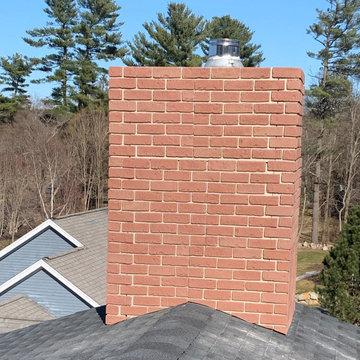
 GenStone Products
Rick added GenStone’s Classic Brick Veneer to his home’s chimney. The natural look and feel of the faux brick panels were a perfect replacement for the old chimney covering, and it gives his chimney the classic elegant look of real brick.
 User

UserKitchen - cottage dark wood floor and brown floor kitchen idea in Boston with an undermount sink, shaker cabinets, turquoise cabinets, granite countertops, beige backsplash, brick backsplash, stainless steel appliances and an island

Sponsored
Columbus, OH

Structural Remodeling
Franklin County's Heavy Timber Specialists | Best of Houzz 2020!

 Spaulding Landscape Architects, LLC
spaulding landscape architects, llc
Inspiration for a coastal backyard rectangular and stone pool house remodel in New York
Inspiration for a coastal backyard rectangular and stone pool house remodel in New York
 Patterson Custom Homes
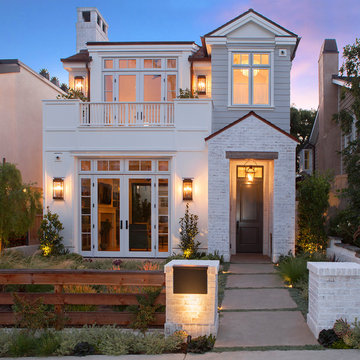
This transitional custom home brings the curb appeal with its mix of materials, including white washed brick, light gray smooth plank siding, white columns & railing, custom white brick chimney cap and wood shingle roof.
Other design details include: French doors made by JeldWen; Exterior porch light: Lantern & Scroll Yoke Hanging lanterns made in brass (13.5"W, 20"H); Wall lanterns: Troy Lighting ( 11”W, 24”H) in hand-forged iron; custom-made cedar fence at curb, and copper mail box installed in the front brick column.
Architect: Brandon Architects
Design: Churchill Design
Photo: Darlene Halaby
 Our Town Plans
Richard Leo Johnson
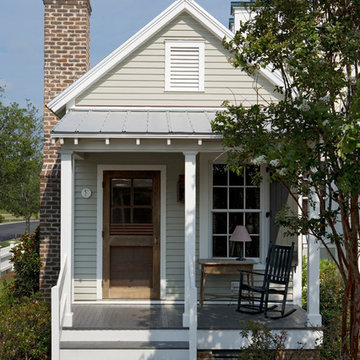
Example of a small classic gray one-story exterior home design in Atlanta
Example of a small classic gray one-story exterior home design in Atlanta
 Spencer Howard Design + Construction Management
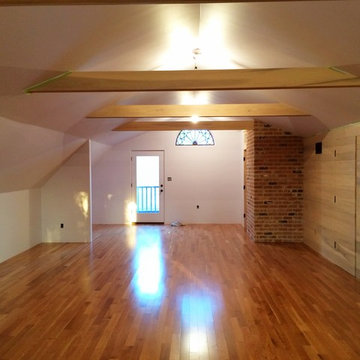
New vaulted ceiling, exposed beams, exposed chimney, hidden door, whitewashed wooden wall, and stained glass.
Example of an eclectic shed design in Houston
Example of an eclectic shed design in Houston

Sponsored
Columbus, OH
Hope Restoration & General Contracting
Columbus Design-Build, Kitchen & Bath Remodeling, Historic Renovations

 R|House Design Build
Blue custom cabinets, brick, lighting and quartz counters!
Wet bar - mid-sized transitional galley vinyl floor and brown floor wet bar idea in Minneapolis with an undermount sink, blue cabinets, quartzite countertops, brick backsplash, white countertops and glass-front cabinets
Wet bar - mid-sized transitional galley vinyl floor and brown floor wet bar idea in Minneapolis with an undermount sink, blue cabinets, quartzite countertops, brick backsplash, white countertops and glass-front cabinets
 Atelier Interior Design
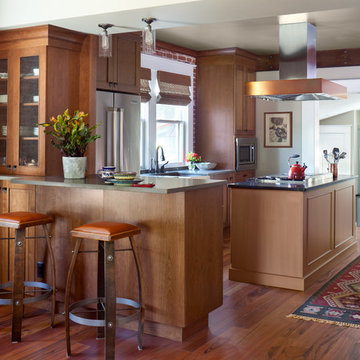
This kitchen creates good flow for entertaining with the center island. The updated hood and lighting gives the space a modern feel while keeping with the homes classic style.

 SHED Architecture & Design
The brick found in the backsplash and island was chosen for its sympathetic materiality that is forceful enough to blend in with the native steel, while the bold, fine grain Zebra wood cabinetry coincides nicely with the concrete floors without being too ostentatious.
Photo Credit: Mark Woods
24