
Search results for "Exposed brick chimney" in Home Design Ideas

 Forte Building Group, LLC
Garett & Carrie Buell of Studiobuell / studiobuell.com
Transitional white two-story house exterior photo in Nashville with a mixed material roof
Transitional white two-story house exterior photo in Nashville with a mixed material roof

 GooseNest Interior Design
Example of a mid-sized mid-century modern single-wall eat-in kitchen design in New York with an undermount sink, recessed-panel cabinets, gray cabinets, granite countertops, white backsplash, subway tile backsplash, stainless steel appliances and an island

 Inselmini Construction Co. Inc.
Details, details...mixing brick and stone flawlessly.
Example of a large classic beige three-story stone gable roof design with a shingle roof
Example of a large classic beige three-story stone gable roof design with a shingle roof
Find the right local pro for your project

 Coffey & Co. House of Interiors
Lisza Coffey
Inspiration for a small timeless formal and enclosed dark wood floor and brown floor living room remodel in Omaha with gray walls, no fireplace and no tv
Inspiration for a small timeless formal and enclosed dark wood floor and brown floor living room remodel in Omaha with gray walls, no fireplace and no tv

 Not Just Kitchens
Entry hall - mid-sized transitional medium tone wood floor entry hall idea in Boston with blue walls and a medium wood front door

 Lizzie O'Brien Interior Design
Builder: CMM Custom Homes
Cabinetry: Erik Kitchen Design
Beach style dark wood floor and brown floor eat-in kitchen photo in New York with shaker cabinets, white cabinets, gray backsplash, stainless steel appliances and an island
Beach style dark wood floor and brown floor eat-in kitchen photo in New York with shaker cabinets, white cabinets, gray backsplash, stainless steel appliances and an island

 Misiaszek Turpin pllc
Resting upon a 120-acre rural hillside, this 17,500 square-foot residence has unencumbered mountain views to the east, south and west. The exterior design palette for the public side is a more formal Tudor style of architecture, including intricate brick detailing; while the materials for the private side tend toward a more casual mountain-home style of architecture with a natural stone base and hand-cut wood siding.
Primary living spaces and the master bedroom suite, are located on the main level, with guest accommodations on the upper floor of the main house and upper floor of the garage. The interior material palette was carefully chosen to match the stunning collection of antique furniture and artifacts, gathered from around the country. From the elegant kitchen to the cozy screened porch, this residence captures the beauty of the White Mountains and embodies classic New Hampshire living.
Photographer: Joseph St. Pierre



 Jennifer Gilmer Kitchen & Bath
Washington, DC Transitional Kitchen
#PaulBentham4JenniferGilmer http://www.gilmerkitchens.com
Photography by Bob Narod Staging by Charlotte Safavi

 Swift Lee Office
The kitchen is glossy and modern, but off-set by the rough concrete block wall pattern on the interior wall. The block wall is replicated from the existing exterior concrete block wall to bring the outdoor inside.
Photo by Elon Schoenholz

 Haver & Skolnick LLC Architects
The new cupola washes the Great Room billiards table in natural light.
Robert Benson Photography
Example of a huge cottage dark wood floor game room design in New York with white walls, a standard fireplace and a stone fireplace
Example of a huge cottage dark wood floor game room design in New York with white walls, a standard fireplace and a stone fireplace

 Hull Forest Products - Wide Plank Floors
American Hickory wide plank flooring with natural color variation and character, custom sawn in the USA from sustainbly harvested local hardwoods and available mill-direct from Hull Forest Products. Nationwide shipping. 1-800-928-9602. https://www.hullforest.com.
Photo by Matt Delphenich Architectural Photography

 Bee's Knees Design, LLC
Inspiration for a mid-sized country medium tone wood floor and brown floor kitchen/dining room combo remodel in Boston with beige walls, a standard fireplace and a plaster fireplace

 KISTLER & KNAPP BUILDERS
Frank Shirley Architects
Large farmhouse yellow two-story wood exterior home idea in Boston
Large farmhouse yellow two-story wood exterior home idea in Boston

Sponsored
Delaware, OH

Buckeye Basements, Inc.
Central Ohio's Basement Finishing ExpertsBest Of Houzz '13-'21

 Delicious Kitchens & Interiors, LLC
Wrought Iron brackets support a walnut shelf for seasonal display in front of the window. Bianco Carrara Marble is timeless and classic with the exposed brick wall.
Kim Graham Photography

 R. H. Residential Renovations
Lindsay Rhodes
Enclosed kitchen - mid-sized rustic galley enclosed kitchen idea in Dallas with shaker cabinets, white cabinets and no island
Enclosed kitchen - mid-sized rustic galley enclosed kitchen idea in Dallas with shaker cabinets, white cabinets and no island

 User
Jaime Alvarez jaimephoto.com
Inspiration for an industrial galley medium tone wood floor kitchen remodel in Philadelphia with a single-bowl sink, flat-panel cabinets, white cabinets, wood countertops, white backsplash, stainless steel appliances and an island
Inspiration for an industrial galley medium tone wood floor kitchen remodel in Philadelphia with a single-bowl sink, flat-panel cabinets, white cabinets, wood countertops, white backsplash, stainless steel appliances and an island
 General Shale
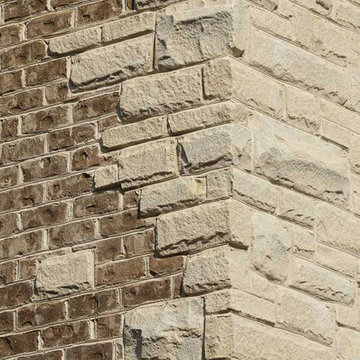
Farmhouse style home featuring "Walnut Creek Tudor" brick and Arriscraft "Indiana Blend" building stone window accents with white mortar.
Farmhouse brick brown home design photo
Farmhouse brick brown home design photo

 The Fourth House Interiors
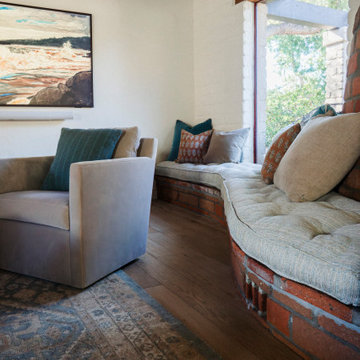
Custom tufted banquette cushion in Schumacher fabric on the curved brick hearth, beside a swivel chair and a vintage rug.
Example of a mid-sized transitional enclosed exposed beam living room design in Orange County with white walls, a standard fireplace, a brick fireplace and a wall-mounted tv
Example of a mid-sized transitional enclosed exposed beam living room design in Orange County with white walls, a standard fireplace, a brick fireplace and a wall-mounted tv

 Brighton Stone & Fireplace, Inc.
Chardonnay Limestone by Boral Cultured Stone
Elegant family room photo in Detroit
Elegant family room photo in Detroit

 Timberchic
Beautifully done Timberchic accent wall using coastal white Timberchic. Really brightens up this sunroom!
Example of a mid-sized farmhouse formal and enclosed carpeted and beige floor sunroom design with white walls, a standard fireplace, a brick fireplace and a standard ceiling
Example of a mid-sized farmhouse formal and enclosed carpeted and beige floor sunroom design with white walls, a standard fireplace, a brick fireplace and a standard ceiling
239