
Search results for "Exposed brick chimney" in Home Design Ideas


 Apchin Design Corp.
Inspiration for a huge mediterranean beige two-story stone flat roof remodel in Vancouver with a tile roof

 Fowlkes Studio
Brandon Webster Photography
Inspiration for a contemporary staircase remodel in DC Metro
Inspiration for a contemporary staircase remodel in DC Metro
Find the right local pro for your project

 Highline: Design & Build
Example of a large transitional backyard deck design in Denver with a roof extension

 Neil Kelly Company
The homeowners had a very specific vision for their large daylight basement. To begin, Neil Kelly's team, led by Portland Design Consultant Fabian Genovesi, took down numerous walls to completely open up the space, including the ceilings, and removed carpet to expose the concrete flooring. The concrete flooring was repaired, resurfaced and sealed with cracks in tact for authenticity. Beams and ductwork were left exposed, yet refined, with additional piping to conceal electrical and gas lines. Century-old reclaimed brick was hand-picked by the homeowner for the east interior wall, encasing stained glass windows which were are also reclaimed and more than 100 years old. Aluminum bar-top seating areas in two spaces. A media center with custom cabinetry and pistons repurposed as cabinet pulls. And the star of the show, a full 4-seat wet bar with custom glass shelving, more custom cabinetry, and an integrated television-- one of 3 TVs in the space. The new one-of-a-kind basement has room for a professional 10-person poker table, pool table, 14' shuffleboard table, and plush seating.

 Not Just Kitchens
Entry hall - mid-sized transitional medium tone wood floor entry hall idea in Boston with blue walls and a medium wood front door

 Cushing Terrell
Heidi Long, Longviews Studios
Example of a trendy bedroom design with a brick fireplace
Example of a trendy bedroom design with a brick fireplace

Sponsored
Columbus, OH

Structural Remodeling
Franklin County's Heavy Timber Specialists | Best of Houzz 2020!
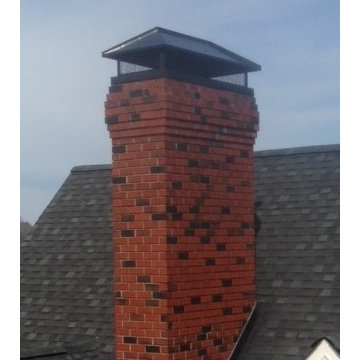


 Julia Chasman Design
All original tile on the fireplace, and the old ceramic logs
Wrought iron Spanish style sconces recreated by master iron-worker Ray Ferra.
Example of a transitional medium tone wood floor living room design in Los Angeles with white walls, a standard fireplace and a tile fireplace
Example of a transitional medium tone wood floor living room design in Los Angeles with white walls, a standard fireplace and a tile fireplace


 Zone 4 Architects, LLC
Inspiration for a large rustic guest carpeted and beige floor bedroom remodel in Denver with beige walls

 T-Olive Properties
David Cannon Photography
Elegant backyard brick patio photo in Atlanta with a roof extension and a fireplace
Elegant backyard brick patio photo in Atlanta with a roof extension and a fireplace



Sponsored
Columbus, OH
Structural Remodeling
Franklin County's Heavy Timber Specialists | Best of Houzz 2020!

 Gibson Gimpel Interior Design
Family Room with View to Pool
[Photography by Dan Piassick]
Example of a large trendy open concept light wood floor living room design in Dallas with a stone fireplace, a ribbon fireplace and white walls
Example of a large trendy open concept light wood floor living room design in Dallas with a stone fireplace, a ribbon fireplace and white walls

 White Glove Chimney & Duct.
Living room - mid-sized traditional formal and enclosed carpeted and beige floor living room idea with beige walls, a standard fireplace, a brick fireplace and no tv

 Highland Builders LLC
The large angled garage, double entry door, bay window and arches are the welcoming visuals to this exposed ranch. Exterior thin veneer stone, the James Hardie Timberbark siding and the Weather Wood shingles accented by the medium bronze metal roof and white trim windows are an eye appealing color combination. Impressive double transom entry door with overhead timbers and side by side double pillars.
(Ryan Hainey)

 Randy Wise Homes Inc
Chris Foster Photography
Inspiration for a mid-sized country white two-story wood gable roof remodel in Miami
Inspiration for a mid-sized country white two-story wood gable roof remodel in Miami

Sponsored
Columbus, OH

Wannemacher Interiors
Customized Award-Winning Interior Design Solutions in Franklin Cnty OH

 Northern Kitchen Studio
Kitchen - mid-sized transitional single-wall kitchen idea in Toronto with an undermount sink, recessed-panel cabinets, gray cabinets, quartz countertops, gray backsplash, stone tile backsplash, stainless steel appliances and an island

 James D. Rogers, Builder
This Orinda Mediterranean kitchen is warmed by a cooking fireplace as it serves up family meals to the large farmhouse table.
Inspiration for a huge mediterranean terra-cotta tile eat-in kitchen remodel in San Francisco with beaded inset cabinets, medium tone wood cabinets, granite countertops, multicolored backsplash and an island
Inspiration for a huge mediterranean terra-cotta tile eat-in kitchen remodel in San Francisco with beaded inset cabinets, medium tone wood cabinets, granite countertops, multicolored backsplash and an island


243