
Search results for "Exposed brick chimney" in Home Design Ideas

 Master Stone Design, LLC
This fireplace is incredible! The stone is beautiful and the fit is perfect for the limited space. The choice of cedar mantle anchors the fire which has a delightful slight arch and trim stones.


 Kimberley Bryan
Inspiration for a 1960s formal and open concept concrete floor living room remodel in Los Angeles with white walls, a standard fireplace, a stone fireplace and a wall-mounted tv
Inspiration for a 1960s formal and open concept concrete floor living room remodel in Los Angeles with white walls, a standard fireplace, a stone fireplace and a wall-mounted tv
Find the right local pro for your project

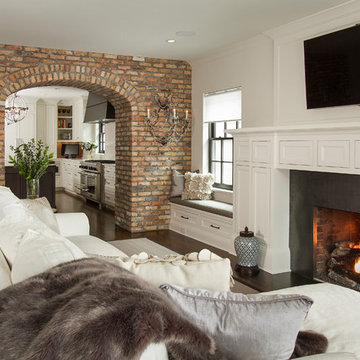


 Stone Shore Builders
Basement - mid-sized industrial walk-out medium tone wood floor basement idea in Vancouver with beige walls and no fireplace

Sponsored
Columbus, OH

Hope Restoration & General Contracting
Columbus Design-Build, Kitchen & Bath Remodeling, Historic Renovations

 LNB Architecture & Interiors
Custom sink with iron base and inset Humidifall unti behind the faucet in the brick wall. A sheet of water continuously cascades down the lit vertical inset stone past the wall mounted soffit. The vessel sink sits on a custom designed stone top and curved iron base. The Humidifall also provides humid air to the house.

 Studio Durham Architects
Rooftop deck with the office dog.
Christian Sauer Images
Inspiration for a mid-sized industrial rooftop rooftop deck container garden remodel in St Louis with no cover
Inspiration for a mid-sized industrial rooftop rooftop deck container garden remodel in St Louis with no cover

 Backyard Builders
Large transitional loft-style dark wood floor family room photo in New Orleans with beige walls, a rumford fireplace, a brick fireplace and a wall-mounted tv


 User
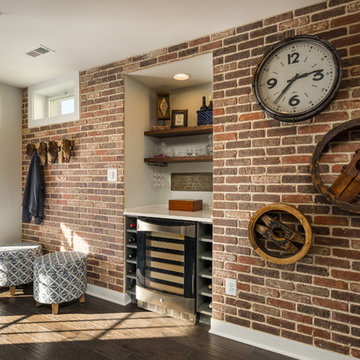
Family room adjacent to the open kitchen and breakfast. Tile flooring in this farmhouse is perfect.
Example of a country open concept dark wood floor, brown floor, exposed beam and shiplap ceiling living room design in Atlanta with gray walls, a standard fireplace and a brick fireplace
Example of a country open concept dark wood floor, brown floor, exposed beam and shiplap ceiling living room design in Atlanta with gray walls, a standard fireplace and a brick fireplace

 Kaufman Construction Design and Build
Exposted beams, light brick, large windows, and slanted ceilings are a gorgeous combination.
Family room - large contemporary open concept light wood floor and yellow floor family room idea with beige walls, a standard fireplace and a brick fireplace
Family room - large contemporary open concept light wood floor and yellow floor family room idea with beige walls, a standard fireplace and a brick fireplace



 Southampton Gallery of Marble and Tile
Stock Photos by Lunada Baytile
Example of a transitional bathroom design in New York
Example of a transitional bathroom design in New York


 Mona Lisa Designs, Inc.
Project with Amanda Reib in restaurant in downtown Chicago.
Brick had been painted white, faux done to make look like brick again.
Example of an urban dining room design in Hawaii
Example of an urban dining room design in Hawaii



Sponsored
Columbus, OH
Hope Restoration & General Contracting
Columbus Design-Build, Kitchen & Bath Remodeling, Historic Renovations
 Jensen C. Vasil Architect PC
Jennifer Brown
Inspiration for a large transitional three-story brick townhouse exterior remodel in New York
Inspiration for a large transitional three-story brick townhouse exterior remodel in New York


 Jen Chu Design
Jen Chu
Urban u-shaped open concept kitchen photo in Portland with a farmhouse sink, flat-panel cabinets, green cabinets, wood countertops, beige backsplash, subway tile backsplash and stainless steel appliances
Urban u-shaped open concept kitchen photo in Portland with a farmhouse sink, flat-panel cabinets, green cabinets, wood countertops, beige backsplash, subway tile backsplash and stainless steel appliances
248